

1047 Beechnut Circle, Manteno, Illinois 60950
Subdivision > Oak Ridge
Sorry, we are updating photos, please update this page in 15 minutes
$44,500
|
Sold
|
|
| Status: | Closed |
| Sqft: | 0 |
| Cost/Sqft: | — |
| Beds: | 3 |
| Baths: | 2 |
| Year Built: | 2002 |
| Property Taxes: | $300 |
| Days On Market: | 2674 |
| Lot Size: | 0,00 |
Description
Great 2002 Redman floor plan with a deck on the rear of the home. All drywall home that shows tremendously as most items in the home are new. Huge great room with newer laminate floors Nice size 2 car garage. All appliances including newer LG washer and dryer. Huge closet in the master bedroom. New water heater just installed. All window treatments included except window treatments in the master bedroom. MEGA CLOSET in mbr. New furnace 2015, microwave 2016, newer lighting and ceiling fans, water heater 2018, and back door 2017, Garage has new opener. Bathrooms and kitchen were remodeled recently. Dining room windows are new. Master bath has new shower and counters 55+ community with clubhouse and activities.
Property Specifics
| Mobile | |
| — | |
| — | |
| 2002 | |
| — | |
| Vinyl Siding | |
| Asphalt, Pitched | |
| RIDGEDALE | |
| No | |
| — |
| Kankakee | |
| Oak Ridge | |
| — / — | |
| — | |
| Public | |
| Public Sewer | |
| Central Air | |
| Natural Gas, Forced Air | |
| 10434999 | |
| — |
Property History
| DATE: | EVENT: | PRICE: | SOURCE: |
|---|---|---|---|
| 3 Jun, 2008 | Sold | $63,900 | MRED MLS |
| 1 May, 2008 | Under contract | $64,900 | MRED MLS |
| 24 Mar, 2008 | Listed for sale | $64,900 | MRED MLS |
| 30 Jun, 2014 | Sold | $27,500 | MRED MLS |
| 22 Jun, 2014 | Under contract | $33,900 | MRED MLS |
| 30 May, 2014 | Listed for sale | $33,900 | MRED MLS |
| 16 Sep, 2019 | Sold | $44,500 | MRED MLS |
| 26 Jul, 2019 | Under contract | $44,500 | MRED MLS |
| — | Last price change | $47,500 | MRED MLS |
| 29 Jun, 2019 | Listed for sale | $49,900 | MRED MLS |
Sorry, we are updating photos, please update this page in 15 minutes
Room Specifics
All Bedroom Info:
Total Bedrooms: 3
Bedrooms Above Ground: 3
Bedrooms Below Ground: 0
Total Bedrooms: 3
Bedrooms Above Ground: 3
Bedrooms Below Ground: 0
Bathroom Info:
Full Bathrooms: 2
Partial Bathrooms: 0Full Bathrooms: 2
Bathroom Amenities: Separate Shower, No Tub
Bathroom in Basement: —
Kitchen Info:
Dimensions: —
Location: —Dimensions: —
Floor Type: Vinyl
Features: Eating Area-Table Space
Living Room Info:
Dimensions: —
Location: —Dimensions: —
Floor Type: Wood Laminate
Additional Rooms Info:
Rooms: Utility Room-1st Floor, Walk In Closet
Basement: —Rooms: Utility Room-1st Floor, Walk In Closet
Other Specifics
| 2 | |
| — | |
| Garage | |
| — | |
| — | |
| — | |
| Deck | |
| — | |
| 60X95 | |
| — | |
| Full | |
| Skylight(s) | |
| Range, Microwave, Dishwasher, Refrigerator, Washer, Dryer | |
| Not in DB | |
| Clubhouse, Street Lights, Street Paved | |
| — | |
| — |
Tax History
| Year | Property Taxes |
|---|---|
| 2019 | $300 |
Contact Agent
Nearby Similar Homes
830 Cedar Circle, Manteno, Illinois 60950
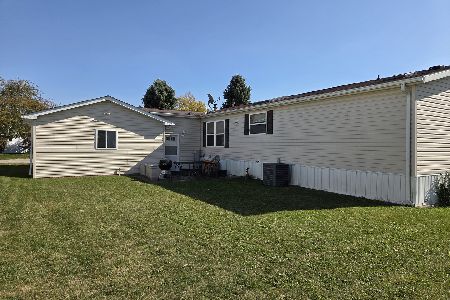
For Sale
$76,500
3 beds / 2.0 baths / 0 ft2
Mobile / Built: 2000
0
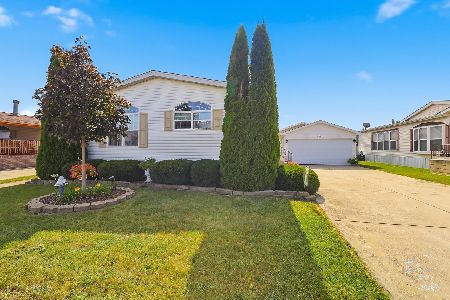
1151 Ash Court, Manteno, Illinois 60950
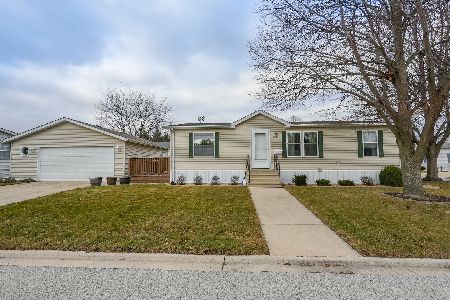
For Sale
$72,500
3 beds / 2.0 baths / 0 ft2
Mobile / Built: 1998
287
928 Holly Drive, Manteno, Illinois 60950
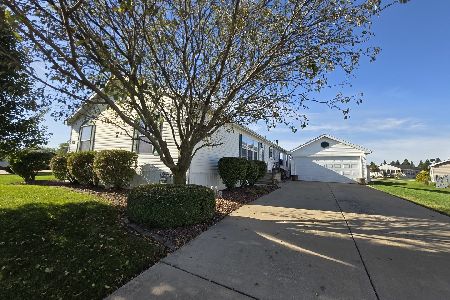
For Sale
$130,000
3 beds / 2.0 baths / 0 ft2
Mobile / Built: 2005
13
Nearby Sold Comparables
1060 Beechnut Circle, Manteno, Illinois 60950

Sold
$34,900
3 beds / 2.0 baths / 0 ft2
Mobile / Built: 1996
5943
1060 Beechnut Circle, Manteno, 60950
Sold
$34,900
3 beds / 2.0 baths / 1,660 ft2
Mobile / Built: 1996
5942
1040 Beechnut, Manteno, Illinois 60950
Sold
$24,900
3 beds / 2.0 baths / 0 ft2
Mobile / Built: 1996
4670
1070 Beechnut Circle, Manteno, Illinois 60950
Sold
$24,900
3 beds / 2.0 baths / 0 ft2
Mobile / Built: 1996
4529
1055 Beechnut Circle, Manteno, Illinois 60950

Sold
$45,000
3 beds / 2.0 baths / 0 ft2
Mobile / Built: 1999
2279
Contact Agent
Listing Provided By
Village Realty, Inc.
