

1048 Cheltenham Road, Elk Grove Village, Illinois 60007
Subdivision > Centex
Sorry, we are updating photos, please update this page in 15 minutes
$272,500
|
Sold
|
|
| Status: | Closed |
| Sqft: | 1,939 |
| Cost/Sqft: | $152 |
| Beds: | 4 |
| Baths: | 2 |
| Year Built: | 1968 |
| Property Taxes: | $1,898 |
| Days On Market: | 5622 |
| Lot Size: | 0,00 |
Description
Backing to wide open space & beautiful trees. Sprawling ranch that has an extra breakfast room that is loaded with windows. There's no wallpaper here so it's ready to add your own touches. Pavilion neighborhood right by shopping, library, movies, restaurants, forest preserves, hospital and expressways.
Property Specifics
| Single Family | |
| — | |
| Ranch | |
| 1968 | |
| None | |
| Aluminum Siding | |
| — | |
| BRYNMAWR + | |
| No | |
| — |
| Cook | |
| Centex | |
| 0 / Not Applicable | |
| None | |
| Lake Michigan | |
| Public Sewer | |
| Central Air | |
| Natural Gas, Forced Air | |
| 07837434 | |
| 08321050050000 |
Nearby Schools
| NAME: | DISTRICT: | DISTANCE: | |
|---|---|---|---|
|
Grade School
Clearmont Elementary School |
59 | — | |
|
Middle School
Grove Junior High School |
59 | Not in DB | |
|
High School
Elk Grove High School |
214 | Not in DB | |
Property History
| DATE: | EVENT: | PRICE: | SOURCE: |
|---|---|---|---|
| 30 Sep, 2011 | Sold | $272,500 | MRED MLS |
| 7 Aug, 2011 | Under contract | $294,900 | MRED MLS |
| 20 Jun, 2011 | Listed for sale | $294,900 | MRED MLS |
Sorry, we are updating photos, please update this page in 15 minutes
Room Specifics
All Bedroom Info:
Total Bedrooms: 4
Bedrooms Above Ground: 4
Bedrooms Below Ground: 0
Total Bedrooms: 4
Bedrooms Above Ground: 4
Bedrooms Below Ground: 0
Second Bedroom Info:
Dimensions: —
Location: —Dimensions: —
Floor Type: Carpet
Third Bedroom Info:
Dimensions: —
Location: —Dimensions: —
Floor Type: Carpet
Fourth Bedroom Info:
Dimensions: —
Location: —Dimensions: —
Floor Type: Carpet
Bathroom Info:
Full Bathrooms: 2
Partial Bathrooms: 0Full Bathrooms: 2
Bathroom Amenities: —
Bathroom in Basement: —
Dining Room Info:
Dimensions: —
Location: —Dimensions: —
Floor Type: Parquet
Kitchen Info:
Dimensions: —
Location: —Dimensions: —
Floor Type: Ceramic Tile
Living Room Info:
Dimensions: —
Location: —Dimensions: —
Floor Type: Parquet
Family Room Info:
Dimensions: —
Location: —Dimensions: —
Floor Type: Carpet
Additional Rooms Info:
Rooms: Breakfast Room
Basement: NoneRooms: Breakfast Room
Other Specifics
| 2 | |
| — | |
| Garage | |
| — | |
| — | |
| — | |
| Deck | |
| Wooded | |
| 75 X 120.2 X 75 X 120.1 | |
| Pull Down Stair | |
| Full | |
| Skylight(s) | |
| Range, Microwave, Dishwasher, Refrigerator, Washer, Dryer, Disposal | |
| Not in DB | |
| — | |
| — | |
| Gas Log |
Tax History
| Year | Property Taxes |
|---|---|
| 2011 | $1,898 |
Contact Agent
Nearby Similar Homes
518 Exmoor Road, Elk Grove Village, Illinois 60007
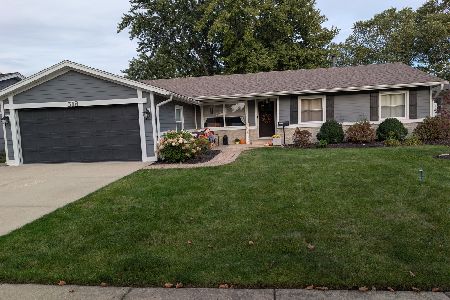
For Sale
$515,000
4 beds / 2.0 baths / 1,791 ft2
Single Family / Built: 1969
32
1222 Biscayne Drive, Elk Grove Village, Illinois 60007
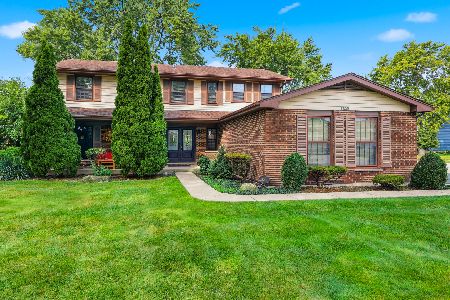
For Sale
$544,900
5 beds / 2.1 baths / 2,265 ft2
Single Family / Built: 1983
27
1012 Martha Street, Elk Grove Village, Illinois 60007
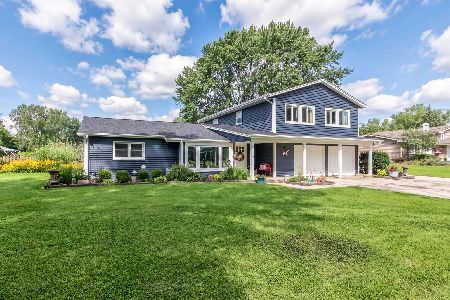
For Sale
$549,900
4 beds / 2.0 baths / 2,100 ft2
Single Family / Built: 1953
4
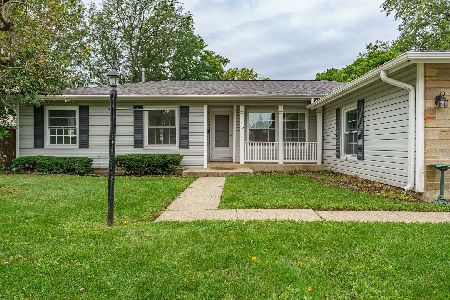
Nearby Sold Comparables
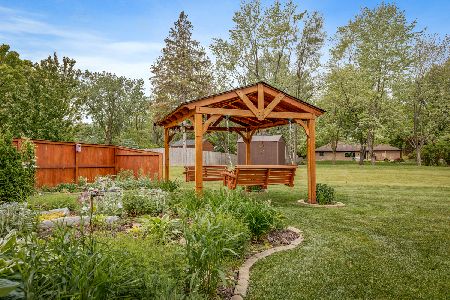
1056 Cheltenham Road, Elk Grove Village, Illinois 60007
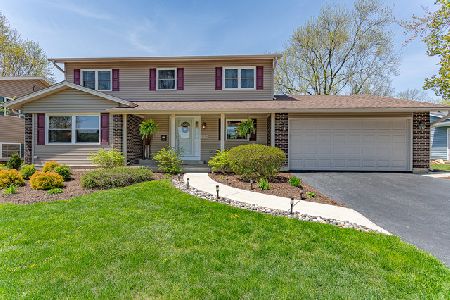
Sold
$414,900
5 beds / 3.1 baths / 2,630 ft2
Single Family / Built: 1969
2315
1024 Cheltenham Road, Elk Grove Village, Illinois 60007
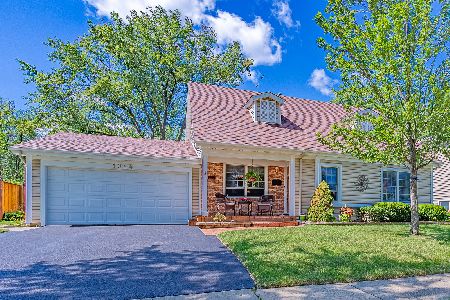
Sold
$409,000
4 beds / 2.0 baths / 2,412 ft2
Single Family / Built: 1969
1890
592 Gateshead North Lane, Elk Grove Village, Illinois 60007

Sold
$334,900
4 beds / 2.0 baths / 0 ft2
Single Family / Built: 1967
7102
592 Gateshead, Elk Grove Village, Illinois 60007
Sold
$359,900
4 beds / 2.0 baths / 0 ft2
Single Family / Built: 1967
4243
599 Bristol Lane, Elk Grove Village, Illinois 60007
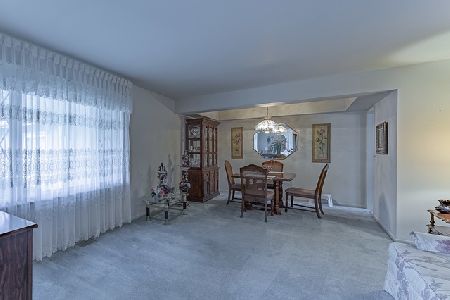
Sold
$329,900
4 beds / 2.0 baths / 1,791 ft2
Single Family / Built: 1969
2071
Contact Agent
Listing Provided By
N. W. Village Realty, Inc.
