

1048 Cider Court, Lake Zurich, Illinois 60047
Subdivision > Sonoma
Sorry, we are updating photos, please update this page in 15 minutes
$545,000
|
Sold
|
|
| Status: | Closed |
| Sqft: | 0 |
| Cost/Sqft: | — |
| Beds: | 4 |
| Baths: | 6 |
| Year Built: | 2005 |
| Property Taxes: | $15,991 |
| Days On Market: | 6300 |
| Lot Size: | 0,52 |
Description
Former Model Home!!! Dramatic curved stairway welcomes your arrival. This is the best of the best!! Every upgrade imaginable!! Dream Kitchen w/granite counters, private planning desk & Butler's pantry. Mbr has 2 walk in closets, sitting room & luxury bath. Full finished lower level with 'look out' windows, cigar & wine rooms, wet bar!! AS IS*NO SURVEY*MUST HAVE PROOF OF FUNDS OR PRE-APPVL & CASHIERS CK W/ALL OFFERS.
Property Specifics
| Single Family | |
| — | |
| Colonial | |
| 2005 | |
| Full, English | |
| Brick, Other | |
| Asphalt | |
| 421 | |
| No | |
| 0.52 |
| Lake | |
| Sonoma | |
| 99 / Monthly | |
| Other | |
| Public | |
| Public Sewer | |
| Central Air | |
| Natural Gas, Forced Air, Sep Heating Systems - 2+, Zoned | |
| 07282852 | |
| 14193010500000 |
Nearby Schools
| NAME: | DISTRICT: | DISTANCE: | |
|---|---|---|---|
|
Grade School
Seth Paine Elementary School |
95 | — | |
|
Middle School
Lake Zurich Middle - N Campus |
95 | Not in DB | |
|
High School
Lake Zurich High School |
95 | Not in DB | |
Property History
| DATE: | EVENT: | PRICE: | SOURCE: |
|---|---|---|---|
| 14 Apr, 2010 | Sold | $545,000 | MRED MLS |
| 15 Mar, 2010 | Under contract | $675,000 | MRED MLS |
| — | Last price change | $695,000 | MRED MLS |
| 27 Jul, 2009 | Listed for sale | $720,000 | MRED MLS |
Sorry, we are updating photos, please update this page in 15 minutes
Room Specifics
All Bedroom Info:
Total Bedrooms: 5
Bedrooms Above Ground: 4
Bedrooms Below Ground: 1
Total Bedrooms: 5
Bedrooms Above Ground: 4
Bedrooms Below Ground: 1
Second Bedroom Info:
Dimensions: —
Location: —Dimensions: —
Floor Type: Carpet
Third Bedroom Info:
Dimensions: —
Location: —Dimensions: —
Floor Type: Carpet
Fourth Bedroom Info:
Dimensions: —
Location: —Dimensions: —
Floor Type: Carpet
Bathroom Info:
Full Bathrooms: 6
Partial Bathrooms: —Full Bathrooms: 6
Bathroom Amenities: Whirlpool, Separate Shower, Double Sink
Bathroom in Basement: 1
Dining Room Info:
Dimensions: —
Location: —Dimensions: —
Floor Type: Hardwood
Kitchen Info:
Dimensions: —
Location: —Dimensions: —
Floor Type: Hardwood
Features: Eating Area-Table Space, Island, Pantry-Butler, Pantry-Closet
Living Room Info:
Dimensions: —
Location: —Dimensions: —
Floor Type: Hardwood
Family Room Info:
Dimensions: —
Location: —Dimensions: —
Floor Type: Hardwood
Additional Rooms Info:
Rooms: Bedroom 5, Den, Eating Area, Foyer, Recreation Room, Utility Room-1st Floor
Basement: Full, EnglishRooms: Bedroom 5, Den, Eating Area, Foyer, Recreation Room, Utility Room-1st Floor
Other Specifics
| 3 | |
| Concrete Perimeter | |
| Garage | |
| — | |
| — | |
| — | |
| Deck | |
| Cul-De-Sac | |
| 79X215X218X167 | |
| — | |
| Full | |
| Vaulted/Cathedral Ceilings, Bar-Wet | |
| Double Oven, Microwave, Dishwasher, Refrigerator, Disposal | |
| Not in DB | |
| Tennis Courts, Sidewalks, Street Lights, Street Paved | |
| — | |
| Gas Starter |
Tax History
| Year | Property Taxes |
|---|---|
| 2010 | $15,991 |
Contact Agent
Nearby Similar Homes
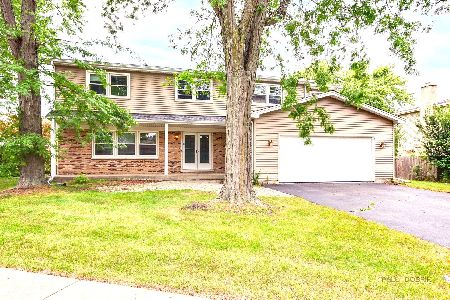
562 Applegate Lane, Lake Zurich, Illinois 60047
For Sale
$599,500
4 beds / 2.1 baths / 2,502 ft2
Single Family / Built: 1980
19
Nearby Sold Comparables



Contact Agent
Listing Provided By
RE/MAX Showcase
