

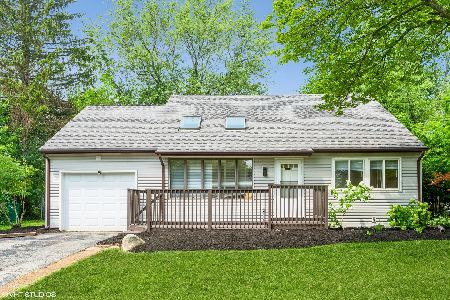
1049 Aspen Drive, Buffalo Grove, Illinois 60089
Sorry, we are updating photos, please update this page in 15 minutes
$225,000
|
Sold
|
|
| Status: | Closed |
| Sqft: | 1,964 |
| Cost/Sqft: | $121 |
| Beds: | 3 |
| Baths: | 2 |
| Year Built: | 1973 |
| Property Taxes: | $6,978 |
| Days On Market: | 4436 |
| Lot Size: | 0,00 |
Description
Great possibilities in this 3 bedroom, 2 full bath home in Stevenson High School District in Buffalo Grove. Spacious second level has office/den area. Sun-filled home has beautiful family room with gas logs fireplace and access to patio area. Needs some updating but lots of potential. Just completed, new roofing, siding and gutter.
Property Specifics
| Single Family | |
| — | |
| — | |
| 1973 | |
| None | |
| Aluminum Siding, Vinyl Siding, Steel Siding | |
| Asphalt | |
| FUTURA | |
| No | |
| — |
| Lake | |
| — | |
| 0 / Not Applicable | |
| None | |
| Lake Michigan | |
| Public Sewer | |
| Central Air | |
| Natural Gas | |
| 08721157 | |
| 15293100005000 |
Nearby Schools
| NAME: | DISTRICT: | DISTANCE: | |
|---|---|---|---|
|
Grade School
Willow Grove Kindergarten Ctr |
96 | — | |
|
Middle School
Twin Groves Middle School |
96 | Not in DB | |
|
High School
Adlai E Stevenson High School |
125 | Not in DB | |
Property History
| DATE: | EVENT: | PRICE: | SOURCE: |
|---|---|---|---|
| 13 Nov, 2014 | Sold | $225,000 | MRED MLS |
| 4 Oct, 2014 | Under contract | $237,500 | MRED MLS |
| — | Last price change | $249,900 | MRED MLS |
| 6 Sep, 2014 | Listed for sale | $249,900 | MRED MLS |
| 23 Sep, 2020 | Listed for sale | $0 | MRED MLS |
| 27 Oct, 2021 | Under contract | $0 | MRED MLS |
| 21 Oct, 2021 | Listed for sale | $0 | MRED MLS |
| 14 Mar, 2023 | Under contract | $0 | MRED MLS |
| 27 Feb, 2023 | Listed for sale | $0 | MRED MLS |
| 31 Jan, 2024 | Sold | $355,000 | MRED MLS |
| 2 Jan, 2024 | Under contract | $320,000 | MRED MLS |
| 20 Dec, 2023 | Listed for sale | $320,000 | MRED MLS |
Sorry, we are updating photos, please update this page in 15 minutes
Room Specifics
All Bedroom Info:
Total Bedrooms: 3
Bedrooms Above Ground: 3
Bedrooms Below Ground: 0
Total Bedrooms: 3
Bedrooms Above Ground: 3
Bedrooms Below Ground: 0
Second Bedroom Info:
Dimensions: —
Location: —Dimensions: —
Floor Type: Carpet
Third Bedroom Info:
Dimensions: —
Location: —Dimensions: —
Floor Type: Carpet
Bathroom Info:
Full Bathrooms: 2
Partial Bathrooms: 0Full Bathrooms: 2
Bathroom Amenities: —
Bathroom in Basement: 0
Kitchen Info:
Dimensions: —
Location: —Dimensions: —
Floor Type: Vinyl
Features: Eating Area-Table Space
Living Room Info:
Dimensions: —
Location: —Dimensions: —
Floor Type: Carpet
Family Room Info:
Dimensions: —
Location: —Dimensions: —
Floor Type: Hardwood
Additional Rooms Info:
Rooms: Den
Basement: NoneRooms: Den
Other Specifics
| 1 | |
| Concrete Perimeter | |
| Garage | |
| — | |
| — | |
| — | |
| Patio | |
| — | |
| 117X75 | |
| — | |
| None | |
| First Floor Bedroom | |
| Range, Dishwasher, Refrigerator, Washer, Dryer, Disposal | |
| Not in DB | |
| — | |
| — | |
| Gas Starter |
Tax History
| Year | Property Taxes |
|---|---|
| 2014 | $6,978 |
| 2024 | $11,607 |
Contact Agent
Nearby Similar Homes
901 Providence Lane, Buffalo Grove, Illinois 60089

For Sale
$634,500
4 beds / 3.1 baths / 2,998 ft2
Single Family / Built: 1977
48



Nearby Sold Comparables
1049 Aspen Drive, Buffalo Grove, Illinois 60089
Sold
$320,000
3 beds / 2.0 baths / 1,872 ft2
Single Family / Built: 1972
1044


Contact Agent
Listing Provided By
Baird & Warner
