

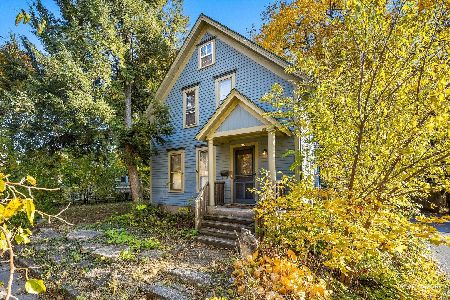
1049 Prospect Boulevard, Elgin, Illinois 60120


$286,000
|
Sold
|
|
| Status: | Closed |
| Sqft: | 1,476 |
| Cost/Sqft: | $180 |
| Beds: | 3 |
| Baths: | 2 |
| Year Built: | 1914 |
| Property Taxes: | $5,074 |
| Days On Market: | 2080 |
| Lot Size: | 0,15 |
Description
MUTIPLE OFFERS RECEIVED...HIGHEST AND BEST DUE 9PM...TUESDAY 2/23/21. EXTREMELY UPDATED ABOUT 7 YEARS AGO! GREAT HOME IN TREMENDOUS LOCATION. NEW PREMIUM KITCHEN,NEW BATH,MOST NEW WINDOWS,NEW PLUMBING,NEW ELECTRIC,COMPLETELY REFINISHED HARDWOOD FLOORS, FINISHED ATTIC FOR EXTRA STORAGE,BRICK PAVER DRIVEWAY AND THE LIST GOES ON! 23'X21' GARAGE WITH HEAT AND WALL SLEEVE A/C,14'X10' SHED WITH OVERHEAD DOOR. THERE IS AN ALLEY BEHIND THE GARAGE AND ROOM (PAVER BRICK)TO PARK 2 VEHICALS. CONVENIENT TO I-90, METRA TRAINS AND EVERYTHING THE FOX VALLEY HAS TO OFFER!
Property Specifics
| Single Family | |
| — | |
| American 4-Sq. | |
| 1914 | |
| Full | |
| Cedar | |
| Asphalt | |
| — | |
| No | |
| 0.15 |
| Kane | |
| — | |
| — / Not Applicable | |
| None | |
| Public | |
| Public Sewer, Sewer-Storm | |
| Central Air | |
| Natural Gas, Forced Air | |
| 11000215 | |
| 0612107003 |
Nearby Schools
| NAME: | DISTRICT: | DISTANCE: | |
|---|---|---|---|
|
Grade School
Coleman Elementary School |
46 | — | |
|
Middle School
Larsen Middle School |
46 | Not in DB | |
|
High School
Elgin High School |
46 | Not in DB | |
Property History
| DATE: | EVENT: | PRICE: | SOURCE: |
|---|---|---|---|
| 26 Apr, 2021 | Sold | $286,000 | MRED MLS |
| 19 Mar, 2021 | Under contract | $265,000 | MRED MLS |
| 20 Feb, 2021 | Listed for sale | $265,000 | MRED MLS |


Room Specifics
All Bedroom Info:
Total Bedrooms: 3
Bedrooms Above Ground: 3
Bedrooms Below Ground: 0
Total Bedrooms: 3
Bedrooms Above Ground: 3
Bedrooms Below Ground: 0
Second Bedroom Info:
Dimensions: —
Location: —Dimensions: —
Floor Type: Hardwood
Third Bedroom Info:
Dimensions: —
Location: —Dimensions: —
Floor Type: Hardwood
Bathroom Info:
Full Bathrooms: 2
Partial Bathrooms: 0Full Bathrooms: 2
Bathroom Amenities: Separate Shower, Double Sink
Bathroom in Basement: 1
Dining Room Info:
Dimensions: —
Location: —Dimensions: —
Floor Type: Hardwood
Kitchen Info:
Dimensions: —
Location: —Dimensions: —
Floor Type: Hardwood
Features: Eating Area-Table Space, Custom Cabinetry, Granite Counters, Updated Kitchen
Laundry Room Info:
Dimensions: —
Location: —Dimensions: —
Floor Type: Ceramic Tile
Living Room Info:
Dimensions: —
Location: —Dimensions: —
Floor Type: Hardwood
Family Room Info:
Dimensions: —
Location: —Dimensions: —
Floor Type: Hardwood
Additional Rooms Info:
Rooms: Sitting Room, Foyer, Attic
Basement: FullRooms: Sitting Room, Foyer, Attic
Other Specifics
| 2 | |
| — | |
| Garage | |
| — | |
| — | |
| — | |
| Patio, Porch, Brick Paver Patio, Storms/Screens | |
| Streetlights | |
| 50X132 | |
| Finished | |
| None | |
| Hardwood Floors, Granite Counters, Separate Dining Room | |
| Range, Dishwasher, Refrigerator, Stainless Steel Appliance(s) | |
| Not in DB | |
| — | |
| — | |
| Wood Burning |
Tax History
| Year | Property Taxes |
|---|---|
| 2021 | $5,074 |
Contact Agent
Nearby Similar Homes
Elgin, Illinois 60120

For Sale
$299,900
3 beds / 2.0 baths / 1,151 ft2
Single Family / Built: 1878
90

1007 Cedar Avenue, Elgin, Illinois 60120

For Sale
$329,900
3 beds / 2.0 baths / 1,077 ft2
Single Family / Built: 1960
25
1130 Duncan Avenue, Elgin, Illinois 60120

For Sale
$380,000
3 beds / 2.1 baths / 2,800 ft2
Single Family / Built: 1950
68
465 Slade Avenue, Elgin, Illinois 60120

For Sale
$249,900
2 beds / 1.0 baths / 960 ft2
Single Family / Built: 1947
77
1020 Hill Avenue, Elgin, Illinois 60120

For Sale
$549,900
3 beds / 2.1 baths / 2,811 ft2
Single Family / Built: 1930
230
Nearby Sold Comparables
1039 Prospect Street, Elgin, Illinois 60120

Sold
$259,000
3 beds / 1.1 baths / 2,319 ft2
Single Family / Built: 1903
1419
315 Congdon Avenue, Elgin, Illinois 60120
Sold
$329,900
4 beds / 3.0 baths / 2,627 ft2
Single Family / Built: 1890
361
315 Congdon Avenue, Elgin, Illinois 60120

Sold
$249,900
4 beds / 3.0 baths / 2,725 ft2
Single Family / Built: 1890
2190
1044 Prospect Street, Elgin, Illinois 60102

Sold
$250,000
2 beds / 1.0 baths / 1,200 ft2
Single Family / Built: —
803
1044 Prospect Street, Elgin, Illinois 60120

Sold
$174,700
2 beds / 1.0 baths / 812 ft2
Single Family / Built: 1900
2084
1044 Prospect Street, Elgin, Illinois 60120

Sold
$154,900
2 beds / 1.0 baths / 812 ft2
Single Family / Built: 1900
2741
Contact Agent
Listing Provided By
REMAX Horizon
