

1049 Summit Hills Lane, Naperville, Illinois 60563
Subdivision > Cress Creek
Sorry, we are updating photos, please update this page in 15 minutes
$1,540,000
|
Sold
|
|
| Status: | Closed |
| Sqft: | 6,482 |
| Cost/Sqft: | $273 |
| Beds: | 4 |
| Baths: | 7 |
| Year Built: | 2009 |
| Property Taxes: | $30,393 |
| Days On Market: | 4302 |
| Lot Size: | 0,00 |
Description
Spacious and elegant home will capture your heart the minute you step inside the welcoming foyer. 4 levels of enjoyment-8000+ sq ft. Amazing sport court on 2nd floor with viewing room is incredible. Beautiful hickory hand-scraped floors. Custom cabinetry. 10 ft. ceilings on 1st floor, 9 ft on 2nd floor. Finished 3rd. level w/bath, fin. basement w/theater rm, exercise rm, & bedroom. Golf course lot on 2nd. fairway.
Property Specifics
| Single Family | |
| — | |
| Traditional | |
| 2009 | |
| Full | |
| Cedar, Stone | |
| Asphalt | |
| — | |
| No | |
| — |
| Du Page | |
| Cress Creek | |
| 0 / Not Applicable | |
| None | |
| Lake Michigan | |
| Public Sewer | |
| Central Air, Zoned | |
| Natural Gas, Forced Air, Sep Heating Systems - 2+, Zoned | |
| 08821987 | |
| 0711403040 |
Nearby Schools
| NAME: | DISTRICT: | DISTANCE: | |
|---|---|---|---|
|
Grade School
Mill Street Elementary School |
203 | — | |
|
Middle School
Jefferson Junior High School |
203 | Not in DB | |
|
High School
Naperville North High School |
203 | Not in DB | |
Property History
| DATE: | EVENT: | PRICE: | SOURCE: |
|---|---|---|---|
| 22 May, 2015 | Sold | $1,540,000 | MRED MLS |
| 18 Mar, 2015 | Under contract | $1,770,000 | MRED MLS |
| 22 Jan, 2015 | Listed for sale | $1,770,000 | MRED MLS |
| 31 May, 2022 | Sold | $1,600,000 | MRED MLS |
| 9 Apr, 2022 | Under contract | $1,849,000 | MRED MLS |
| 29 Mar, 2022 | Listed for sale | $1,849,000 | MRED MLS |
Sorry, we are updating photos, please update this page in 15 minutes
Room Specifics
All Bedroom Info:
Total Bedrooms: 5
Bedrooms Above Ground: 4
Bedrooms Below Ground: 1
Total Bedrooms: 5
Bedrooms Above Ground: 4
Bedrooms Below Ground: 1
Second Bedroom Info:
Dimensions: —
Location: —Dimensions: —
Floor Type: Carpet
Third Bedroom Info:
Dimensions: —
Location: —Dimensions: —
Floor Type: Carpet
Bathroom Info:
Full Bathrooms: 7
Partial Bathrooms: 1Full Bathrooms: 7
Bathroom Amenities: Whirlpool, Separate Shower, Double Sink
Bathroom in Basement: 1
Dining Room Info:
Dimensions: —
Location: —Dimensions: —
Floor Type: Hardwood
Kitchen Info:
Dimensions: —
Location: —Dimensions: —
Floor Type: Hardwood
Features: Eating Area-Breakfast Bar, Island, Pantry-Walk-in
Laundry Room Info:
Dimensions: —
Location: —Dimensions: —
Floor Type: Ceramic Tile
Family Room Info:
Dimensions: —
Location: —Dimensions: —
Floor Type: Hardwood
Additional Rooms Info:
Rooms: Attic, Bedroom 5, Breakfast Room, Exercise Room, Game Room, Recreation Room, Screened Porch, Study, Heated Sun Room, Tandem Room, Theatre Room
Basement: FullRooms: Attic, Bedroom 5, Breakfast Room, Exercise Room, Game Room, Recreation Room, Screened Porch, Study, Heated Sun Room, Tandem Room, Theatre Room
Other Specifics
| 3 | |
| Concrete Perimeter | |
| Garage | |
| — | |
| — | |
| — | |
| Porch, Porch Screened, Brick Paver Patio | |
| Golf Course Lot, Landscaped | |
| 88 X 144 X 85 X 146 | |
| Dormer,Finished,Interior Stair | |
| Full | |
| Hardwood Floors, Heated Floors, Second Floor Laundry | |
| Range, Microwave, Dishwasher, High End Refrigerator, Washer, Dryer, Disposal | |
| Not in DB | |
| Clubhouse, Pool, Tennis Courts, Sidewalks, Street Lights | |
| — | |
| Gas Log, Gas Starter |
Tax History
| Year | Property Taxes |
|---|---|
| 2015 | $30,393 |
| 2022 | $32,756 |
Contact Agent
Nearby Similar Homes
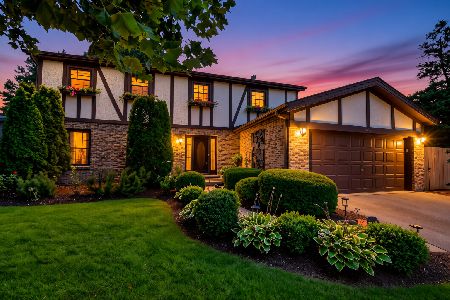
1117 Summit Hills Lane, Naperville, Illinois 60563

For Sale
$865,000
4 beds / 3.0 baths / 2,520 ft2
Single Family / Built: 1968
38
1010 Thunderbird Lane, Naperville, Illinois 60563

For Sale
$1,125,000
3 beds / 2.1 baths / 2,575 ft2
Single Family / Built: 1970
31
Nearby Sold Comparables


Contact Agent
Listing Provided By
Coldwell Banker Residential
