

105 Evergreen Lane, Bloomington, Illinois 61704
Subdivision > Washington East
Sorry, we are updating photos, please update this page in 15 minutes
$124,000
|
Sold
|
|
| Status: | Closed |
| Sqft: | 1,019 |
| Cost/Sqft: | $127 |
| Beds: | 3 |
| Baths: | 2 |
| Year Built: | 1975 |
| Property Taxes: | $3,074 |
| Days On Market: | 5281 |
| Lot Size: | 0,00 |
Description
Well maintained, freshly painted home in desirable neighborhood w/ beautiful deck, patio underneath w/ walk out door, and fenced yard. Mature trees, nice landscaping. 3 bed, 1.5 bath. Eat in kitchen w/ stainless steel appliances. Large Family room down w/ walk out door. Huge unfinished utility/storage/workout room. One car garage w/ 2 doors "drive through". Reduced $5400!!!!!!
Property Specifics
| Single Family | |
| — | |
| Bi-Level,L Bi-Level | |
| 1975 | |
| Walkout, None | |
| Vinyl Siding, Brick | |
| — | |
| — | |
| No | |
| — |
| Mc Lean | |
| Washington East | |
| — / Not Applicable | |
| — | |
| Public | |
| Public Sewer | |
| Central Air | |
| Forced Air, Natural Gas | |
| 10229935 | |
| 2101330013 |
Nearby Schools
| NAME: | DISTRICT: | DISTANCE: | |
|---|---|---|---|
|
Grade School
Adlai Stevenson Elementary |
87 | — | |
|
Middle School
Bloomington Jr High |
87 | Not in DB | |
|
High School
Bloomington High School |
87 | Not in DB | |
Property History
| DATE: | EVENT: | PRICE: | SOURCE: |
|---|---|---|---|
| 29 Jun, 2012 | Sold | $124,000 | MRED MLS |
| 23 May, 2012 | Under contract | $129,500 | MRED MLS |
| 9 May, 2012 | Listed for sale | $134,900 | MRED MLS |
| 6 Aug, 2019 | Sold | $139,000 | MRED MLS |
| 20 Jun, 2019 | Under contract | $139,900 | MRED MLS |
| 16 Jun, 2019 | Listed for sale | $139,900 | MRED MLS |
Sorry, we are updating photos, please update this page in 15 minutes
Room Specifics
All Bedroom Info:
Total Bedrooms: 3
Bedrooms Above Ground: 3
Bedrooms Below Ground: 0
Total Bedrooms: 3
Bedrooms Above Ground: 3
Bedrooms Below Ground: 0
Second Bedroom Info:
Dimensions: —
Location: —Dimensions: —
Floor Type: Carpet
Third Bedroom Info:
Dimensions: —
Location: —Dimensions: —
Floor Type: Carpet
Bathroom Info:
Full Bathrooms: 2
Partial Bathrooms: 1Full Bathrooms: 2
Bathroom Amenities: —
Bathroom in Basement: —
Kitchen Info:
Dimensions: —
Location: —Dimensions: —
Floor Type: Wood Laminate
Features: Eating Area-Table Space
Laundry Room Info:
Dimensions: —
Location: —Dimensions: —
Floor Type: Other
Living Room Info:
Dimensions: —
Location: —Dimensions: —
Floor Type: Carpet
Family Room Info:
Dimensions: —
Location: —Dimensions: —
Floor Type: Carpet
Additional Rooms Info:
Rooms: —
Basement: Walkout, NoneRooms: —
Other Specifics
| 1 | |
| — | |
| Garage | |
| — | |
| — | |
| — | |
| Patio, Deck | |
| Fenced Yard, Mature Trees, Landscaped | |
| 62X125 | |
| — | |
| Half | |
| First Floor Full Bath | |
| Dishwasher, Refrigerator, Range | |
| Not in DB | |
| — | |
| — | |
| — |
Tax History
| Year | Property Taxes |
|---|---|
| 2012 | $3,074 |
| 2019 | $3,291 |
Contact Agent
Nearby Similar Homes
207 Greenleaf Drive, Bloomington, Illinois 61704

For Sale
$249,000
3 beds / 1.1 baths / 1,656 ft2
Single Family / Built: 1979
37
107 Bayberry Court, Bloomington, Illinois 61704
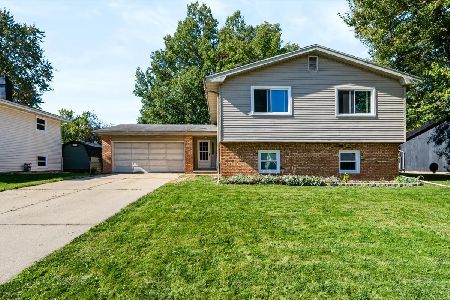
For Sale
$250,000
4 beds / 2.1 baths / 2,160 ft2
Single Family / Built: 1976
1
3510 Castlemain Drive, Bloomington, Illinois 61704
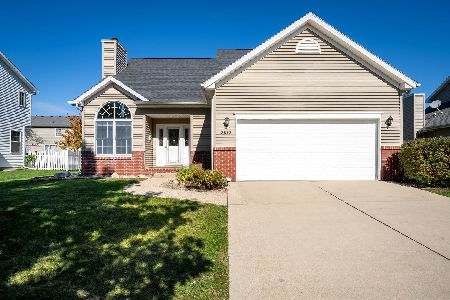
For Sale
$309,000
3 beds / 2.1 baths / 3,010 ft2
Single Family / Built: 1998
19
20 Independence Square, Bloomington, Illinois 61704
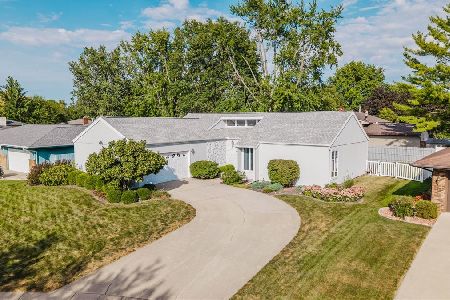
For Sale
$299,900
3 beds / 2.1 baths / 2,226 ft2
Single Family / Built: 1977
37
3609 Castlemain Drive, Bloomington, Illinois 61704

For Sale
$354,000
4 beds / 2.1 baths / 2,082 ft2
Single Family / Built: 1999
10
3506 Oakland Avenue, Bloomington, Illinois 61704

For Sale
$339,000
4 beds / 2.1 baths / 2,090 ft2
Single Family / Built: 1996
3
Nearby Sold Comparables
105 Evergreen Lane, Bloomington, Illinois 61704

Sold
$139,900
3 beds / 1.1 baths / 1,020 ft2
Single Family / Built: 1975
2687
103 Evergreen Lane, Bloomington, Illinois 61704
Sold
$139,900
3 beds / 1.1 baths / 1,062 ft2
Single Family / Built: 1982
6739
3203 Winchester, Bloomington, Illinois 61704
Sold
$124,900
3 beds / 2.0 baths / 1,152 ft2
Single Family / Built: 1977
5989
3203 Winchester Drive, Bloomington, Illinois 61704

Sold
$150,000
3 beds / 2.0 baths / 2,216 ft2
Single Family / Built: 1977
2333
3203 Winchester Drive, Bloomington, Illinois 61704

Sold
$169,900
4 beds / 2.0 baths / 2,216 ft2
Single Family / Built: 1977
1911
Contact Agent
Listing Provided By
Berkshire Hathaway Snyder Real Estate
