

105 Julianne Drive, Manhattan, Illinois 60442
Subdivision > Century East
Sorry, we are updating photos, please update this page in 15 minutes
$223,000
|
Sold
|
|
| Status: | Closed |
| Sqft: | 2,311 |
| Cost/Sqft: | $98 |
| Beds: | 3 |
| Baths: | 2 |
| Year Built: | 1989 |
| Property Taxes: | $6,423 |
| Days On Market: | 3301 |
| Lot Size: | 0,33 |
Description
Beautiful Brick Paver Walk Way and Professional Landscaping Invites you into this 3 Bedroom, 2 Bath Split Level in Century East Subdivison...Large Eat in Kitchen, All Appliances, Granite Counters and Custom Cabinets Featuring Huge Family Room with Wood Burning Fireplace ... Spacious Dining Room, Living Room, and Foyer! 3 Spacious Bedrooms with Ceiling Fans, Master Bedroom With Shared Bath, Granite Counter and Double Sinks... Office Area, Bath With Shower, Granite Counters and Laundry Area in Lower Level... Entertaining is easy with Large Patio and Sun Room with Hot Tub! Large Shed and oversized 2.5 Car Garage! Nothing to do but Move In!
Property Specifics
| Single Family | |
| — | |
| Tri-Level | |
| 1989 | |
| Partial | |
| Brick, Cedar | |
| Asphalt | |
| — | |
| No | |
| 0.33 |
| Will | |
| Century East | |
| 0 / Not Applicable | |
| None | |
| Public | |
| Public Sewer | |
| Central Air | |
| Natural Gas, Forced Air | |
| 09782172 | |
| 1412211150110000 |
Property History
| DATE: | EVENT: | PRICE: | SOURCE: |
|---|---|---|---|
| 24 Jan, 2018 | Sold | $223,000 | MRED MLS |
| 5 Dec, 2017 | Under contract | $225,500 | MRED MLS |
| — | Last price change | $229,900 | MRED MLS |
| 20 Oct, 2017 | Listed for sale | $229,900 | MRED MLS |
Sorry, we are updating photos, please update this page in 15 minutes
Room Specifics
All Bedroom Info:
Total Bedrooms: 3
Bedrooms Above Ground: 3
Bedrooms Below Ground: 0
Total Bedrooms: 3
Bedrooms Above Ground: 3
Bedrooms Below Ground: 0
Second Bedroom Info:
Dimensions: —
Location: —Dimensions: —
Floor Type: Carpet
Third Bedroom Info:
Dimensions: —
Location: —Dimensions: —
Floor Type: Carpet
Bathroom Info:
Full Bathrooms: 2
Partial Bathrooms: 0Full Bathrooms: 2
Bathroom Amenities: Separate Shower, Double Sink
Bathroom in Basement: 1
Dining Room Info:
Dimensions: —
Location: —Dimensions: —
Floor Type: Carpet
Kitchen Info:
Dimensions: —
Location: —Dimensions: —
Floor Type: Ceramic Tile
Features: Eating Area-Table Space, Island, Pantry-Closet
Living Room Info:
Dimensions: —
Location: —Dimensions: —
Floor Type: Carpet
Family Room Info:
Dimensions: —
Location: —Dimensions: —
Floor Type: Carpet
Additional Rooms Info:
Rooms: Office, Sun Room
Basement: PartialRooms: Office, Sun Room
Other Specifics
| 2.5 | |
| — | |
| Garage, Space/s | |
| — | |
| — | |
| — | |
| Patio, Hot Tub, Screened Deck, Storms/Screens | |
| Landscaped | |
| 74 X 143 X 108 X 166 | |
| — | |
| Full | |
| Hot Tub | |
| Range, Microwave, Dishwasher, Refrigerator, Washer, Dryer | |
| Not in DB | |
| — | |
| — | |
| Wood Burning, Attached Fireplace Doors/Screen |
Tax History
| Year | Property Taxes |
|---|---|
| 2018 | $6,423 |
Contact Agent
Nearby Similar Homes
155 Kay Street, Manhattan, Illinois 60442
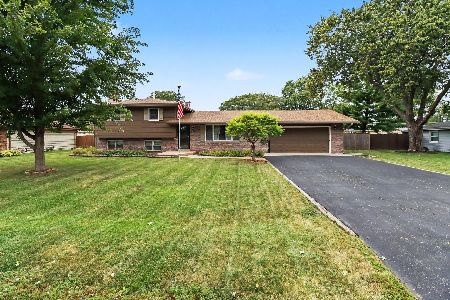
For Sale
$369,900
3 beds / 2.0 baths / 1,721 ft2
Single Family / Built: 1977
39
15000 Oxford Lane, Manhattan, Illinois 60442
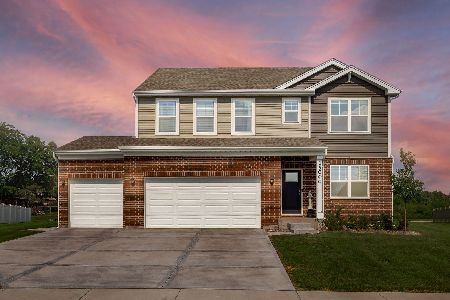
For Sale
$530,000
4 beds / 2.1 baths / 2,836 ft2
Single Family / Built: 2025
43
14940 Quincy Way, Manhattan, Illinois 60442
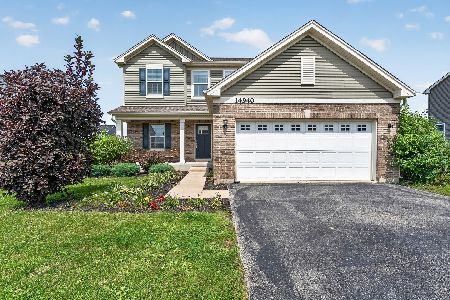
Short Sale
$350,000
4 beds / 2.1 baths / 2,280 ft2
Single Family / Built: 2020
75
Nearby Sold Comparables
109 Julianne Court, Manhattan, Illinois 60442

Sold
$174,900
3 beds / 1.1 baths / 1,842 ft2
Single Family / Built: 1989
4604
101 Julianne Drive, Manhattan, Illinois 60442
Sold
$259,000
4 beds / 2.0 baths / 0 ft2
Single Family / Built: 1992
6873
100 Julianne Drive, Manhattan, Illinois 60442
Sold
$249,900
3 beds / 2.0 baths / 1,825 ft2
Single Family / Built: 1988
3822
14918 Manhattan Monee Road, Manhattan, Illinois 60442

Sold
$175,000
3 beds / 1.0 baths / 1,975 ft2
Single Family / Built: —
888
785 North Street, Manhattan, Illinois 60442
Sold
$277,000
4 beds / 3.0 baths / 2,855 ft2
Single Family / Built: 1964
4508
Contact Agent
Listing Provided By
Ratliff Realty LLC
