

105 Nippersink Drive, Mchenry, Illinois 60050
Subdivision > Pistakee Highlands
Sorry, we are updating photos, please update this page in 15 minutes
$140,000
|
Sold
|
|
| Status: | Closed |
| Sqft: | 1,464 |
| Cost/Sqft: | $102 |
| Beds: | 3 |
| Baths: | 1 |
| Year Built: | 1963 |
| Property Taxes: | $6,021 |
| Days On Market: | 2956 |
| Lot Size: | 0,42 |
Description
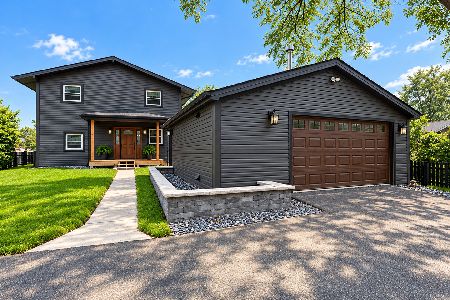
ESTATE SALE. VERY AFFORDABLE 3 BEDROOM CHANNEL FRONT RANCH HOME TO PISTAKEE LAKE ON 2 LOTS. LARGE EAT IN KITCHEN WITH SLIDERS TO COVERED PAVER PATIO. HUGE FAMILY ROOM STEPS DOWN FROM THE KITCHEN WITH WOOD BURNING FIREPLACE & MANTLE. SEPARATE LIVING ROOM WITH HARDWOOD FLOORS..NEW ROOF 2018...CONTRACTED FOR NEW SIDING AS WELL... 2 CAR GARAGE. STEEL SEAWALL ON 1 LOT..HIGHLY DESIRABLE JOHNSBURG SCHOOL DISTRICT. HOME HAS NEVER FLOODED...
Property Specifics
| Single Family | |
| — | |
| Ranch | |
| 1963 | |
| None | |
| Aluminum Siding | |
| Asphalt | |
| — | |
| Yes | |
| 0.42 |
| Mc Henry | |
| Pistakee Highlands | |
| 0 / Not Applicable | |
| None | |
| Private Well | |
| Septic-Private | |
| Central Air | |
| Natural Gas | |
| 10089170 | |
| 1005286005 |
Nearby Schools
| NAME: | DISTRICT: | DISTANCE: | |
|---|---|---|---|
|
Grade School
Johnsburg Elementary School |
12 | — | |
|
Middle School
Johnsburg Junior High School |
12 | Not in DB | |
|
High School
Johnsburg High School |
12 | Not in DB | |
Property History
| DATE: | EVENT: | PRICE: | SOURCE: |
|---|---|---|---|
| 14 Dec, 2018 | Sold | $140,000 | MRED MLS |
| 6 Nov, 2018 | Under contract | $149,900 | MRED MLS |
| — | Last price change | $154,900 | MRED MLS |
| 19 Sep, 2018 | Listed for sale | $164,900 | MRED MLS |
Sorry, we are updating photos, please update this page in 15 minutes
Room Specifics
All Bedroom Info:
Total Bedrooms: 3
Bedrooms Above Ground: 3
Bedrooms Below Ground: 0
Total Bedrooms: 3
Bedrooms Above Ground: 3
Bedrooms Below Ground: 0
Second Bedroom Info:
Dimensions: —
Location: —Dimensions: —
Floor Type: Hardwood
Third Bedroom Info:
Dimensions: —
Location: —Dimensions: —
Floor Type: Other
Bathroom Info:
Full Bathrooms: 1
Partial Bathrooms: 0Full Bathrooms: 1
Bathroom Amenities: Separate Shower
Bathroom in Basement: 0
Dining Room Info:
Dimensions: —
Location: —Dimensions: —
Floor Type: Vinyl
Kitchen Info:
Dimensions: —
Location: —Dimensions: —
Floor Type: Vinyl
Features: Eating Area-Table Space, Pantry-Closet
Laundry Room Info:
Dimensions: —
Location: —Dimensions: —
Floor Type: Vinyl
Living Room Info:
Dimensions: —
Location: —Dimensions: —
Floor Type: Hardwood
Family Room Info:
Dimensions: —
Location: —Dimensions: —
Floor Type: Carpet
Additional Rooms Info:
Rooms: Bonus Room
Basement: NoneRooms: Bonus Room
Other Specifics
| 2 | |
| Concrete Perimeter | |
| Garage, Space/s | |
| — | |
| — | |
| — | |
| Deck, Patio, Porch, Storms/Screens | |
| Chain of Lakes Frontage, Channel Front, Water Rights, Water View | |
| 140X136 | |
| Pull Down Stair | |
| None | |
| Hardwood Floors, First Floor Bedroom, First Floor Laundry, First Floor Full Bath | |
| Range, Refrigerator, Washer, Dryer, Range Hood | |
| Not in DB | |
| — | |
| — | |
| Wood Burning |
Tax History
| Year | Property Taxes |
|---|---|
| 2018 | $6,021 |
Contact Agent
Nearby Similar Homes
717 Monterrey Terrace, Mchenry, Illinois 60051

For Sale
$590,000
4 beds / 4.0 baths / 2,587 ft2
Single Family / Built: 1973
83
5504 Louella Avenue, Mchenry, Illinois 60050

Short Sale
$167,000
3 beds / 1.0 baths / 1,483 ft2
Single Family / Built: 1959
394
614 Livingston Street, Mchenry, Illinois 60050

For Sale
$374,999
2 beds / 1.0 baths / 1,066 ft2
Single Family / Built: 1963
64
1319 Nippersink Drive, Spring Grove, Illinois 60081

For Sale
$359,995
3 beds / 2.0 baths / 1,058 ft2
Single Family / Built: 1934
51
5715 Fox Lake Road, Mchenry, Illinois 60051

For Sale
$230,000
3 beds / 1.0 baths / 1,008 ft2
Single Family / Built: 1959
39
Nearby Sold Comparables
103 Nippersink Drive, Mchenry, Illinois 60050

Sold
$189,999
2 beds / 1.0 baths / 1,057 ft2
Single Family / Built: 1958
2026
109 Nippersink Drive, Mchenry, Illinois 60050

Sold
$119,900
3 beds / 2.0 baths / 1,300 ft2
Single Family / Built: 1957
4911
111 Nippersink Drive, Mchenry, Illinois 60050
Sold
$269,900
2 beds / 1.0 baths / 0 ft2
Single Family / Built: 1967
6957
102 Broadway Street, Mchenry, Illinois 60050

Sold
$229,000
3 beds / 3.0 baths / 1,800 ft2
Single Family / Built: 1958
1933
114 Nippersink Drive, Mchenry, Illinois 60050
Sold
$229,500
2 beds / 2.0 baths / 1,572 ft2
Single Family / Built: 1958
3105
105 Broadway Street, Mchenry, Illinois 60050
Sold
$149,999
2 beds / 1.0 baths / 1,400 ft2
Single Family / Built: 1967
3461
Contact Agent
Listing Provided By
RE/MAX Suburban
