

114 Nippersink Drive, Mchenry, Illinois 60050
Sorry, we are updating photos, please update this page in 15 minutes
$230,000
|
Sold
|
|
| Status: | Closed |
| Sqft: | 1,572 |
| Cost/Sqft: | $146 |
| Beds: | 2 |
| Baths: | 2 |
| Year Built: | 1958 |
| Property Taxes: | $6,411 |
| Days On Market: | 3105 |
| Lot Size: | 0,66 |
Description
One of the best lots on the chain, quiet channel with 300' feet of waterfront on this more than half acre property. This ranch has 2 full bathrooms one with a whirlpool tub, a vaulted great room with skylights and a Florida room overlooking the water with tongue and groove radiant heat flooring. Over sized garage and storage shed for all your toys. Beautiful decks along with an 8500 lb covered boat lift with walk around pier. Whole house generator is one of the many perks in this meticulously maintained home with many updates...Perfect home to enjoy the chain or sit and enjoy your own piece of paradise. Elevation Certificate has been applied for.
Property Specifics
| Single Family | |
| — | |
| Ranch | |
| 1958 | |
| None | |
| Vinyl Siding | |
| Asphalt | |
| — | |
| Yes | |
| 0.66 |
| Mc Henry | |
| — | |
| 0 / Not Applicable | |
| None | |
| Public | |
| Septic-Private | |
| Central Air | |
| Natural Gas | |
| 09924948 | |
| 1005285009 |
Property History
| DATE: | EVENT: | PRICE: | SOURCE: |
|---|---|---|---|
| 7 Jun, 2018 | Sold | $230,000 | MRED MLS |
| 2 May, 2018 | Under contract | $229,500 | MRED MLS |
| 23 Apr, 2018 | Listed for sale | $229,500 | MRED MLS |
Sorry, we are updating photos, please update this page in 15 minutes
Room Specifics
All Bedroom Info:
Total Bedrooms: 2
Bedrooms Above Ground: 2
Bedrooms Below Ground: 0
Total Bedrooms: 2
Bedrooms Above Ground: 2
Bedrooms Below Ground: 0
Second Bedroom Info:
Dimensions: —
Location: —Dimensions: —
Floor Type: Carpet
Bathroom Info:
Full Bathrooms: 2
Partial Bathrooms: 0Full Bathrooms: 2
Bathroom Amenities: Whirlpool
Bathroom in Basement: 0
Dining Room Info:
Dimensions: —
Location: —Dimensions: —
Floor Type: Carpet
Kitchen Info:
Dimensions: —
Location: —Dimensions: —
Floor Type: Vinyl
Features: Galley
Laundry Room Info:
Dimensions: —
Location: —Dimensions: —
Floor Type: Vinyl
Living Room Info:
Dimensions: —
Location: —Dimensions: —
Floor Type: Carpet
Family Room Info:
Dimensions: —
Location: —Dimensions: —
Floor Type: Carpet
Additional Rooms Info:
Rooms: Sun Room, Foyer
Basement: NoneRooms: Sun Room, Foyer
Other Specifics
| 2 | |
| — | |
| Garage | |
| — | |
| — | |
| — | |
| Deck, Porch | |
| Chain of Lakes Frontage, Channel Front, Water Rights, Water View | |
| 216 X 156 X 178 X 111 | |
| Pull Down Stair,Unfinished | |
| — | |
| Vaulted/Cathedral Ceilings, Skylight(s), Bar-Dry, Heated Floors, First Floor Bedroom, First Floor Laundry | |
| Range, Microwave, Dishwasher, Refrigerator, Washer, Dryer | |
| Not in DB | |
| — | |
| — | |
| Wood Burning |
Tax History
| Year | Property Taxes |
|---|---|
| 2018 | $6,411 |
Contact Agent
Nearby Similar Homes
717 Monterrey Terrace, Mchenry, Illinois 60051

For Sale
$590,000
4 beds / 4.0 baths / 2,587 ft2
Single Family / Built: 1973
83
1319 Nippersink Drive, Spring Grove, Illinois 60081

For Sale
$359,995
3 beds / 2.0 baths / 1,058 ft2
Single Family / Built: 1934
51
5504 Louella Avenue, Mchenry, Illinois 60050

Short Sale
$167,000
3 beds / 1.0 baths / 1,483 ft2
Single Family / Built: 1959
394
614 Livingston Street, Mchenry, Illinois 60050

For Sale
$374,999
2 beds / 1.0 baths / 1,066 ft2
Single Family / Built: 1963
64
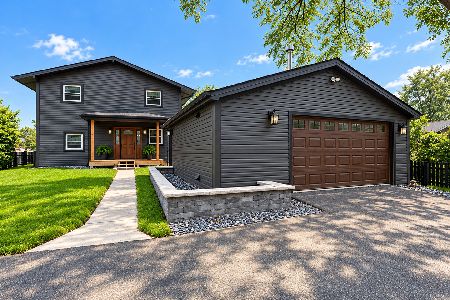
5715 Fox Lake Road, Mchenry, Illinois 60051

For Sale
$230,000
3 beds / 1.0 baths / 1,008 ft2
Single Family / Built: 1959
39
Nearby Sold Comparables
111 Nippersink Drive, Mchenry, Illinois 60050

Sold
$269,900
2 beds / 1.0 baths / 0 ft2
Single Family / Built: 1967
6957
111 Sydenham Street, Spring Grove, Illinois 60081
Sold
$115,000
3 beds / 1.0 baths / 1,100 ft2
Single Family / Built: 1959
5695
111 Sydenham Street, Spring Grove, Illinois 60081
Sold
$154,500
3 beds / 1.0 baths / 1,100 ft2
Single Family / Built: 1959
4203
109 Nippersink Drive, Mchenry, Illinois 60050
Sold
$119,900
3 beds / 2.0 baths / 1,300 ft2
Single Family / Built: 1957
4911
113 Sydenham Street, Spring Grove, Illinois 60081

Sold
$180,000
2 beds / 1.1 baths / 863 ft2
Single Family / Built: 1988
1999
Contact Agent
Listing Provided By
Lake Homes Unlimited
