

105 Pleasant View Drive, Mchenry, Illinois 60050
Sorry, we are updating photos, please update this page in 15 minutes
$103,400
|
Sold
|
|
| Status: | Closed |
| Sqft: | 964 |
| Cost/Sqft: | $124 |
| Beds: | 2 |
| Baths: | 1 |
| Year Built: | 1954 |
| Property Taxes: | $4,828 |
| Days On Market: | 4489 |
| Lot Size: | 0,00 |
Description
Enjoy Chain O'Lakes water front living! This home has newer windows & roof & plumbing lines. 25x22 family room has rows of windows for that water view. Wired for surround sound; it's a great place for family & friends to gather. Has power gen.,fenced yard & dog run. Vacation life style with miles of waterways for water sports & winter activities. Enjoy restaurants, fireworks, bird watching & fishing. Septic needs repairs, sold "as is".
Property Specifics
| Single Family | |
| — | |
| Ranch | |
| 1954 | |
| None | |
| Vinyl Siding | |
| Asphalt | |
| RANCH | |
| Yes | |
| — |
| Mc Henry | |
| — | |
| 0 / Not Applicable | |
| None | |
| Community Well | |
| Septic-Private | |
| Central Air | |
| Forced Air | |
| 08672956 | |
| 1005480021 |
Nearby Schools
| NAME: | DISTRICT: | DISTANCE: | |
|---|---|---|---|
|
Grade School
James C Bush Elementary School |
12 | — | |
|
Middle School
Johnsburg Junior High School |
12 | Not in DB | |
|
High School
Johnsburg High School |
12 | Not in DB | |
Property History
| DATE: | EVENT: | PRICE: | SOURCE: |
|---|---|---|---|
| 13 Apr, 2016 | Sold | $103,400 | MRED MLS |
| 9 Feb, 2016 | Under contract | $120,000 | MRED MLS |
| — | Last price change | $135,000 | MRED MLS |
| 14 Jul, 2014 | Listed for sale | $150,000 | MRED MLS |
| 3 Aug, 2018 | Sold | $182,000 | MRED MLS |
| 14 Jul, 2018 | Under contract | $189,000 | MRED MLS |
| 7 Jul, 2018 | Listed for sale | $189,000 | MRED MLS |
Sorry, we are updating photos, please update this page in 15 minutes
Room Specifics
All Bedroom Info:
Total Bedrooms: 2
Bedrooms Above Ground: 2
Bedrooms Below Ground: 0
Total Bedrooms: 2
Bedrooms Above Ground: 2
Bedrooms Below Ground: 0
Second Bedroom Info:
Dimensions: —
Location: —Dimensions: —
Floor Type: Carpet
Bathroom Info:
Full Bathrooms: 1
Partial Bathrooms: 0Full Bathrooms: 1
Bathroom Amenities: —
Bathroom in Basement: 0
Dining Room Info:
Dimensions: —
Location: —Dimensions: —
Floor Type: Carpet
Kitchen Info:
Dimensions: —
Location: —Dimensions: —
Floor Type: Ceramic Tile
Laundry Room Info:
Dimensions: —
Location: —Dimensions: —
Floor Type: Carpet
Living Room Info:
Dimensions: —
Location: —Dimensions: —
Floor Type: Carpet
Family Room Info:
Dimensions: —
Location: —Dimensions: —
Floor Type: Carpet
Additional Rooms Info:
Rooms: No additional rooms
Basement: NoneRooms: No additional rooms
Other Specifics
| — | |
| Concrete Perimeter | |
| Space/s | |
| — | |
| — | |
| — | |
| Patio, Storms/Screens | |
| Chain of Lakes Frontage, Channel Front, Fenced Yard, Water Rights, Water View | |
| 75X140X126X138 | |
| Unfinished | |
| None | |
| First Floor Bedroom, First Floor Laundry, First Floor Full Bath | |
| Range, Refrigerator | |
| Not in DB | |
| Water Rights, Street Lights, Street Paved | |
| — | |
| — |
Tax History
| Year | Property Taxes |
|---|---|
| 2016 | $4,828 |
| 2018 | $5,341 |
Contact Agent
Nearby Similar Homes
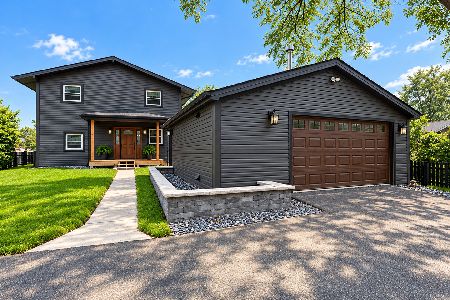
614 Livingston Street, Mchenry, Illinois 60050

For Sale
$374,999
2 beds / 1.0 baths / 1,066 ft2
Single Family / Built: 1963
69
717 Monterrey Terrace, Mchenry, Illinois 60051

For Sale
$590,000
4 beds / 4.0 baths / 2,587 ft2
Single Family / Built: 1973
88
5504 Louella Avenue, Mchenry, Illinois 60050

Short Sale
$167,000
3 beds / 1.0 baths / 1,483 ft2
Single Family / Built: 1959
399
5208 Leeside Street, Mchenry, Illinois 60050

For Sale
$585,000
4 beds / 2.0 baths / 2,640 ft2
Single Family / Built: 1956
14
5715 Fox Lake Road, Mchenry, Illinois 60051

For Sale
$230,000
3 beds / 1.0 baths / 1,008 ft2
Single Family / Built: 1959
44
Nearby Sold Comparables
105 Pleasant View Drive, Mchenry, Illinois 60050

Sold
$189,000
2 beds / 1.0 baths / 1,400 ft2
Single Family / Built: 1954
3035
5210 Pleasant View Drive, Mchenry, Illinois 60050
Sold
$139,900
3 beds / 1.0 baths / 1,008 ft2
Single Family / Built: 1958
4597
5210 Pleasant View Drive, Mchenry, Illinois 60050

Sold
$250,000
3 beds / 1.0 baths / 1,008 ft2
Single Family / Built: 1958
1644
119 Valley View, Mchenry, Illinois 60050
Sold
$9,900
2 beds / 2.0 baths / 1,332 ft2
Single Family / Built: 1935
4809
119 Valley View Drive, Mchenry, Illinois 60050
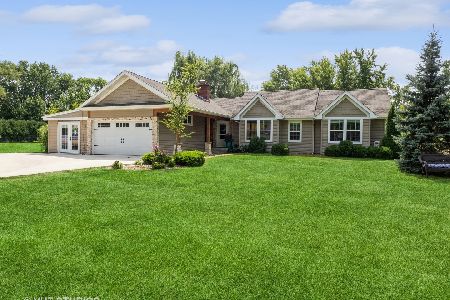
Sold
$374,900
3 beds / 2.0 baths / 1,600 ft2
Single Family / Built: 1935
784
5215 Pleasant View Drive, Mchenry, Illinois 60051

Sold
$269,900
2 beds / 1.0 baths / 1,128 ft2
Single Family / Built: 1956
450
Contact Agent
Listing Provided By
CENTURY 21 Roberts & Andrews
