

5208 Leeside Street, Mchenry, Illinois 60050


$585,000
|
For Sale
|
|
| Status: | Contingent |
| Sqft: | 2,640 |
| Cost/Sqft: | $222 |
| Beds: | 4 |
| Baths: | 2 |
| Year Built: | 1956 |
| Property Taxes: | $6,932 |
| Lot Size: | 0,69 |
Description
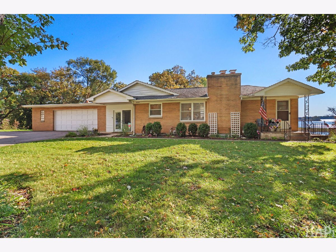
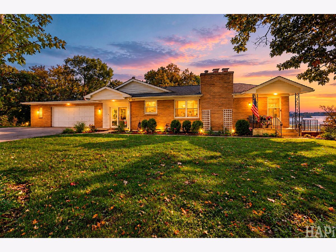
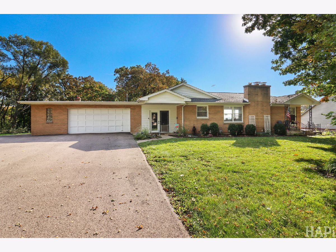
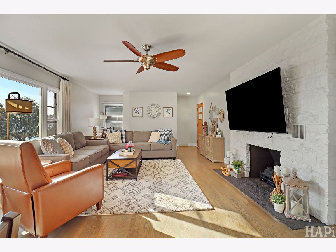
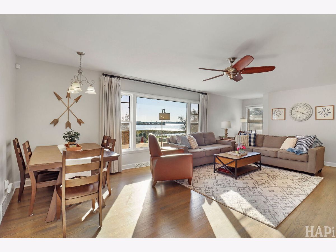
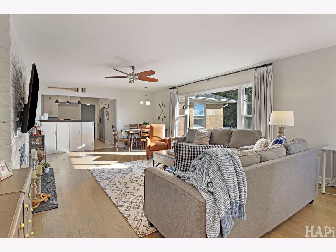
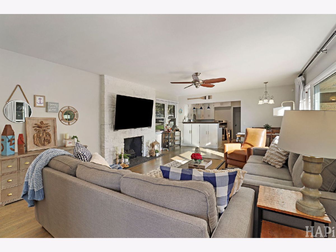
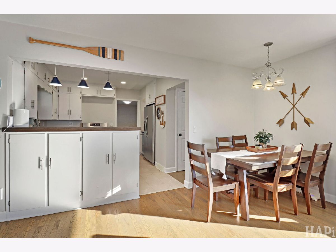
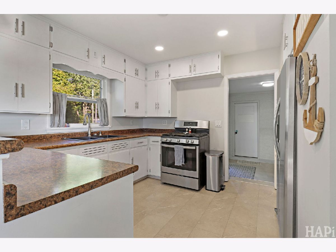
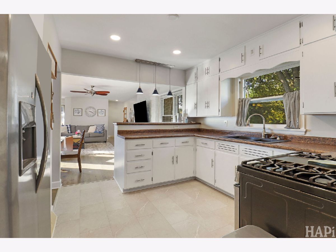
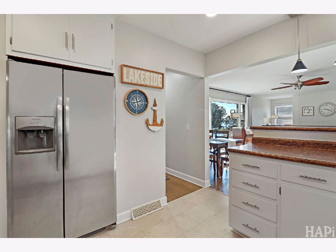
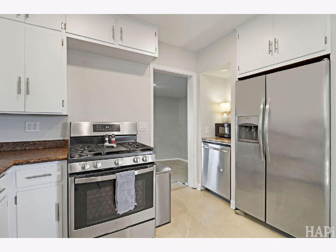
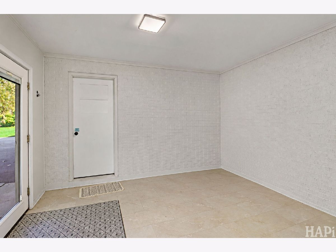
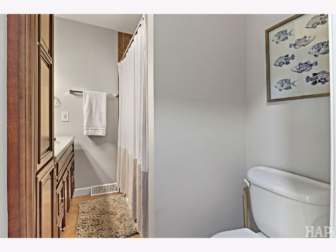
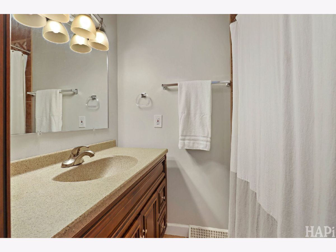
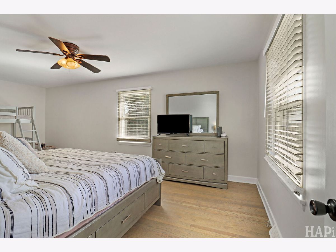
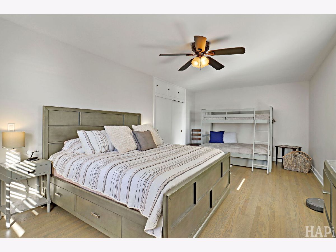
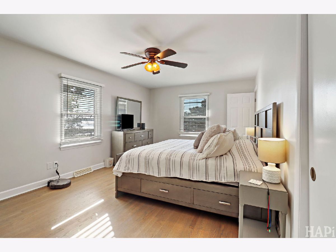
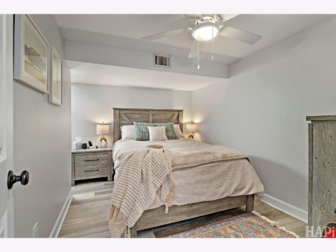
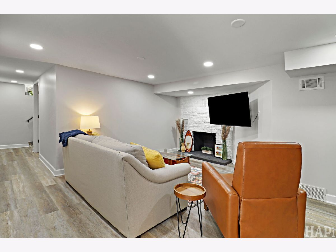
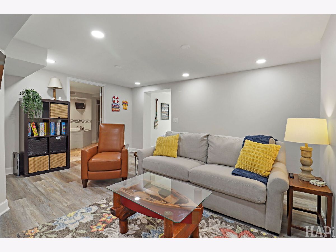
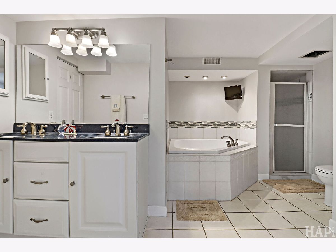
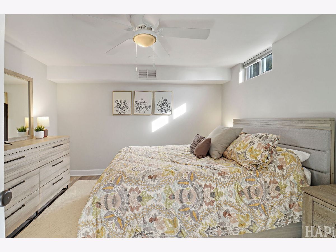
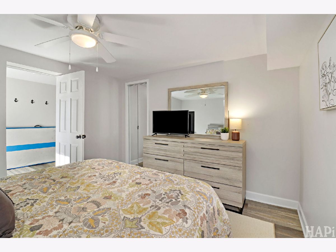
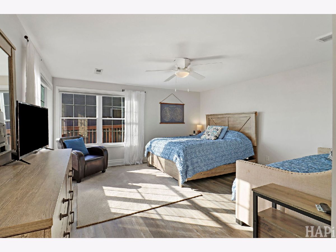
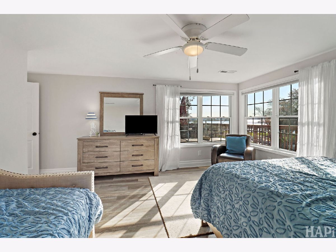
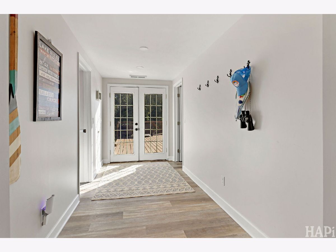
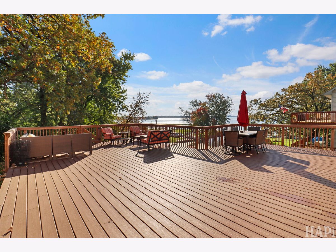
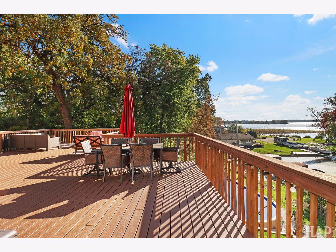
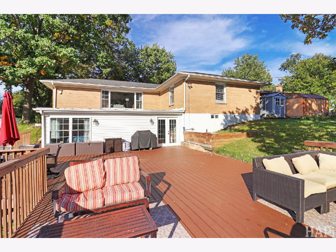
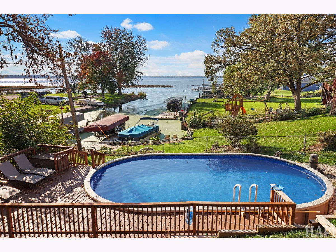
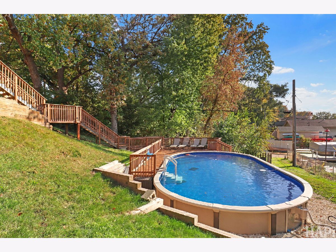
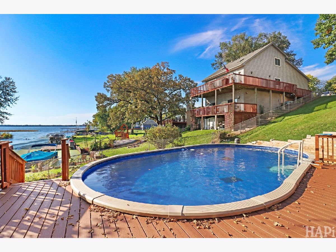
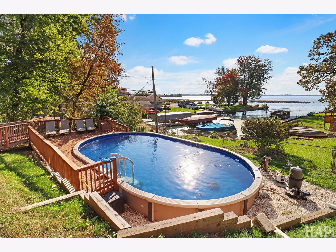
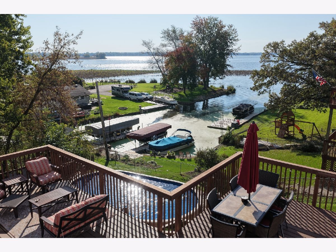
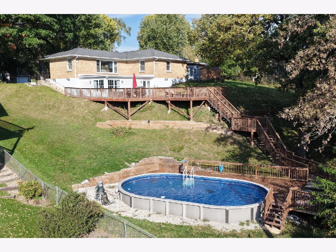
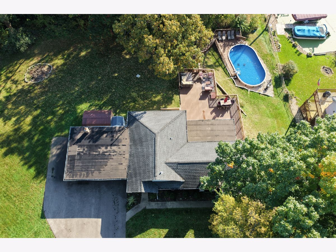
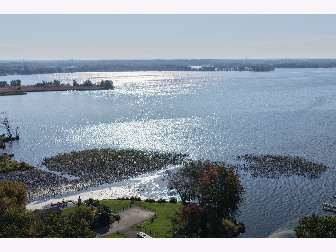
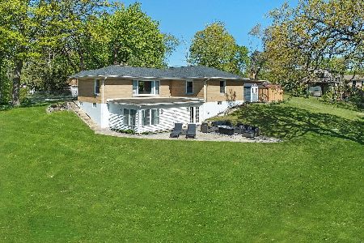
Amazing 4 Bedroom, 2 Bathroom Ranch with a walk out basement on the Chain O' Lakes complete with pier and lift! This is the home you have been waiting for! Elevated on a hill so well outside any floodplain allows you to enjoy all that Lake life has to offer without the worry of flooding. Sitting on .69 acre lot offering stunning views of Pistakee Lake, this is your future oasis. The Kitchen offers ample cabinet space, a breakfast bar and stainless steel appliances. Relax in the living room enjoying stunning lake views. The generously sized main floor master suite is truly just that, with a large walk-in closet and great water views. The nicely updated bathroom sits right outside the master suite. The finished walk out basement includes 3 additional bedrooms, a family room and great access to the outside and of course those water views. The french doors leading to your outdoor escape complete with a new pool and even more water views! The lower level also has a large 2nd bathroom with a double vanity sink. The 2nd bedroom on the lower level, with its own walk-in closet, could make for a 2nd primary suite. The attached 2.5 car garage is complete with both heat and AC, a 200 amp electric panel, back up generator, 2nd laundry area with a washer and dryer and a driveway that parks 9 vehicles so plenty of room for all your toys! Updates include a new Trex Deck, Flooring, Refrigerator and stove in 2020, Well pressure tank and water softener in 2021 and the roof is approximately 7 years old. This is truly a must see!
Property Specifics
| Single Family | |
| — | |
| Ranch | |
| 1956 | |
| Finished, Walk-Out Access | |
| 1,360 (1,360 finished) | |
| Vinyl Siding, Brick | |
| Asphalt | |
| WATERFRONT | |
| Yes | |
| 0.69 |
| — | |
| Thelens Fairview | |
| 0 / Not Applicable | |
| None | |
| Well | |
| Septic Tank | |
| Central Air, Wall Unit(s) | |
| Gas, Forced Air | |
| No | |
| 12785450 | |
| 1005452014 |
Nearby Schools
| NAME: | DISTRICT: | DISTANCE: | |
|---|---|---|---|
|
Grade School
Ringwood School Primary Ctr |
12 | — | |
|
Middle School
Johnsburg Junior High School |
12 | Not in DB | |
|
High School
Johnsburg High School |
12 | Not in DB | |
|
Alternate Elementary School
Johnsburg Elementary School |
— | Not in DB | |
Room Specifics
Total Bedrooms: 4
Bedrooms Above Ground: 4
Bedrooms Below Ground: 0
Dimensions: 20X12
Floor Type: Wood Laminate
Dimensions: 15X15
Floor Type: Carpet
Dimensions: 12X11
Floor Type: Carpet
Dimensions: 12X9
Floor Type: Carpet
Full Bathrooms: 2
Bathroom Amenities: Separate Shower, Soaking Tub
Bathroom in Basement: 1
Dimensions: COMBO
Floor Type: —
Dimensions: 13X10
Floor Type: Wood Laminate
Features: Eating Area-Breakfast Bar
Dimensions: 10X10
Floor Type: Ceramic Tile
Dimensions: 24X15
Floor Type: Wood Laminate
Dimensions: 15X14
Floor Type: Carpet
Rooms: No additional rooms
Other Specifics
| 2.5 | |
| Concrete Perimeter | |
| Attached, Garage | |
| Main Level, Upper Level, In Unit, In Garage, Multiple Locations | |
| Laminate | |
| Deck, Patio | |
| Above Ground | |
| Boat Slip | |
| — | |
| 180x159 | |
| — | |
| None | |
| 1st Floor Bedroom, 1st Floor Full Bath, Walk-In Closet(s) | |
| Range, Dishwasher, Refrigerator, Washer, Dryer, Stainless Steel Appliance(s), Water Softener Owned | |
| Not in DB | |
| Pool, Lake, Dock, Water Rights, Street Paved | |
| — | |
| Wood Burning |
Contact Agent
Nearby Similar Homes




Nearby Sold Comparables


Contact Agent
Listing Provided By
Keller Williams Success Realty
