

105 Poplar Street, Urbana, Illinois 61802


$136,000
|
Sold
|
|
| Status: | Closed |
| Sqft: | 1,763 |
| Cost/Sqft: | $79 |
| Beds: | 4 |
| Baths: | 2 |
| Year Built: | 1928 |
| Property Taxes: | $1,603 |
| Days On Market: | 1864 |
| Lot Size: | 0,16 |
Description
Get ready to be surprised - this is a must see home!! Nothing left to do but move in as this home has been renovated top to bottom. Entryway welcomes you with an open floor plan, arched details and lots of space inside and out. The main floor features hardwood flooring, brand new full and 1/2 bath and an incredible kitchen with space for dining and access to back flex room; perfect for an office, mudroom or family room. The second floor offers 2 bedrooms with unique attic space that could be finished out for more living space or storage. The basement with access off kitchen or private entrance from outside is perfect for additional storage or hanging out. Another MUST SEE is the detached 4 car garage with access off alley. Seller offering 1 year home warranty and home has been pre-inspected for your convenience. You will not want to miss this one!!
Property Specifics
| Single Family | |
| — | |
| Bungalow | |
| 1928 | |
| Partial | |
| Other | |
| Asphalt | |
| — | |
| No | |
| 0.16 |
| Champaign | |
| — | |
| 0 / Not Applicable | |
| None | |
| Public | |
| Public Sewer | |
| Central Air | |
| Natural Gas, Forced Air | |
| 11245400 | |
| 922116126020 |
Nearby Schools
| NAME: | DISTRICT: | DISTANCE: | |
|---|---|---|---|
|
Grade School
Leal Elementary School |
116 | — | |
|
Middle School
Urbana Middle School |
116 | Not in DB | |
|
High School
Urbana High School |
116 | Not in DB | |
Property History
| DATE: | EVENT: | PRICE: | SOURCE: |
|---|---|---|---|
| 30 Nov, 2021 | Sold | $136,000 | MRED MLS |
| 26 Oct, 2021 | Under contract | $139,900 | MRED MLS |
| 12 Oct, 2021 | Listed for sale | $139,900 | MRED MLS |


Room Specifics
Total Bedrooms: 4
Bedrooms Above Ground: 4
Bedrooms Below Ground: 0
Dimensions: —
Floor Type: Carpet
Dimensions: —
Floor Type: Carpet
Dimensions: —
Floor Type: Carpet
Full Bathrooms: 2
Bathroom Amenities: —
Bathroom in Basement: 0
Dimensions: —
Floor Type: Other
Dimensions: —
Floor Type: Hardwood
Features: Eating Area-Table Space
Dimensions: —
Floor Type: Hardwood
Dimensions: —
Floor Type: Vinyl
Rooms: Foyer
Other Specifics
| 4 | |
| Concrete Perimeter | |
| Garage | |
| — | |
| — | |
| — | |
| Deck | |
| Fenced Yard | |
| 50X136 | |
| — | |
| None | |
| First Floor Bedroom | |
| Range, Dishwasher, Refrigerator, Washer, Dryer | |
| Not in DB | |
| Curbs, Sidewalks, Street Lights, Street Paved | |
| — | |
| — |
Tax History
| Year | Property Taxes |
|---|---|
| 2021 | $1,603 |
Contact Agent
Nearby Similar Homes
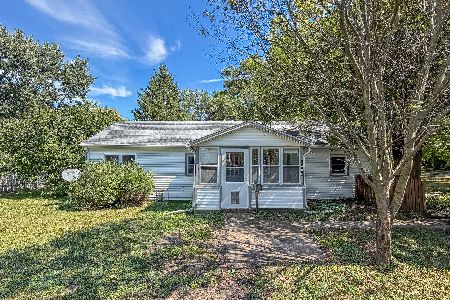
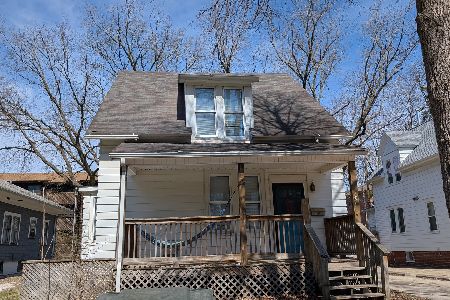
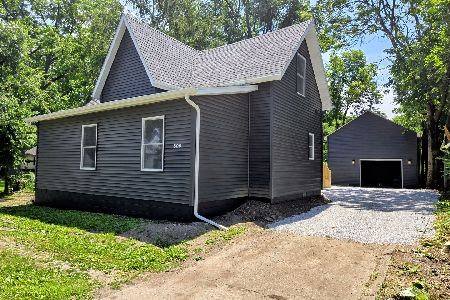
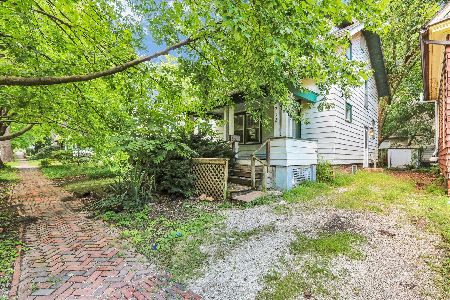
Nearby Sold Comparables



Contact Agent
Listing Provided By
RE/MAX REALTY ASSOCIATES-CHA
