

105 Springwood Drive, Naperville, Illinois 60540


$416,000
|
Sold
|
|
| Status: | Closed |
| Sqft: | 2,464 |
| Cost/Sqft: | $162 |
| Beds: | 5 |
| Baths: | 2 |
| Year Built: | 1959 |
| Property Taxes: | $6,627 |
| Days On Market: | 1964 |
| Lot Size: | 0,25 |
Description
Welcome Home to this West Highlands gem! Beautifully updated and situated on an expansive cul-de-sac lot suited for plenty of entertaining, privacy and add on potential! Enjoy newer Stainless Steel appliances with Granite Counters, Breakfast Bar Seating, and White Cabinetry with soft close drawers and plenty of storage! New lighting, Updated Bath, and NEW Luxury Vinyl Flooring with Hardwood Floors throughout main level. FIVE BEDROOMS with Full Bath on each level, large Living/Family Room on both levels boasting two Fireplaces! Roof replaced last 10 years. Fantastic location! Downtown Naperville, Riverwalk, Knoch Park, Edward Hospital, Schools, restaurants, shops and more within blocks!! Freshly stained Deck , Fenced yard and NOT TO MISS Tiki Bar!! Naperville Central High School! Schedule your private showing today!!
Property Specifics
| Single Family | |
| — | |
| Bi-Level | |
| 1959 | |
| English | |
| Cedar | |
| Asphalt | |
| — | |
| No | |
| 0.25 |
| Du Page | |
| West Highlands | |
| 0 / Not Applicable | |
| None | |
| Lake Michigan | |
| Public Sewer | |
| Central Air | |
| Natural Gas, Forced Air | |
| 11127616 | |
| 0724406043 |
Nearby Schools
| NAME: | DISTRICT: | DISTANCE: | |
|---|---|---|---|
|
Grade School
Elmwood Elementary School |
203 | — | |
|
Middle School
Lincoln Junior High School |
203 | Not in DB | |
|
High School
Naperville Central High School |
203 | Not in DB | |
Property History
| DATE: | EVENT: | PRICE: | SOURCE: |
|---|---|---|---|
| 30 Apr, 2012 | Sold | $212,500 | MRED MLS |
| 25 Mar, 2012 | Under contract | $229,000 | MRED MLS |
| — | Last price change | $259,000 | MRED MLS |
| 14 Nov, 2011 | Listed for sale | $279,000 | MRED MLS |
| 19 Aug, 2014 | Sold | $325,000 | MRED MLS |
| 12 Jul, 2014 | Under contract | $344,000 | MRED MLS |
| — | Last price change | $349,000 | MRED MLS |
| 29 Jun, 2014 | Listed for sale | $349,000 | MRED MLS |
| 26 Aug, 2021 | Sold | $416,000 | MRED MLS |
| 20 Jun, 2021 | Under contract | $400,000 | MRED MLS |
| 18 Jun, 2021 | Listed for sale | $400,000 | MRED MLS |
Some photos of this home have been virtually staged.


Room Specifics
Total Bedrooms: 5
Bedrooms Above Ground: 5
Bedrooms Below Ground: 0
Dimensions: —
Floor Type: Hardwood
Dimensions: —
Floor Type: Hardwood
Dimensions: —
Floor Type: Hardwood
Full Bathrooms: 2
Bathroom Amenities: —
Bathroom in Basement: 1
Dimensions: —
Floor Type: Ceramic Tile
Dimensions: —
Floor Type: Ceramic Tile
Features: Eating Area-Breakfast Bar, Eating Area-Table Space
Dimensions: —
Floor Type: Hardwood
Dimensions: —
Floor Type: Carpet
Rooms: Bedroom 5, Utility Room-Lower Level
Other Specifics
| 2.5 | |
| Concrete Perimeter | |
| Garage | |
| — | |
| — | |
| — | |
| Deck, Storms/Screens, Fire Pit | |
| Cul-De-Sac, Fenced Yard, Landscaped | |
| 70X163 | |
| Unfinished | |
| None | |
| Hardwood Floors | |
| Range, Microwave, Dishwasher, Refrigerator, Washer, Dryer, Disposal, Stainless Steel Appliance(s) | |
| Not in DB | |
| Park, Curbs, Sidewalks, Street Lights, Street Paved | |
| — | |
| Wood Burning, Electric |
Tax History
| Year | Property Taxes |
|---|---|
| 2012 | $5,617 |
| 2014 | $6,092 |
| 2021 | $6,627 |
Contact Agent
Nearby Similar Homes
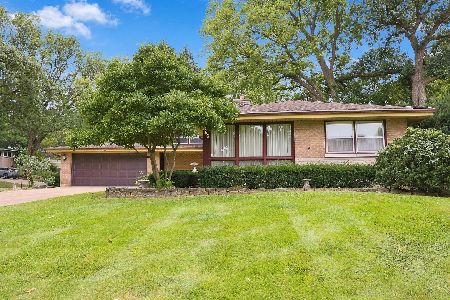
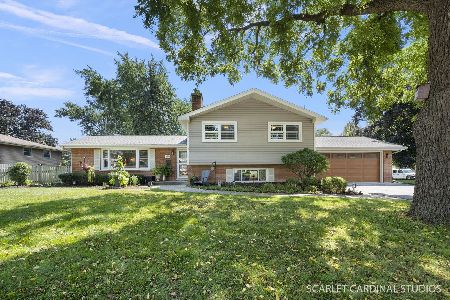
Nearby Sold Comparables

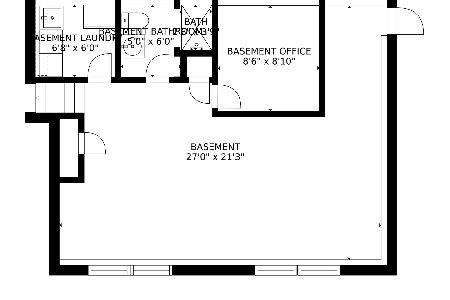
Contact Agent
Listing Provided By
john greene, Realtor
