

105 Staffire Drive, Schaumburg, Illinois 60193
Subdivision > Weathersfield West
Sorry, we are updating photos, please update this page in 15 minutes
$360,000
|
Sold
|
|
| Status: | Closed |
| Sqft: | 0 |
| Cost/Sqft: | — |
| Beds: | 4 |
| Baths: | 3 |
| Year Built: | 1988 |
| Property Taxes: | $7,921 |
| Days On Market: | 5879 |
| Lot Size: | 0,00 |
Description
LOADS OF IMPROVEMENTS. CUSTOM KIT W/MAPLE CABINETS, QUARTZ COUNTERS, A BUILT-IN TABLE/ISLAND & NEW FLOORING. FAMILY RM HAS NEW FRENCH DOORS & ADDED WINDOWS. UPDATED 1/2 & MASTER BATHS. ALL MAJOR SYSTEMS REPLACED: GARAGE DOORS, SIDING, FURNACE, ROOF, FRONT & STORM DOORS & MULTIPLE WINDOWS. GORGEOUS 14X14 SUN ROOM & 14X11 DECK. FULL FIN BASEMENT W/GREAT RM, OFFICE, BAR AREA, STORAGE AREA & EXTERIOR ACCESS DOOR.
Property Specifics
| Single Family | |
| — | |
| — | |
| 1988 | |
| Full | |
| Aluminum/Vinyl/Steel Siding, Brick | |
| Asphalt | |
| PROVINCETO | |
| No | |
| — |
| Cook | |
| Weathersfield West | |
| 0 / Not Applicable | |
| None | |
| Lake Michigan | |
| Public Sewer | |
| Central Air | |
| Natural Gas, Forced Air | |
| 07637309 | |
| 07194100140000 |
Nearby Schools
| NAME: | DISTRICT: | DISTANCE: | |
|---|---|---|---|
|
Grade School
Campanelli Elementary School |
54 | — | |
|
Middle School
Jane Addams Junior High School |
54 | Not in DB | |
|
High School
Hoffman Estates High School |
211 | Not in DB | |
Property History
| DATE: | EVENT: | PRICE: | SOURCE: |
|---|---|---|---|
| 25 Feb, 2011 | Sold | $360,000 | MRED MLS |
| 20 Jan, 2011 | Under contract | $389,900 | MRED MLS |
| — | Last price change | $399,900 | MRED MLS |
| 19 Sep, 2010 | Listed for sale | $409,000 | MRED MLS |
Sorry, we are updating photos, please update this page in 15 minutes
Room Specifics
All Bedroom Info:
Total Bedrooms: 4
Bedrooms Above Ground: 4
Bedrooms Below Ground: 0
Total Bedrooms: 4
Bedrooms Above Ground: 4
Bedrooms Below Ground: 0
Second Bedroom Info:
Dimensions: —
Location: —Dimensions: —
Floor Type: Carpet
Third Bedroom Info:
Dimensions: —
Location: —Dimensions: —
Floor Type: Carpet
Fourth Bedroom Info:
Dimensions: —
Location: —Dimensions: —
Floor Type: Carpet
Bathroom Info:
Full Bathrooms: 3
Partial Bathrooms: 1Full Bathrooms: 3
Bathroom Amenities: —
Bathroom in Basement: 0
Dining Room Info:
Dimensions: —
Location: —Dimensions: —
Floor Type: Carpet
Kitchen Info:
Dimensions: —
Location: —Dimensions: —
Floor Type: Wood Laminate
Features: Eating Area-Table Space
Laundry Room Info:
Dimensions: —
Location: —Dimensions: —
Floor Type: Wood Laminate
Living Room Info:
Dimensions: —
Location: —Dimensions: —
Floor Type: Carpet
Family Room Info:
Dimensions: —
Location: —Dimensions: —
Floor Type: Carpet
Additional Rooms Info:
Rooms: Eating Area, Foyer, Great Room, Office, Storage, Sun Room
Basement: FullRooms: Eating Area, Foyer, Great Room, Office, Storage, Sun Room
Other Specifics
| 2 | |
| Concrete Perimeter | |
| Garage | |
| — | |
| — | |
| — | |
| Deck | |
| — | |
| 119X91 | |
| — | |
| Full | |
| Vaulted/Cathedral Ceilings | |
| Range, Microwave, Dishwasher, Refrigerator, Washer, Dryer, Disposal | |
| Not in DB | |
| Sidewalks, Street Lights, Street Paved | |
| — | |
| — |
Tax History
| Year | Property Taxes |
|---|---|
| 2011 | $7,921 |
Contact Agent
Nearby Similar Homes
105 Haverhill Lane, Schaumburg, Illinois 60193
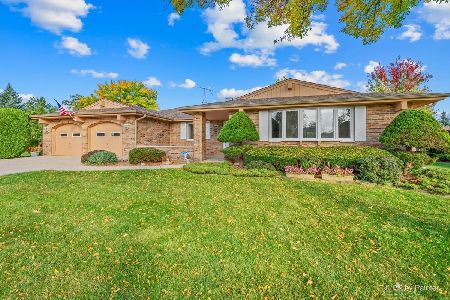
For Sale
$584,900
3 beds / 2.1 baths / 2,323 ft2
Single Family / Built: 1986
9
2122 Sherborn Lane, Schaumburg, Illinois 60193
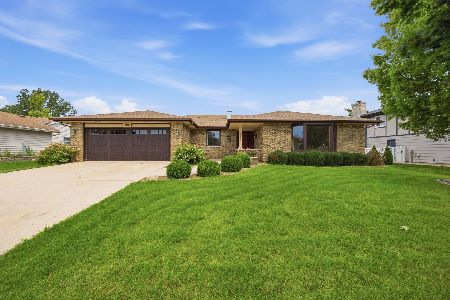
For Sale
$599,000
3 beds / 3.0 baths / 2,323 ft2
Single Family / Built: 1986
23
132 Staffire, Schaumburg, Illinois 60193
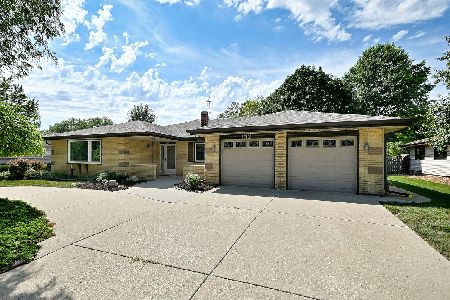
For Sale
$576,900
3 beds / 2.0 baths / 2,369 ft2
Single Family / Built: 1986
23
104 Millis Lane, Schaumburg, Illinois 60193
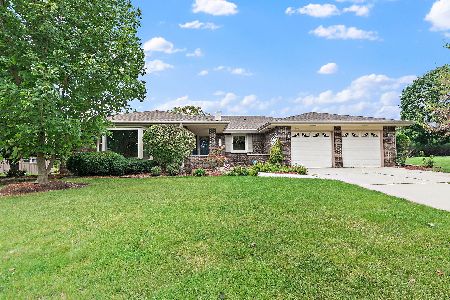
For Sale
$539,900
3 beds / 2.0 baths / 2,323 ft2
Single Family / Built: 1985
2
129 Millis Lane, Schaumburg, Illinois 60193
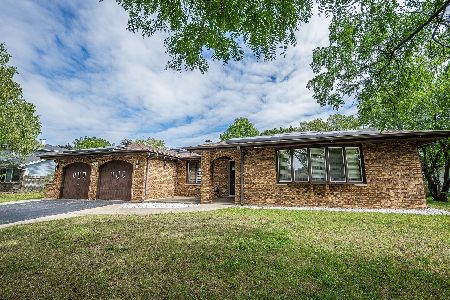
For Sale
$620,000
4 beds / 2.1 baths / 2,527 ft2
Single Family / Built: 1985
19
37 Yardley Lane, Schaumburg, Illinois 60194
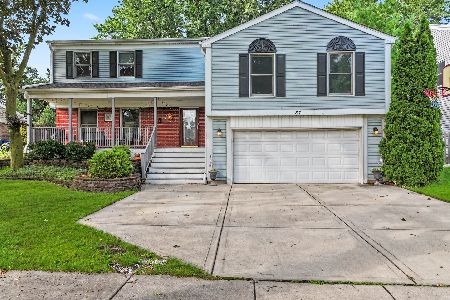
For Sale
$590,000
5 beds / 3.1 baths / 3,044 ft2
Single Family / Built: 1975
1
Nearby Sold Comparables
104 Haverhill Lane, Schaumburg, Illinois 60193

Sold
$329,900
3 beds / 2.0 baths / 2,323 ft2
Single Family / Built: 1986
4026
104 Haverhill Lane, Schaumburg, Illinois 60193

Sold
$599,900
3 beds / 2.0 baths / 2,323 ft2
Single Family / Built: 1986
511
113 Staffire Drive, Schaumburg, Illinois 60193
Sold
$379,900
4 beds / 2.1 baths / 2,635 ft2
Single Family / Built: 1986
4223
113 Staffire Drive, Schaumburg, Illinois 60193

Sold
$514,900
4 beds / 2.1 baths / 2,635 ft2
Single Family / Built: 1986
962
108 Haverhill Lane, Schaumburg, Illinois 60193
Sold
$328,900
3 beds / 2.0 baths / 2,300 ft2
Single Family / Built: 1986
4625
112 Staffire Drive, Schaumburg, Illinois 60193
Sold
$379,900
4 beds / 2.1 baths / 2,274 ft2
Single Family / Built: 1986
4908
Contact Agent
Listing Provided By
Baird & Warner
