

105 Thrush Lane, Naperville, Illinois 60540


$743,500
|
Sold
|
|
| Status: | Closed |
| Sqft: | 2,944 |
| Cost/Sqft: | $251 |
| Beds: | 4 |
| Baths: | 3 |
| Year Built: | 1964 |
| Property Taxes: | $11,836 |
| Days On Market: | 124 |
| Lot Size: | 0,33 |
Description
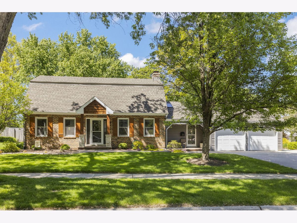
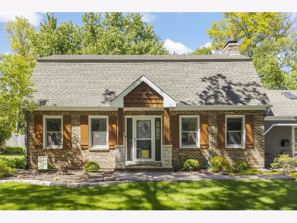
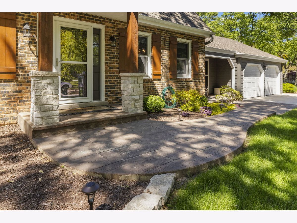
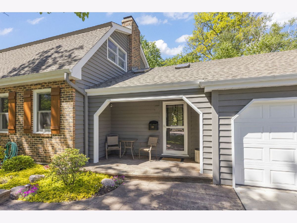
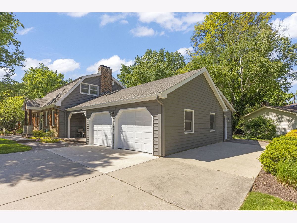
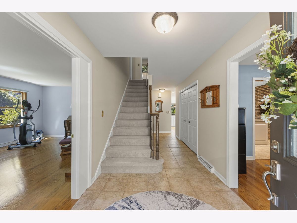
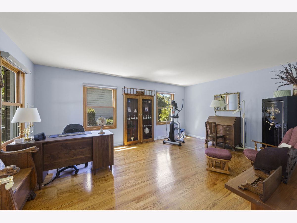
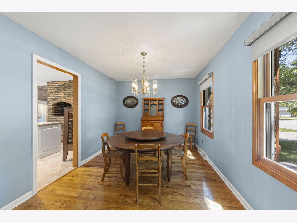
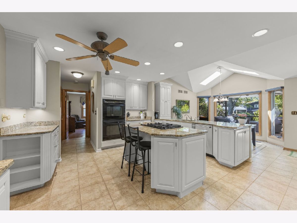
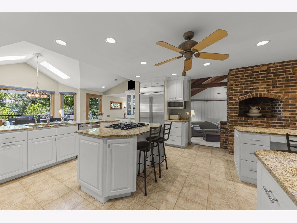
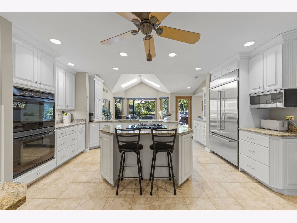
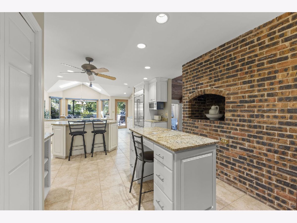
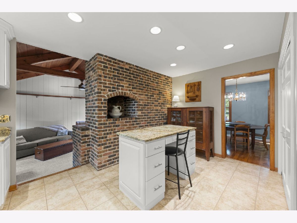
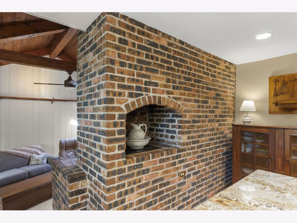
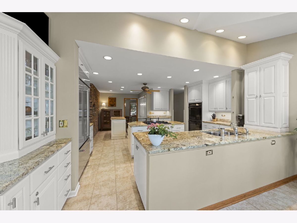
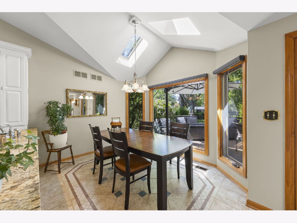
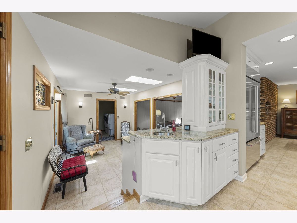
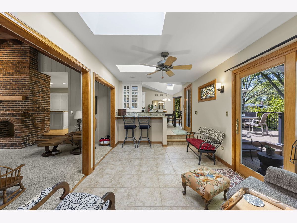
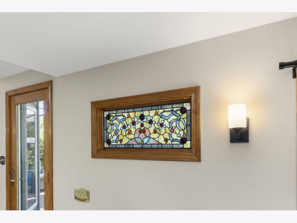
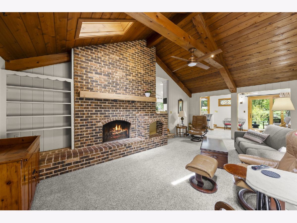
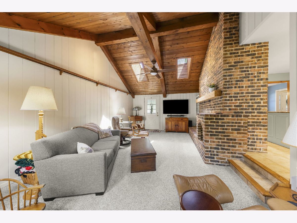
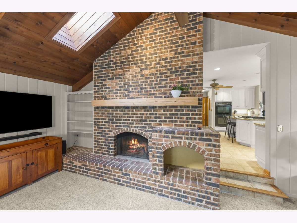
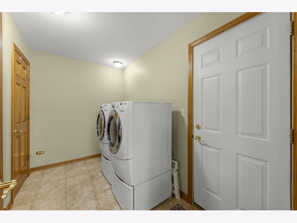
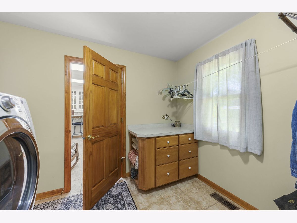
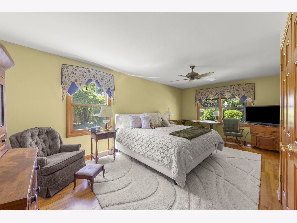
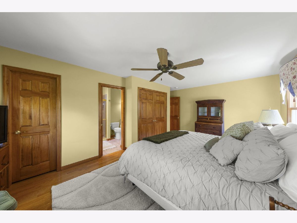
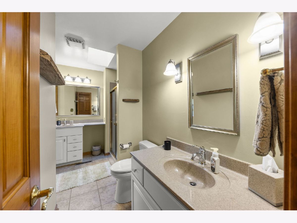
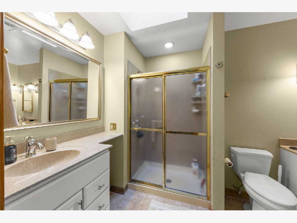
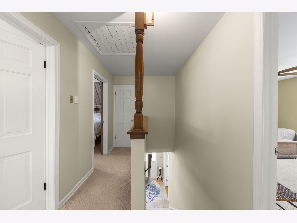
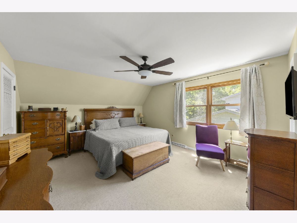
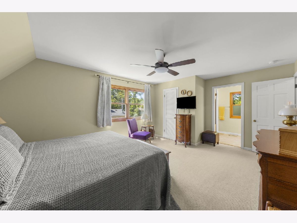
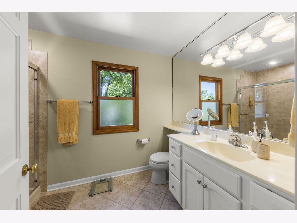
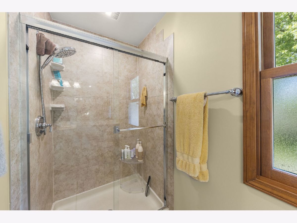
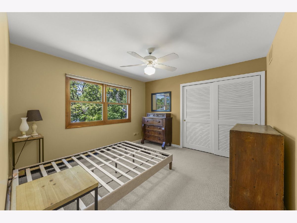
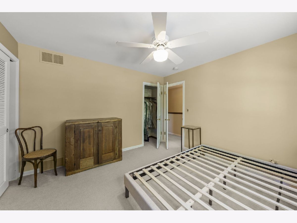
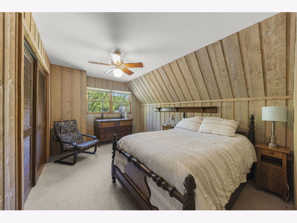
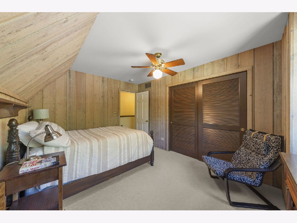
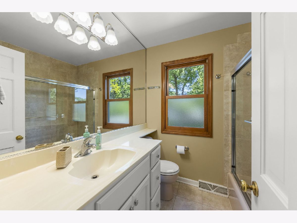
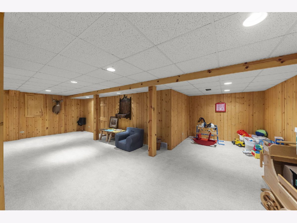
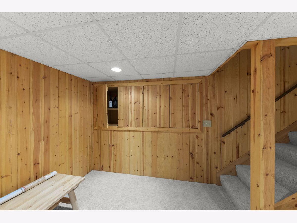
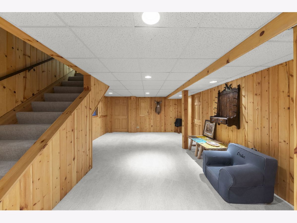
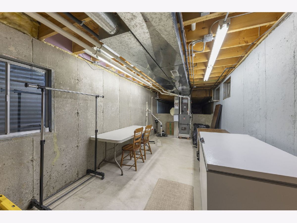
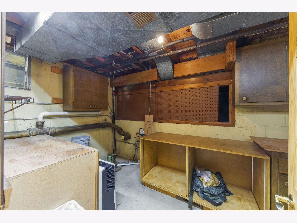
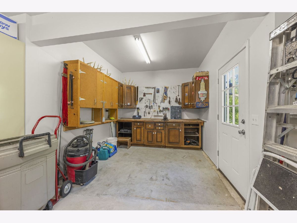
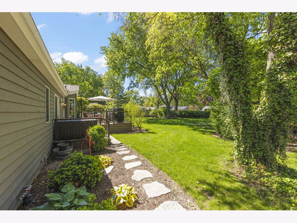
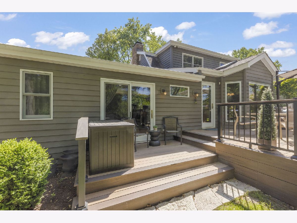
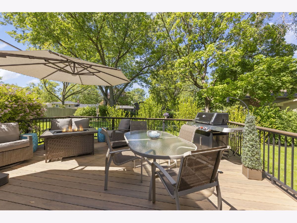
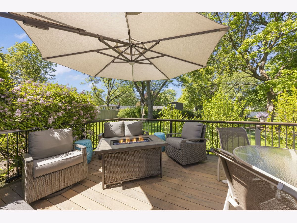
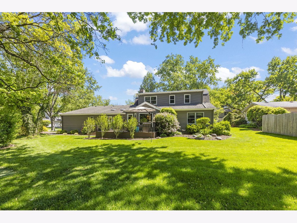
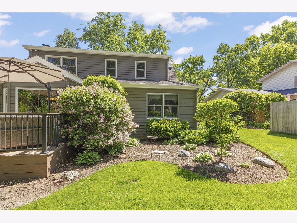
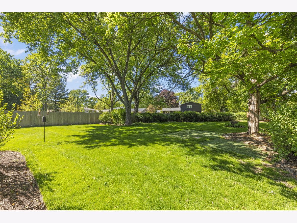
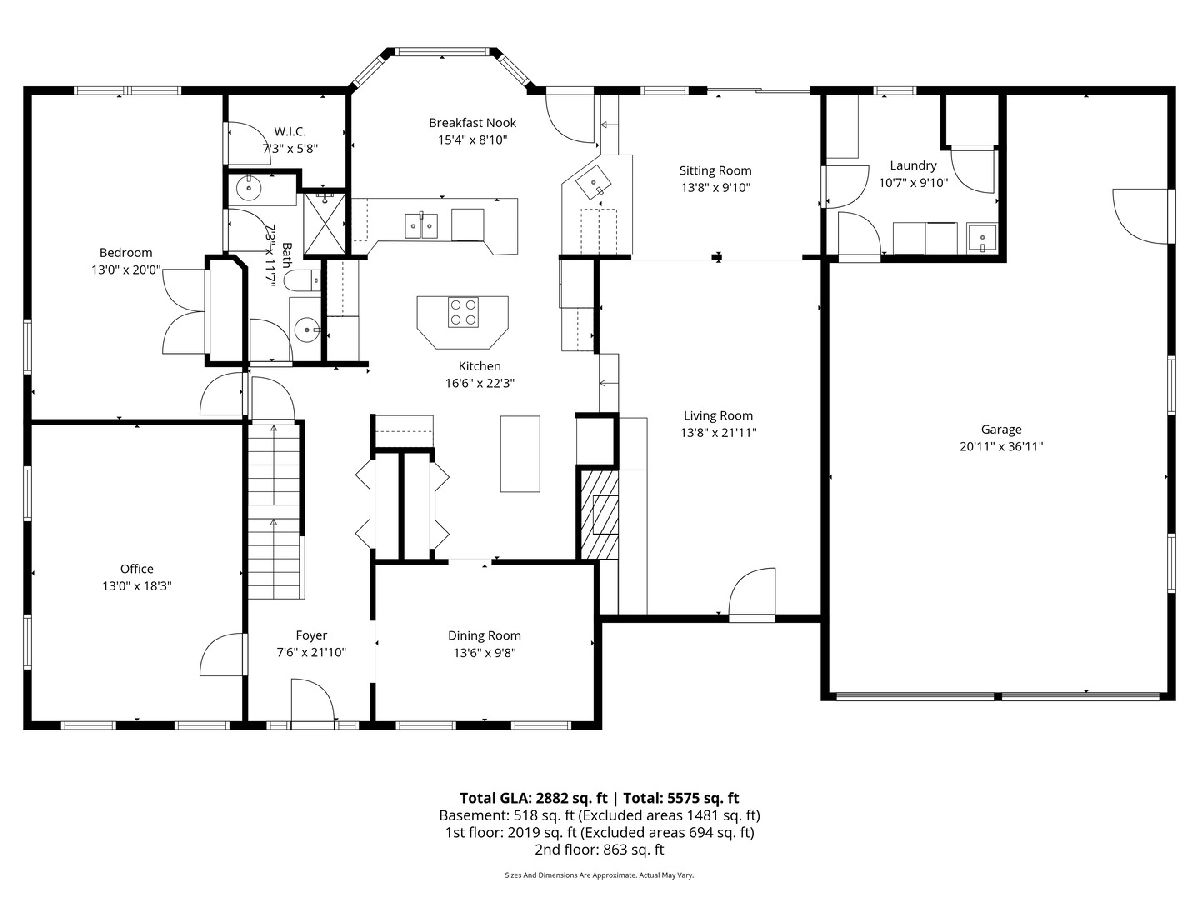
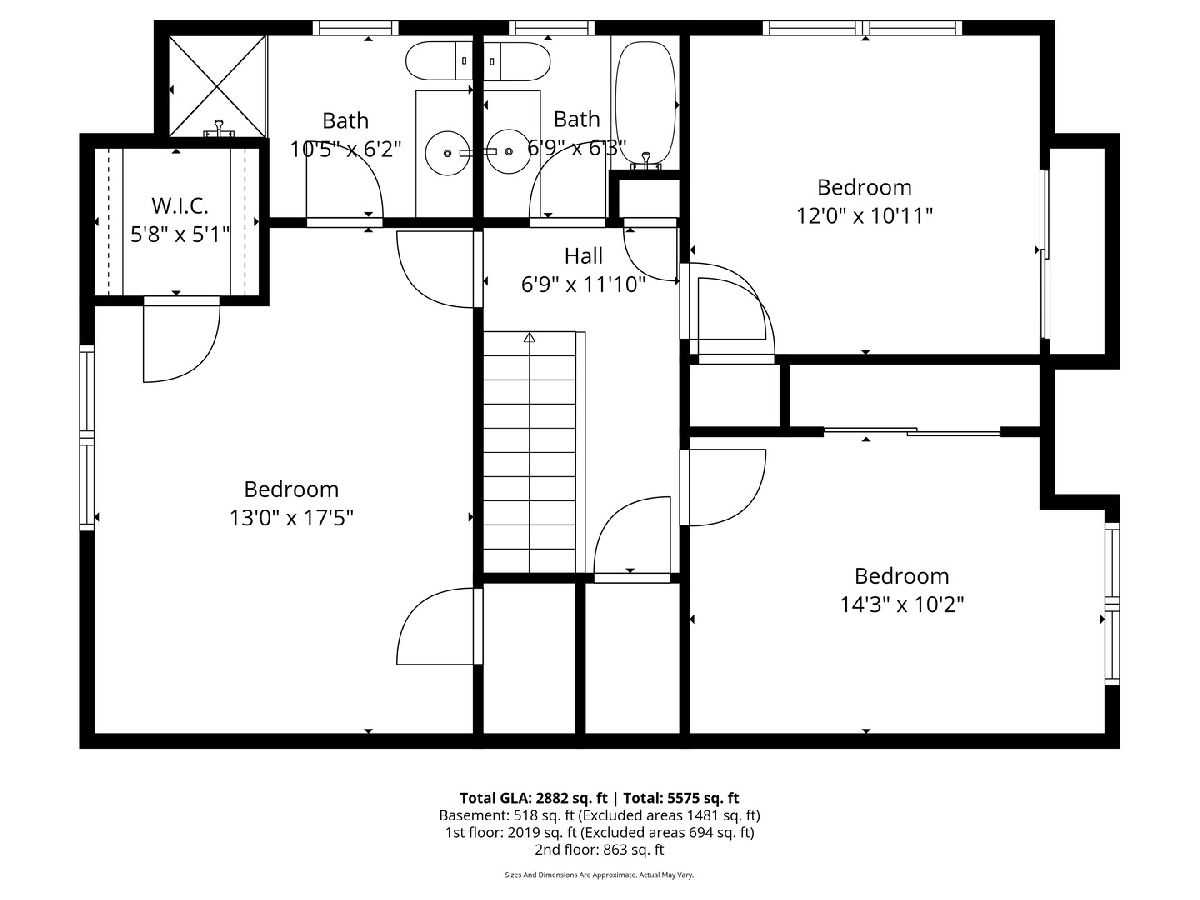
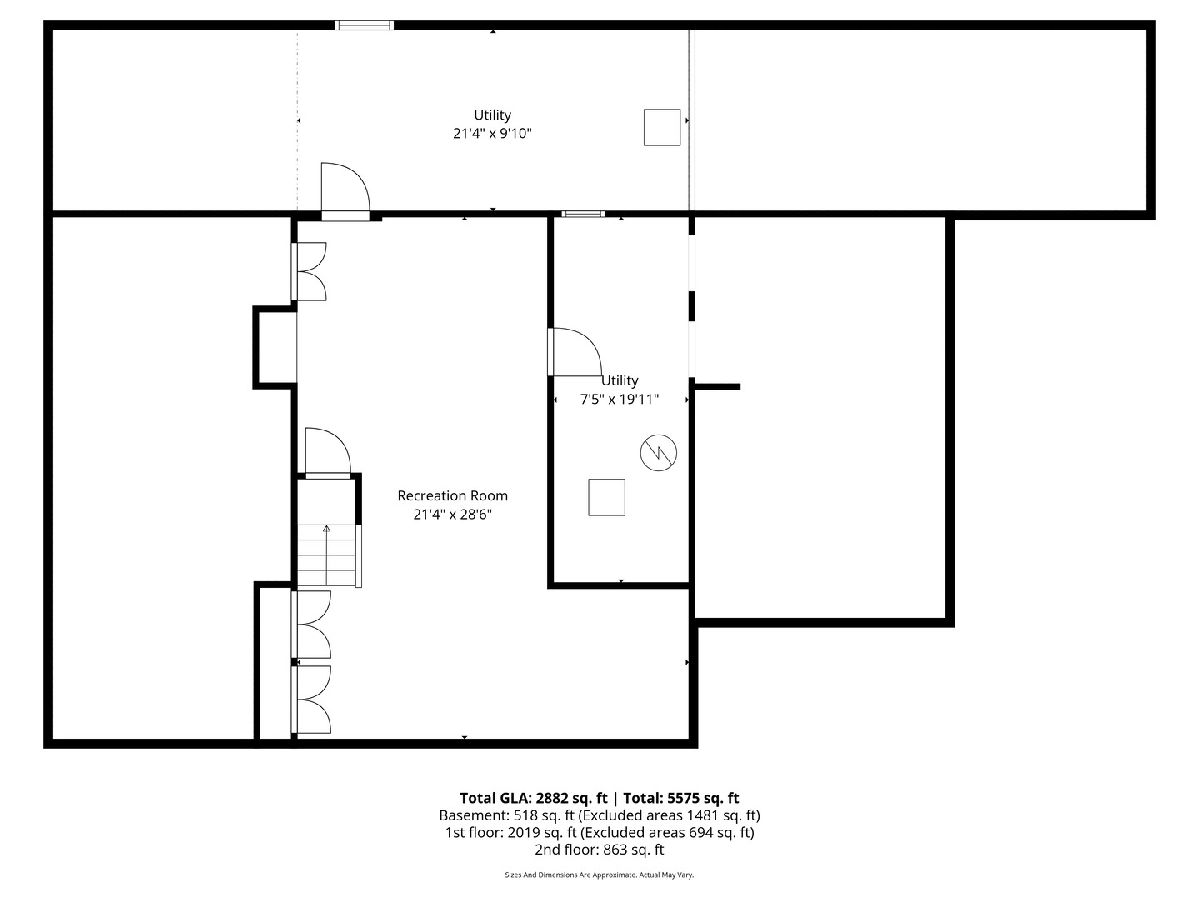
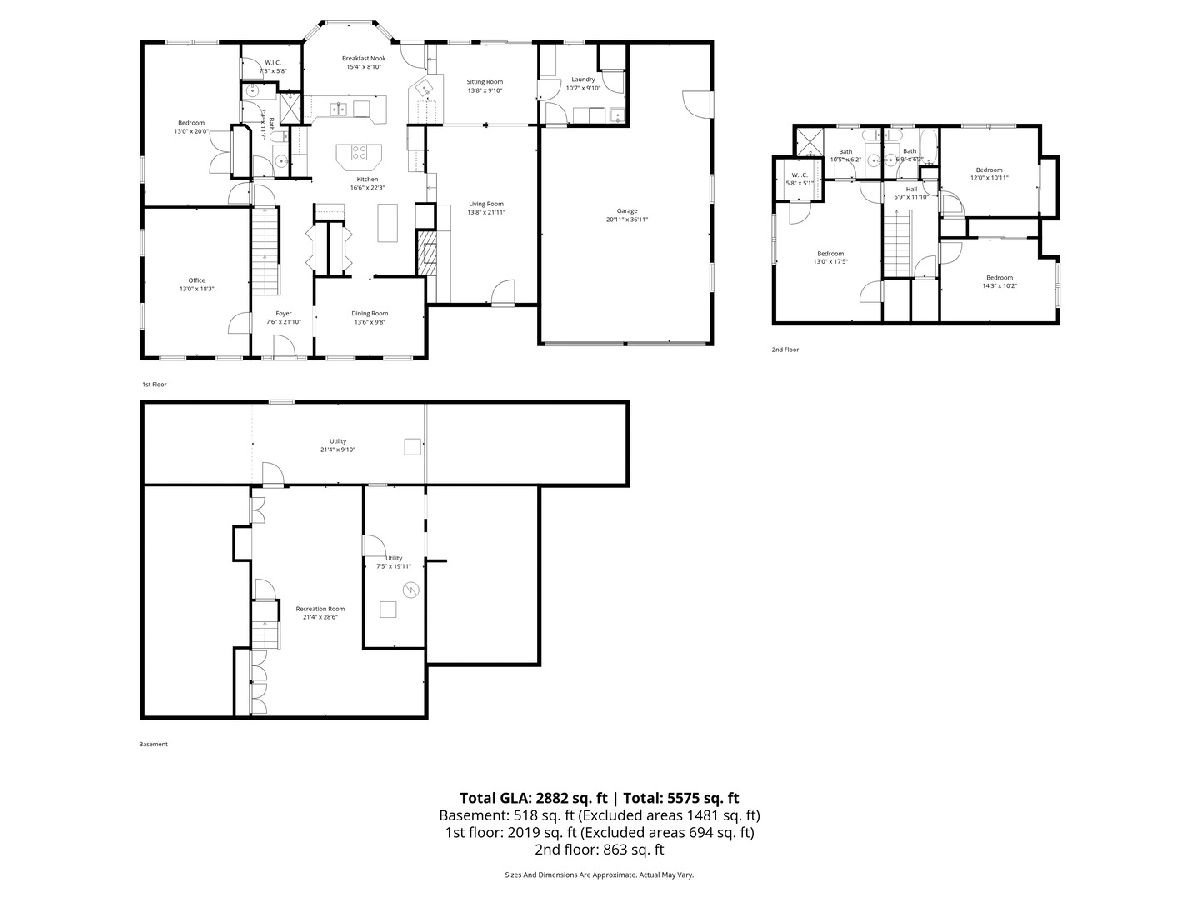
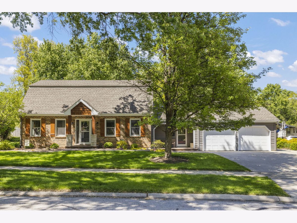
This is an absolutely gorgeous home that stands alone! Starting with its incredible curb appeal including an unique "wood-like" stamped concrete walkway that draws you in! Ideally located in the always sought-after Maplebrook community, this home is close (or easy access) to downtown Naperville, schools, shopping, train, expressways. Throughout you'll enjoy quality and dramatic millwork including ceilings, beautiful walls, storage areas and trim; notice standout features such an indoor charcoal grill, a historic window piece; exceptional storage and quality Marvin windows! The moment you enter, you're welcomed with gleaming hardwood floors in the Living Room and Dining Room. The owners expanded and created a Kitchen that will leave you speechless! Beyond being a "Chef" kitchen, it is functional and will certainly be the heart of your entertaining! Beautiful white cabinets, lovely granite countertops and upgraded mostly stainless steel appliances (Dacor Down-Draft Ventilation System, 1 oven is Convection) draw you in, but the 2 islands (one can be used as a desk), breakfast bar, huge return, and an indoor charcoal grill (with rotisserie) makes this home incredibly unique! The Eating Area has windows that offers a panoramic view of the gorgeous backyard and the skylights enhance the atmosphere! The Family Room has a majestic masonry fireplace with Western Red Cedar mantle, added ledge and storage, that draws your eye up to the stunning vaulted wood ceiling! For additional space, the Sitting Room connects the Family Room with the Kitchen and has a sliding door that brings the view of the backyard to you! Additionally, the first floor has a 2nd Master Suite with a full bath! It can ideally be used as an in-law arrangement, a den/office or whatever your need maybe. The Laundry Room is generous in size and can accommodate a full size washer/dryer, cabinetry and a closet. Upstairs, the spacious master suite features dual closets. en-suite bath and extra storage with access from the closet. Bedroom 2 overlooks the backyard and boosts 2 closets. Bedroom 3 has eye-catching wooden walls. The finished Basement provides even more versatile living space with a generously sized Recreation Room, Utility Room and Workshop Area. Throughout the basement you have excellent millwork and storage cabinets with "push-in and release" locks. A multitude of storage capability! The 2.5 Garage is extra deep and wide, plus it has a tandem area to provide the space you will certainly find a use for. Outside, the Back and Side -yards are beautiful and functional! Enjoy the mature landscape from the 2-tier maintenance-free Timber-Tech composite deck with motion censor accent deck lighting; a gas-line provides convenience and ease of grilling; a pathway leads to extra parking spaces and front of home. Home has been exceptionally maintained; roof, mechanicals, tuck-pointing, insulation, exterior paint, Leaf Filter & Gutter Covers (Lifetime Warranty), Ring Doorbell & Security Camera, 200 amp service. Hardwood flooring under carpeting on 1st & 2nd floors. Optional membership to Community Pool is 2 blocks away. This home definitely makes a STATEMENT!
Property Specifics
| Single Family | |
| — | |
| — | |
| 1964 | |
| — | |
| — | |
| No | |
| 0.33 |
| — | |
| Maplebrook | |
| — / Not Applicable | |
| — | |
| — | |
| — | |
| 12646224 | |
| 0830206022 |
Nearby Schools
| NAME: | DISTRICT: | DISTANCE: | |
|---|---|---|---|
|
Grade School
Elmwood Elementary School |
203 | — | |
|
Middle School
Lincoln Junior High School |
203 | Not in DB | |
|
High School
Naperville Central High School |
203 | Not in DB | |
Room Specifics
Total Bedrooms: 4
Bedrooms Above Ground: 4
Bedrooms Below Ground: 0
Dimensions: —
Floor Type: —
Dimensions: —
Floor Type: —
Dimensions: —
Floor Type: —
Full Bathrooms: 3
Bathroom Amenities: Separate Shower
Bathroom in Basement: 0
Rooms: —
Basement Description: —
Other Specifics
| 2.5 | |
| — | |
| — | |
| — | |
| — | |
| 106x13x71x165x146 | |
| Unfinished | |
| — | |
| — | |
| — | |
| Not in DB | |
| — | |
| — | |
| — | |
| — |
Contact Agent
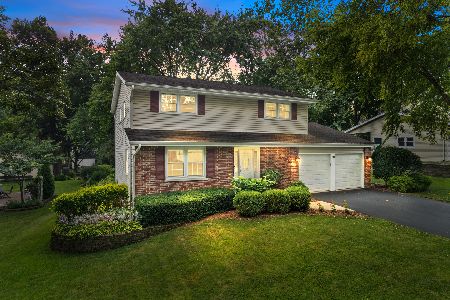
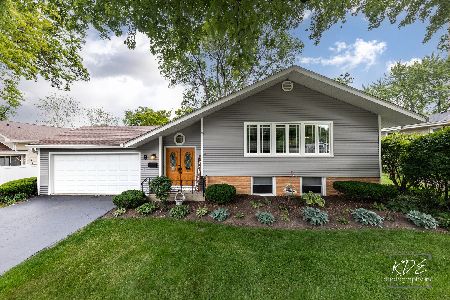
Nearby Similar Homes
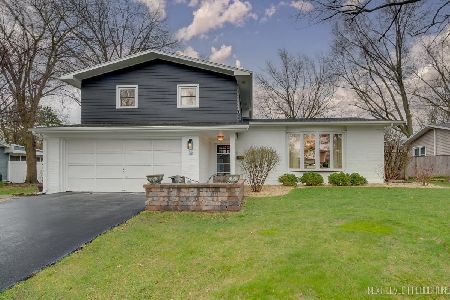
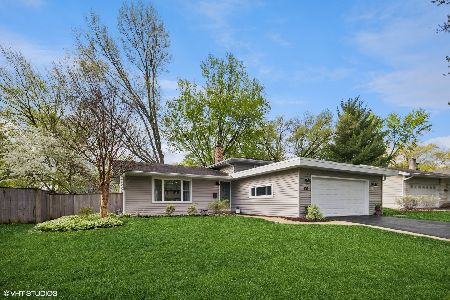
Nearby Sold Comparables

Contact Agent
Listing Provided By
john greene, Realtor
