

105 Vahalla Drive, Poplar Grove, Illinois 61065


$242,500
|
Sold
|
|
| Status: | Closed |
| Sqft: | 2,235 |
| Cost/Sqft: | $105 |
| Beds: | 4 |
| Baths: | 3 |
| Year Built: | 1986 |
| Property Taxes: | $3,757 |
| Days On Market: | 1178 |
| Lot Size: | 0,24 |
Description
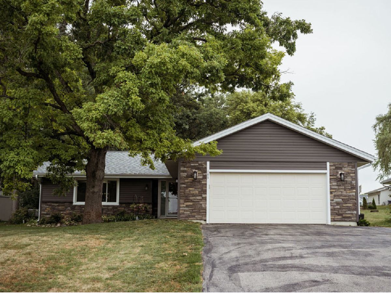
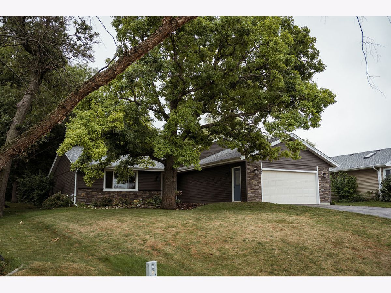
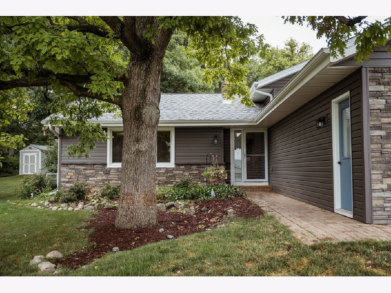
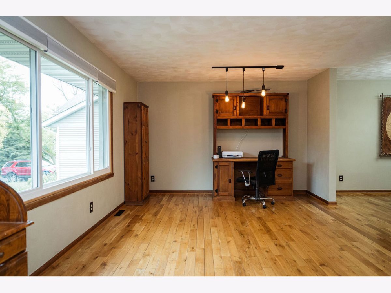
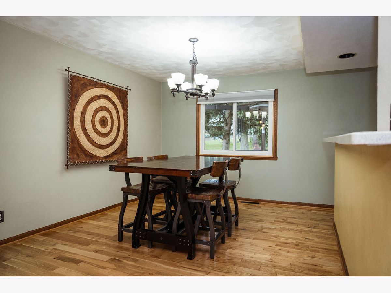
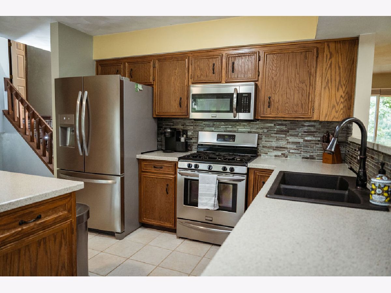
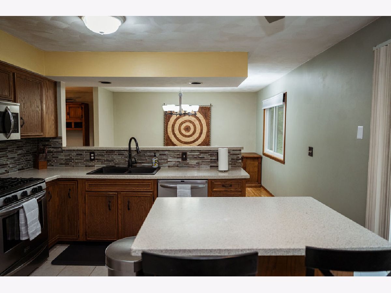
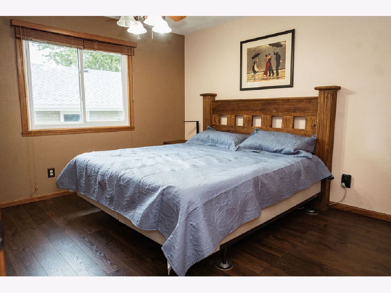
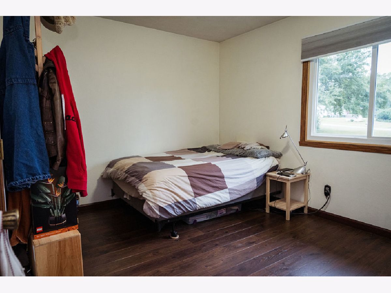
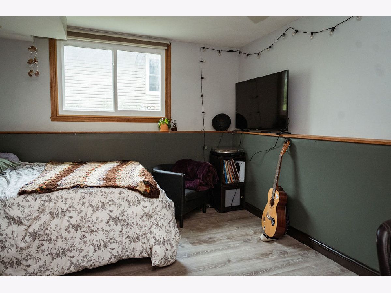
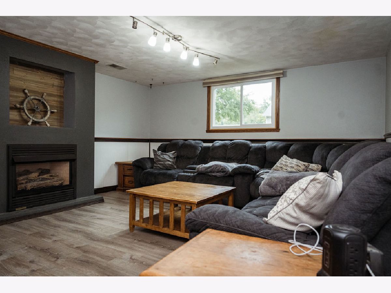
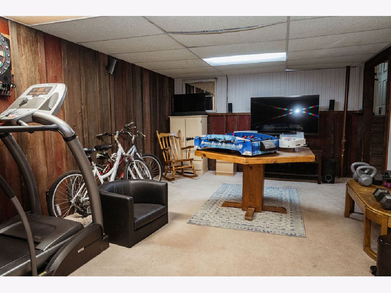
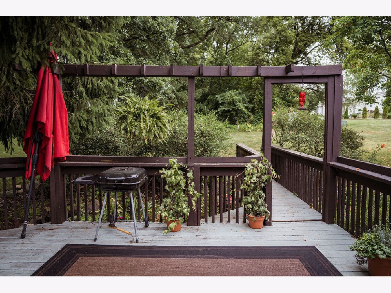
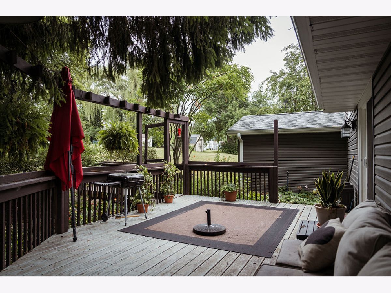
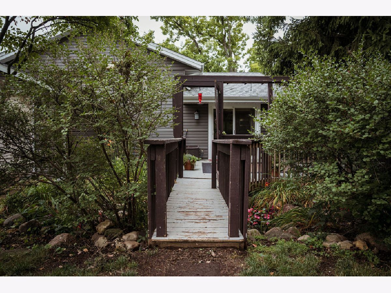
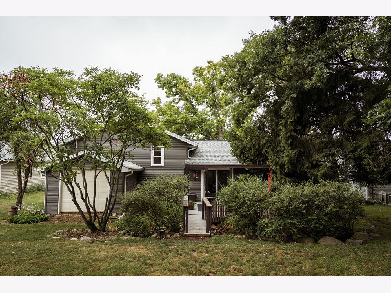
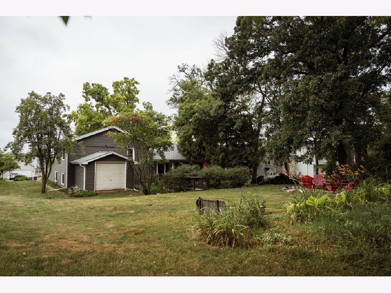
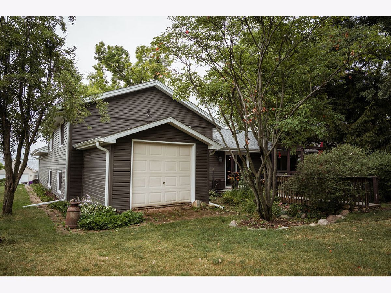
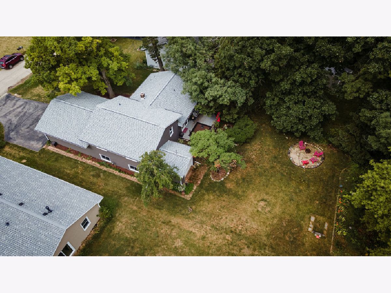
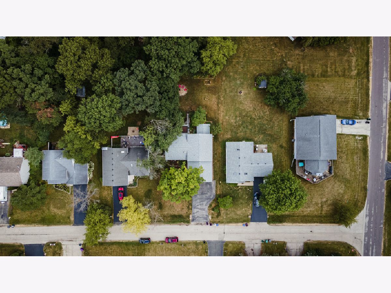
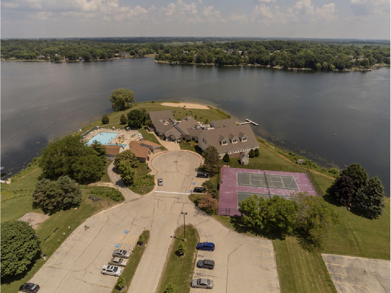
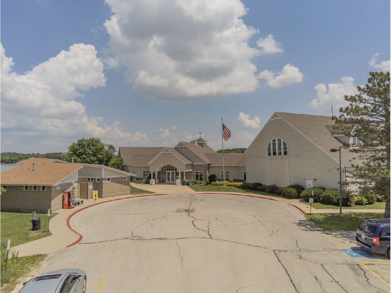
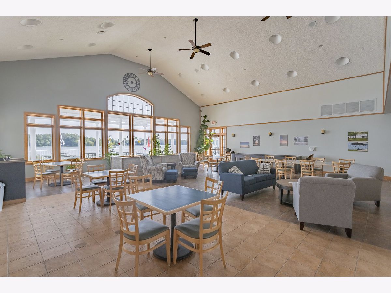
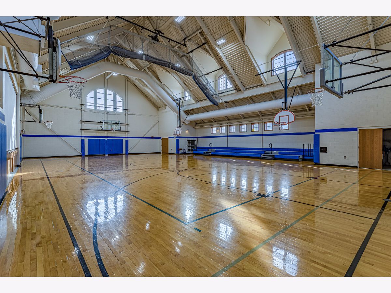
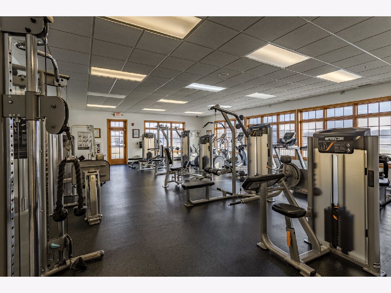
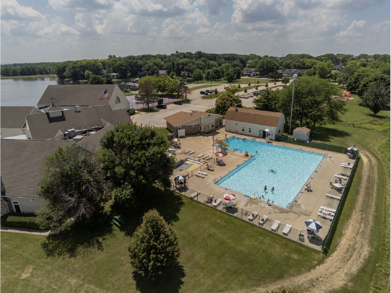
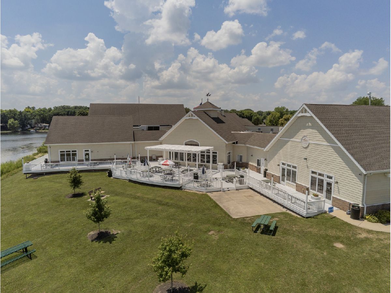
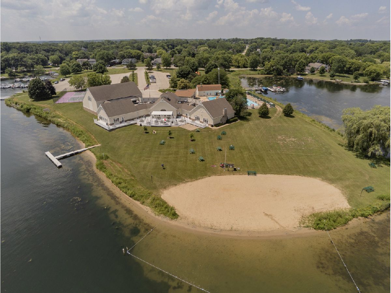
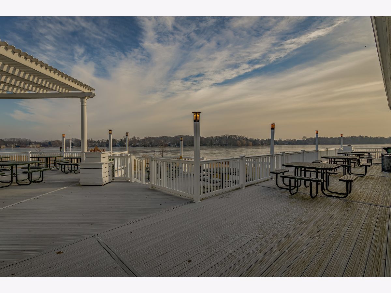
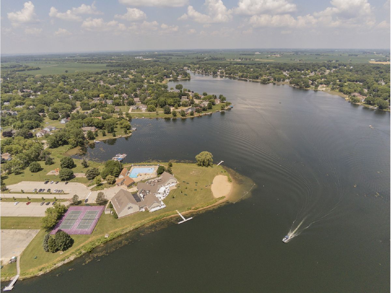
Spacious multilevel home in Candlewick Lake with finished basement, insulated 2 car attached garage, deck, gas fire place, outdoor fire pit, attached shed, and many interior and exterior updates throughout. Make this 4 bedroom, 2.5 bath home yours and start enjoying lake life today! Enter through the front door into the living area that leads to the open dinning and kitchen area featuring hardwood floors and solid surface countertops. Upstairs holds 3 of the four bedrooms and 2 full baths; including the master bedroom which is large enough for a king bed and has it's own private bath. Moving downstairs you'll find the 4th bedroom off of the family room and the other half bath nicely refinished with laminate flooring. In the basement enjoy more family or entertaining space in the rec room and bar area. Access your deck, back yard and fire pit off the kitchen via the sliding door. Have extra toys or yard equipment? The attached storage shed in the backyard is a nice bonus feature for your additional storage needs. In addition to all this home has to offer; enjoy year round recreational activities in this gated private community. Amenities include boating and fishing on the lake, swimming pool, golf course, tennis courts, exercise facilities, gymnasium, numerous parks, and hiking trails. Newer vinyl siding and windows. Roof is 2 years old.
Property Specifics
| Single Family | |
| — | |
| — | |
| 1986 | |
| — | |
| — | |
| No | |
| 0.24 |
| Boone | |
| — | |
| 1346 / Annual | |
| — | |
| — | |
| — | |
| 11827623 | |
| 0322403022 |
Property History
| DATE: | EVENT: | PRICE: | SOURCE: |
|---|---|---|---|
| 22 Aug, 2023 | Sold | $242,500 | MRED MLS |
| 19 Jul, 2023 | Under contract | $235,000 | MRED MLS |
| 17 Jul, 2023 | Listed for sale | $235,000 | MRED MLS |











Room Specifics
Total Bedrooms: 4
Bedrooms Above Ground: 4
Bedrooms Below Ground: 0
Dimensions: —
Floor Type: —
Dimensions: —
Floor Type: —
Dimensions: —
Floor Type: —
Full Bathrooms: 3
Bathroom Amenities: —
Bathroom in Basement: 0
Rooms: —
Basement Description: Finished
Other Specifics
| 2 | |
| — | |
| Asphalt | |
| — | |
| — | |
| 70 150 70 150 | |
| Full,Unfinished | |
| — | |
| — | |
| — | |
| Not in DB | |
| — | |
| — | |
| — | |
| — |
Tax History
| Year | Property Taxes |
|---|---|
| 2023 | $3,757 |
Contact Agent
Nearby Similar Homes
Nearby Sold Comparables

Contact Agent
Listing Provided By
Keller Williams Realty Signature
