

105 Valhalla Drive, Poplar Grove, Illinois 61065
Subdivision > Candlewick Lake
Sorry, we are updating photos, please update this page in 15 minutes
$135,000
|
Sold
|
|
| Status: | Closed |
| Sqft: | 2,600 |
| Cost/Sqft: | $53 |
| Beds: | 4 |
| Baths: | 3 |
| Year Built: | 1986 |
| Property Taxes: | $2,746 |
| Days On Market: | 6013 |
| Lot Size: | 0,24 |
Description
Step into paradise! Words & pictures cannot depict the beauty of this quad cedar home. You have to see it to believe it! Completely updated this home has all the features one would ever need or want. All mechanicals replaced in 2008. All appl included. A unique barn wood fin bsmt that includes a rec rm & large bar area for ultimate entertainment! Tons of storage, lush yard w/fruit trees, perennials, ponds, etc!
Property Specifics
| Single Family | |
| — | |
| Quad Level | |
| 1986 | |
| Full | |
| Cedar | |
| Asphalt | |
| — | |
| No | |
| 0.24 |
| Boone | |
| Candlewick Lake | |
| 1013 / Annual | |
| Clubhouse, Pool, Snow Removal, Lake Rights | |
| Private | |
| Public Sewer | |
| Central Air | |
| Natural Gas, Forced Air | |
| 07546977 | |
| 0322403022 |
Nearby Schools
| NAME: | DISTRICT: | DISTANCE: | |
|---|---|---|---|
|
Grade School
Caledonia Elementary School |
100 | — | |
|
Middle School
Belvidere Central Middle School |
100 | Not in DB | |
|
High School
Belvidere North High School |
100 | Not in DB | |
Property History
| DATE: | EVENT: | PRICE: | SOURCE: |
|---|---|---|---|
| 30 Jul, 2010 | Sold | $135,000 | MRED MLS |
| 18 Jun, 2010 | Under contract | $137,900 | MRED MLS |
| 5 Jun, 2010 | Listed for sale | $137,900 | MRED MLS |
Sorry, we are updating photos, please update this page in 15 minutes
Room Specifics
All Bedroom Info:
Total Bedrooms: 4
Bedrooms Above Ground: 4
Bedrooms Below Ground: 0
Total Bedrooms: 4
Bedrooms Above Ground: 4
Bedrooms Below Ground: 0
Second Bedroom Info:
Dimensions: —
Location: —Dimensions: —
Floor Type: Carpet
Third Bedroom Info:
Dimensions: —
Location: —Dimensions: —
Floor Type: Carpet
Fourth Bedroom Info:
Dimensions: —
Location: —Dimensions: —
Floor Type: Carpet
Bathroom Info:
Full Bathrooms: 3
Partial Bathrooms: 1Full Bathrooms: 3
Bathroom Amenities: —
Bathroom in Basement: 0
Dining Room Info:
Dimensions: —
Location: —Dimensions: —
Floor Type: Carpet
Kitchen Info:
Dimensions: —
Location: —Dimensions: —
Floor Type: Ceramic Tile
Features: Eating Area-Breakfast Bar, Eating Area-Table Space, Island
Living Room Info:
Dimensions: —
Location: —Dimensions: —
Floor Type: Carpet
Family Room Info:
Dimensions: —
Location: —Dimensions: —
Floor Type: Carpet
Additional Rooms Info:
Rooms: Recreation Room
Basement: FullRooms: Recreation Room
Other Specifics
| 2 | |
| Concrete Perimeter | |
| Garage | |
| — | |
| — | |
| — | |
| Deck, Patio, Porch Screened | |
| Wooded | |
| 70 X 150 | |
| Unfinished | |
| Full | |
| Bar-Dry | |
| Range, Microwave, Dishwasher, Refrigerator, Freezer, Washer, Dryer | |
| Not in DB | |
| Clubhouse, Pool, Tennis Courts, Dock, Water Rights, Street Paved | |
| — | |
| Gas Log |
Tax History
| Year | Property Taxes |
|---|---|
| 2010 | $2,746 |
Contact Agent
Nearby Similar Homes
674 Candlewick Drive, Poplar Grove, Illinois 61065
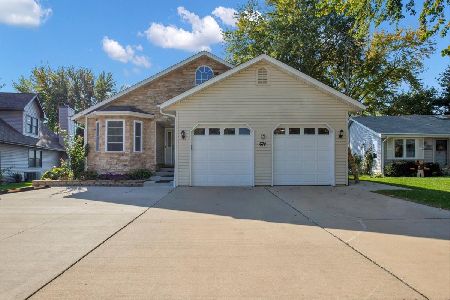
For Sale
$520,000
2 beds / 3.1 baths / 2,450 ft2
Single Family / Built: 2006
29
404 Atlantic Drive, Poplar Grove, Illinois 61065
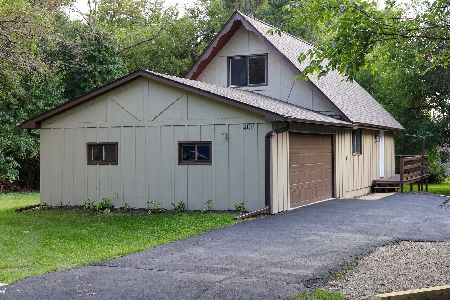
For Sale
$242,000
3 beds / 2.0 baths / 1,152 ft2
Single Family / Built: 1981
79
Nearby Sold Comparables
105 Vahalla Drive, Poplar Grove, Illinois 61065

Sold
$235,000
4 beds / 2.1 baths / 2,235 ft2
Single Family / Built: 1986
1223
103 Valhalla Drive, Poplar Grove, Illinois 61065

Sold
$51,150
3 beds / 2.0 baths / 1,112 ft2
Single Family / Built: 1992
5458
107 Valhalla Drive, Poplar Grove, Illinois 61065
Sold
$65,300
3 beds / 2.0 baths / 1,620 ft2
Single Family / Built: 1994
5084
104 Valhalla Drive, Poplar Grove, Illinois 61065
Sold
$106,500
3 beds / 2.0 baths / 1,300 ft2
Single Family / Built: —
6331
104 Valhalla Drive, Poplar Grove, Illinois 61065
Sold
$89,900
3 beds / 2.0 baths / 1,546 ft2
Single Family / Built: 2004
4432
109 Valhalla Drive, Poplar Grove, Illinois 61065
Sold
$84,000
3 beds / 1.1 baths / 1,572 ft2
Single Family / Built: 2001
4490
Contact Agent
Listing Provided By
Zenk Real Estate
