

105 Westgate Road, Mount Prospect, Illinois 60056
Sorry, we are updating photos, please update this page in 15 minutes
$460,000
|
Sold
|
|
| Status: | Closed |
| Sqft: | 2,800 |
| Cost/Sqft: | $173 |
| Beds: | 4 |
| Baths: | 5 |
| Year Built: | 1978 |
| Property Taxes: | $7,609 |
| Days On Market: | 4486 |
| Lot Size: | 0,38 |
Description
Beautifully appointed 6 Bedroom ranch with 2nd Kitchen, 2 bedrooms and full bath in Basement. Special features include skylights, multi-sided Fireplace in LR and FR and Master with full Bath. The Dine-in Kitchen with Oak cabinetry, Center Island breakfast bar, and recessed lites is open to the Family Room. Fenced yard features deck, paver patio, pool and brick shed. $165k addition was added to the orig Bldg in 1992.
Property Specifics
| Single Family | |
| — | |
| Ranch | |
| 1978 | |
| Full | |
| Brick | |
| — | |
| RANCH | |
| No | |
| 0.38 |
| Cook | |
| — | |
| 0 / Not Applicable | |
| None | |
| Lake Michigan, Public | |
| Public Sewer | |
| Central Air | |
| Natural Gas, Forced Air, Sep Heating Systems - 2+ | |
| 08687279 | |
| 03354010690000 |
Nearby Schools
| NAME: | DISTRICT: | DISTANCE: | |
|---|---|---|---|
|
Grade School
Indian Grove Elementary School |
26 | — | |
|
Middle School
River Trails Middle School |
26 | Not in DB | |
|
High School
John Hersey High School |
214 | Not in DB | |
Property History
| DATE: | EVENT: | PRICE: | SOURCE: |
|---|---|---|---|
| 11 Mar, 2015 | Sold | $460,000 | MRED MLS |
| 1 Feb, 2015 | Under contract | $485,500 | MRED MLS |
| — | Last price change | $499,500 | MRED MLS |
| 30 Jul, 2014 | Listed for sale | $524,875 | MRED MLS |
Sorry, we are updating photos, please update this page in 15 minutes
Room Specifics
All Bedroom Info:
Total Bedrooms: 6
Bedrooms Above Ground: 4
Bedrooms Below Ground: 2
Total Bedrooms: 6
Bedrooms Above Ground: 4
Bedrooms Below Ground: 2
Second Bedroom Info:
Dimensions: —
Location: —Dimensions: —
Floor Type: Carpet
Third Bedroom Info:
Dimensions: —
Location: —Dimensions: —
Floor Type: Carpet
Fourth Bedroom Info:
Dimensions: —
Location: —Dimensions: —
Floor Type: Carpet
Bathroom Info:
Full Bathrooms: 5
Partial Bathrooms: 2Full Bathrooms: 5
Bathroom Amenities: —
Bathroom in Basement: 1
Kitchen Info:
Dimensions: —
Location: —Dimensions: —
Floor Type: Ceramic Tile
Features: Eating Area-Table Space
Laundry Room Info:
Dimensions: —
Location: —Dimensions: —
Floor Type: Ceramic Tile
Living Room Info:
Dimensions: —
Location: —Dimensions: —
Floor Type: Hardwood
Family Room Info:
Dimensions: —
Location: —Dimensions: —
Floor Type: Ceramic Tile
Additional Rooms Info:
Rooms: Bedroom 5, Bedroom 6
Basement: FullRooms: Bedroom 5, Bedroom 6
Other Specifics
| 2.5 | |
| — | |
| Garage | |
| — | |
| — | |
| — | |
| Deck, Patio, Brick Paver Patio, Above Ground Pool, Storms/Screens | |
| Fenced Yard | |
| 65 X 258 | |
| Pull Down Stair | |
| Full | |
| Skylight(s), Bar-Dry, First Floor Bedroom, In-Law Arrangement, First Floor Laundry, First Floor Full Bath | |
| Range, Dishwasher, Refrigerator, Washer, Dryer | |
| Not in DB | |
| Sidewalks, Street Lights, Street Paved | |
| — | |
| Double Sided, Wood Burning, Gas Starter |
Tax History
| Year | Property Taxes |
|---|---|
| 2015 | $7,609 |
Contact Agent
Nearby Similar Homes
307 Marcella Road, Mount Prospect, Illinois 60056

For Sale
$699,900
3 beds / 2.0 baths / 1,800 ft2
Single Family / Built: 1975
33
300 Stratton Lane, Mount Prospect, Illinois 60056

For Sale
$495,000
3 beds / 2.0 baths / 1,244 ft2
Single Family / Built: 1961
7
1420 Green Lane, Mount Prospect, Illinois 60056

For Sale
$565,000
4 beds / 2.1 baths / 1,885 ft2
Single Family / Built: 1958
60
426 Amherst Avenue, Des Plaines, Illinois 60016
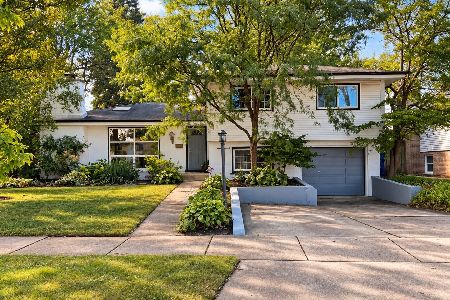
For Sale
$499,900
3 beds / 2.0 baths / 1,738 ft2
Single Family / Built: 1960
47
432 Vassar Lane, Des Plaines, Illinois 60016
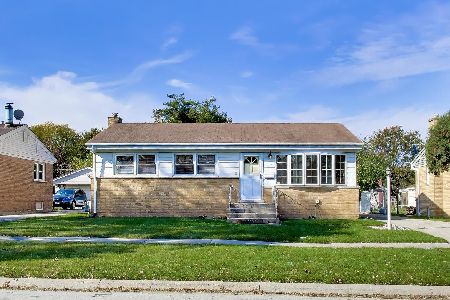
For Sale
$390,000
3 beds / 2.0 baths / 1,005 ft2
Single Family / Built: 1958
29
Nearby Sold Comparables
103 Westgate Road, Mount Prospect, Illinois 60056

Sold
$320,000
3 beds / 2.0 baths / 1,205 ft2
Single Family / Built: 1976
4662
101 Westgate Road, Mount Prospect, Illinois 60056

Sold
$374,900
3 beds / 2.0 baths / 2,418 ft2
Single Family / Built: 1956
1961
1303 Thayer Street, Mount Prospect, Illinois 60056
Sold
$269,000
3 beds / 1.1 baths / 1,344 ft2
Single Family / Built: 1973
4906
1307 Thayer Street, Mount Prospect, Illinois 60056
Sold
$379,000
3 beds / 2.0 baths / 0 ft2
Single Family / Built: 1972
6726
1301 Thayer Street, Mount Prospect, Illinois 60056
Sold
$299,900
3 beds / 2.1 baths / 1,719 ft2
Single Family / Built: 1972
6089
Contact Agent
Listing Provided By
Century 21 Langos & Christian
