

1050 Hinswood Drive, Darien, Illinois 60561
Subdivision > Reflections
Sorry, we are updating photos, please update this page in 15 minutes
$190,500
|
Sold
|
|
| Status: | Closed |
| Sqft: | 1,426 |
| Cost/Sqft: | $140 |
| Beds: | 2 |
| Baths: | 2 |
| Year Built: | 1994 |
| Property Taxes: | $3,053 |
| Days On Market: | 3693 |
| Lot Size: | 0,00 |
Description
Ranch style model on 2nd floor in Reflections. Beautiful Water views from the family room! Open floor plan and cathedral ceilings for lots of light. All windows and glass sliding doors are NEWER. Gas fireplace. Eat-in kitchen with NEWER stainless steel appliances. Laundry room has full sized washer and dryer. NEWER furnace. Roof approx 3 yrs old. Attached garage with shelving. Keyless garage entry. Storage with shelving under stairs. Excellent school district. Convenient to shopping & expressways. Unit has been beautifully maintained!
Property Specifics
| Condos/Townhomes | |
| 2 | |
| — | |
| 1994 | |
| None | |
| Aluminum Siding, Brick | |
| — | |
| DAYSPRING | |
| Yes | |
| — |
| Du Page | |
| Reflections | |
| 206 / Monthly | |
| Insurance, Exterior Maintenance, Lawn Care, Snow Removal | |
| Lake Michigan | |
| Public Sewer | |
| Central Air | |
| Natural Gas, Forced Air | |
| 09354656 | |
| 0934123009 |
Nearby Schools
| NAME: | DISTRICT: | DISTANCE: | |
|---|---|---|---|
|
Grade School
Concord Elementary School |
63 | — | |
|
Middle School
Cass Junior High School |
63 | Not in DB | |
|
High School
Hinsdale South High School |
86 | Not in DB | |
Property History
| DATE: | EVENT: | PRICE: | SOURCE: |
|---|---|---|---|
| 30 Dec, 2016 | Sold | $190,500 | MRED MLS |
| 18 Nov, 2016 | Under contract | $199,900 | MRED MLS |
| — | Last price change | $205,000 | MRED MLS |
| 29 Sep, 2016 | Listed for sale | $205,000 | MRED MLS |
Sorry, we are updating photos, please update this page in 15 minutes
Room Specifics
All Bedroom Info:
Total Bedrooms: 2
Bedrooms Above Ground: 2
Bedrooms Below Ground: 0
Total Bedrooms: 2
Bedrooms Above Ground: 2
Bedrooms Below Ground: 0
Second Bedroom Info:
Dimensions: —
Location: —Dimensions: —
Floor Type: Carpet
Bathroom Info:
Full Bathrooms: 2
Partial Bathrooms: 0Full Bathrooms: 2
Bathroom Amenities: —
Bathroom in Basement: 0
Dining Room Info:
Dimensions: —
Location: —Dimensions: —
Floor Type: Carpet
Kitchen Info:
Dimensions: —
Location: —Dimensions: —
Floor Type: Vinyl
Features: Eating Area-Table Space, Pantry-Closet
Laundry Room Info:
Dimensions: —
Location: —Dimensions: —
Floor Type: Vinyl
Living Room Info:
Dimensions: —
Location: —Dimensions: —
Floor Type: Carpet
Family Room Info:
Dimensions: —
Location: —Dimensions: —
Floor Type: Carpet
Additional Rooms Info:
Rooms: No additional rooms
Basement: NoneRooms: No additional rooms
Other Specifics
| 1 | |
| — | |
| Garage | |
| — | |
| — | |
| — | |
| — | |
| Water View | |
| COMMON | |
| — | |
| Full | |
| Vaulted/Cathedral Ceilings, Second Floor Laundry, Laundry Hook-Up in Unit, Storage | |
| Range, Microwave, Dishwasher, Refrigerator, Washer, Dryer, Disposal, Stainless Steel Appliance(s) | |
| Not in DB | |
| — | |
| — | |
| Gas Log, Gas Starter |
Tax History
| Year | Property Taxes |
|---|---|
| 2016 | $3,053 |
Contact Agent
Nearby Similar Homes
1080 Ripple, Darien, Illinois 60561
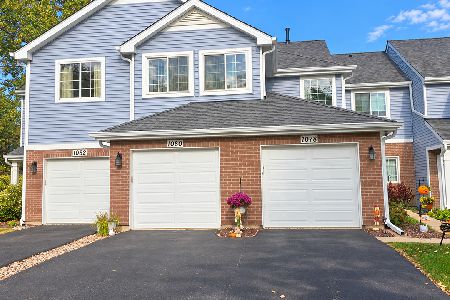
For Sale
$329,900
2 beds / 2.0 baths / 1,091 ft2
Condos/Townhomes / Built: 1994
3
8424 Dawn Lane, Darien, Illinois 60561
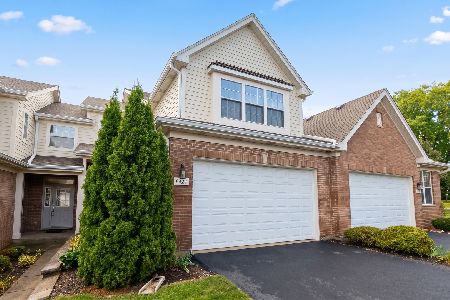
For Sale
$458,000
3 beds / 3.1 baths / 1,950 ft2
Condos/Townhomes / Built: 2006
9
8233 Ripple, Darien, Illinois 60561
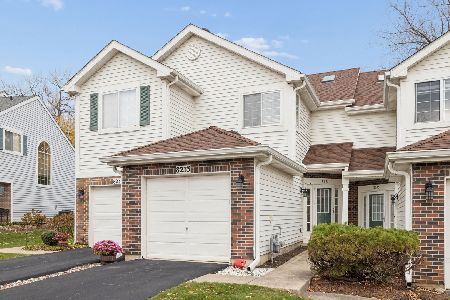
For Sale
$319,000
2 beds / 2.1 baths / 1,273 ft2
Condos/Townhomes / Built: 1994
7
8316 Woodland Drive, Darien, Illinois 60561
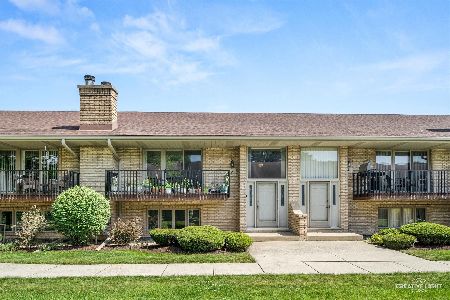
For Sale
$350,000
2 beds / 2.1 baths / 1,820 ft2
Condos/Townhomes / Built: 1990
126
709 79th Street, Darien, Illinois 60561
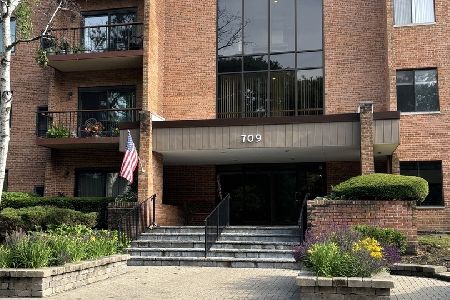
For Sale
$324,000
3 beds / 2.0 baths / 1,358 ft2
Condos/Townhomes / Built: 1979
63
Nearby Sold Comparables

1051 Hinswood Drive, Darien, Illinois 60561

Sold
$159,900
2 beds / 2.1 baths / 0 ft2
Condos/Townhomes / Built: 1994
4989

Contact Agent
Listing Provided By
Re/Max Signature Homes
