

10508 Williams Way, Mokena, Illinois 60448
$375,000
|
Sold
|
|
| Status: | Closed |
| Sqft: | 3,028 |
| Cost/Sqft: | $130 |
| Beds: | 4 |
| Baths: | 4 |
| Year Built: | 1995 |
| Property Taxes: | $8,577 |
| Days On Market: | 3656 |
| Lot Size: | 0,00 |
Description
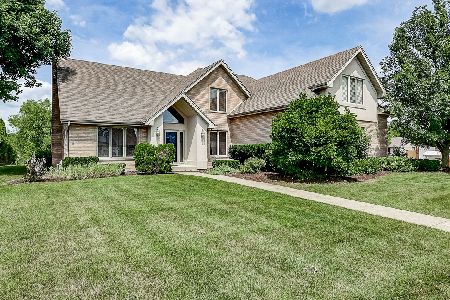
This stunning 4 bedroom, 3.5 bath 2 story with 2.5 car side load garage boasts many upgrades. Beautiful remodeled kitchen w/maple cabinets, solid surface counter tops, stainless appliances & hardwood floors. Kitchen opens to family room w/fireplace, hardwood floors & new patio door leading to newer paver patio with fire pit. Master bedroom with remodeled bath boasts shower with inlaid tiles, soaker tub, & dbl bowl furniture quality vanity & heated floor. Basement is finished with fifth bedroom or office, large recreation room & 3/4 bath. Updates include roof & gutters 2014, windows 2015. Hardwood floors, railings & stairs. New front door. Great home in great location next to parks open spaces. Huge yard with underground sprinklers. Nothing to do but move in!!
Property Specifics
| Single Family | |
| — | |
| — | |
| 1995 | |
| Full | |
| Brick, Clad Trim | |
| Asphalt | |
| 2 STORY | |
| No | |
| — |
| Will | |
| Green Meadows | |
| 0 / Not Applicable | |
| None | |
| Public | |
| Public Sewer | |
| Central Air | |
| Natural Gas, Forced Air | |
| 09373419 | |
| 1909084320340000 |
Property History
| DATE: | EVENT: | PRICE: | SOURCE: |
|---|---|---|---|
| 13 Dec, 2016 | Sold | $375,000 | MRED MLS |
| 11 Nov, 2016 | Under contract | $394,900 | MRED MLS |
| 23 Oct, 2016 | Listed for sale | $394,900 | MRED MLS |
Room Specifics
Total Bedrooms: 5
Bedrooms Above Ground: 4
Bedrooms Below Ground: 1
Dimensions: —
Floor Type: Carpet
Dimensions: —
Floor Type: Carpet
Dimensions: —
Floor Type: Carpet
Full Bathrooms: 4
Bathroom Amenities: Separate Shower, Double Sink, Garden Tub, Soaking Tub
Bathroom in Basement: 1
Dimensions: —
Floor Type: Carpet
Dimensions: —
Floor Type: Hardwood
Features: Eating Area-Breakfast Bar, Eating Area-Table Space, Island
Dimensions: —
Floor Type: Ceramic Tile
Dimensions: —
Floor Type: Carpet
Dimensions: —
Floor Type: Hardwood
Rooms: Eating Area, Bedroom 5, Recreation Room
Other Specifics
| 2.5 | |
| Concrete Perimeter | |
| Garage | |
| — | |
| — | |
| — | |
| Porch, Brick Paver Patio | |
| Park Adjacent | |
| 95X190 | |
| — | |
| Full | |
| Hardwood Floors, Heated Floors, First Floor Laundry | |
| Range, Microwave, Dishwasher, Refrigerator, Stainless Steel Appliance(s) | |
| Not in DB | |
| Sidewalks, Street Lights, Street Paved | |
| — | |
| Gas Log, Gas Starter |
Tax History
| Year | Property Taxes |
|---|---|
| 2016 | $8,577 |
Contact Agent
Nearby Similar Homes
Nearby Sold Comparables

Contact Agent
Listing Provided By
OnLine Realty Professionals.com
