

1051 Park Place Drive, Bartlett, Illinois 60103
Subdivision > Park Place West
Sorry, we are updating photos, please update this page in 15 minutes
$185,000
|
Sold
|
|
| Status: | Closed |
| Sqft: | 0 |
| Cost/Sqft: | — |
| Beds: | 3 |
| Baths: | 2 |
| Year Built: | — |
| Property Taxes: | $4,780 |
| Days On Market: | 5951 |
| Lot Size: | 0,25 |
Description
Not a short sale, you will not be disappointed, what a gorgeous home remodeled, trim, designer baths, arch roof, Huge Mstr Ste w/WIC & entry to bath. New caprt & flooring. Lrg/bright kit opens to lrg dining area. Deck & scenic tree-lined yrd. 3rd bdrm w/fmrm. New kitchen cabinets, SS applcs, new granite counter top and a lot more.
Property Specifics
| Single Family | |
| — | |
| — | |
| — | |
| Partial, Walkout | |
| Aluminum/Vinyl/Steel Siding, Brick | |
| Asphalt | |
| — | |
| No | |
| 0.25 |
| Cook | |
| Park Place West | |
| 0 / Not Applicable | |
| None | |
| Public | |
| Sewer-Storm | |
| Central Air | |
| Natural Gas, Forced Air | |
| 07578045 | |
| 06334020160000 |
Nearby Schools
| NAME: | DISTRICT: | DISTANCE: | |
|---|---|---|---|
|
Grade School
Bartlett Elementary School |
46 | — | |
|
Middle School
Eastview Middle School |
46 | Not in DB | |
|
High School
South Elgin High School |
46 | Not in DB | |
Property History
| DATE: | EVENT: | PRICE: | SOURCE: |
|---|---|---|---|
| 26 Jan, 2007 | Sold | $256,900 | MRED MLS |
| 9 Jan, 2007 | Under contract | $256,900 | MRED MLS |
| — | Last price change | $259,900 | MRED MLS |
| 9 Oct, 2006 | Listed for sale | $259,900 | MRED MLS |
| 30 Nov, 2010 | Sold | $185,000 | MRED MLS |
| 11 Aug, 2010 | Under contract | $195,000 | MRED MLS |
| 11 Jul, 2010 | Listed for sale | $195,000 | MRED MLS |
Sorry, we are updating photos, please update this page in 15 minutes
Room Specifics
All Bedroom Info:
Total Bedrooms: 3
Bedrooms Above Ground: 3
Bedrooms Below Ground: 0
Total Bedrooms: 3
Bedrooms Above Ground: 3
Bedrooms Below Ground: 0
Second Bedroom Info:
Dimensions: —
Location: —Dimensions: —
Floor Type: Carpet
Third Bedroom Info:
Dimensions: —
Location: —Dimensions: —
Floor Type: Carpet
Bathroom Info:
Full Bathrooms: 2
Partial Bathrooms: —Full Bathrooms: 2
Bathroom Amenities: —
Bathroom in Basement: 1
Kitchen Info:
Dimensions: —
Location: —Dimensions: —
Floor Type: Other
Features: Eating Area-Table Space
Living Room Info:
Dimensions: —
Location: —Dimensions: —
Floor Type: Carpet
Additional Rooms Info:
Rooms: Gallery, Sitting Room, Utility Room-1st Floor, Workshop
Basement: Partial, WalkoutRooms: Gallery, Sitting Room, Utility Room-1st Floor, Workshop
Other Specifics
| 2 | |
| Concrete Perimeter | |
| Garage | |
| — | |
| — | |
| — | |
| Deck | |
| Wooded, Rear of Lot | |
| 70X131X63X115 | |
| Full | |
| — | |
| — | |
| Range, Dishwasher, Refrigerator, Dryer | |
| Not in DB | |
| Sidewalks, Street Lights, Street Paved | |
| — | |
| — |
Tax History
| Year | Property Taxes |
|---|---|
| 2007 | $3,715 |
| 2010 | $4,780 |
Contact Agent
Nearby Similar Homes
212 Cheviot Drive, Bartlett, Illinois 60103
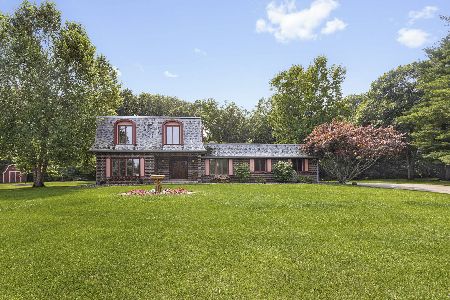
For Sale
$565,000
3 beds / 2.1 baths / 2,400 ft2
Single Family / Built: 1973
74
205 Regency Drive, Bartlett, Illinois 60103

For Sale
$789,900
4 beds / 3.1 baths / 3,351 ft2
Single Family / Built: 2004
11
Nearby Sold Comparables
1055 Park Place Drive, Bartlett, Illinois 60103

Sold
$169,900
3 beds / 1.1 baths / 1,650 ft2
Single Family / Built: 1978
5101
1043 Park Place Drive, Bartlett, Illinois 60103
Sold
$224,900
3 beds / 1.1 baths / 1,641 ft2
Single Family / Built: 1978
4061
1059 Park Place Drive, Bartlett, Illinois 60103
Sold
$179,896
3 beds / 2.0 baths / 1,519 ft2
Single Family / Built: 1980
6434
1048 Park Place Drive, Bartlett, Illinois 60103
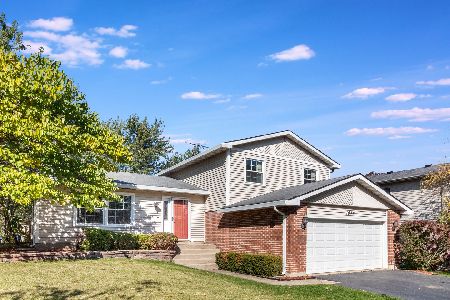
Sold
$256,500
3 beds / 1.1 baths / 1,641 ft2
Single Family / Built: 1978
2207
1044 Park Place Drive, Bartlett, Illinois 60103
Sold
$264,900
4 beds / 2.1 baths / 2,216 ft2
Single Family / Built: 1979
3705
Contact Agent
Listing Provided By
Berg Properties
