

1051 Portsmouth Circle, Gurnee, Illinois 60031
Subdivision > Woods Of Stonebrook
Sorry, we are updating photos, please update this page in 15 minutes
$287,500
|
Sold
|
|
| Status: | Closed |
| Sqft: | 2,998 |
| Cost/Sqft: | $103 |
| Beds: | 4 |
| Baths: | 3 |
| Year Built: | 1994 |
| Property Taxes: | $13,272 |
| Days On Market: | 3371 |
| Lot Size: | 0,35 |
Description
Nestled perfectly on a 1/3 acre corner lot, this custom built brick and cedar home has a dramatic two story entry. The family room has a two story wood burning fireplace and skylights. Formal living and dining rooms. First floor office. The eat-in kitchen opens to the back yard deck. First floor laundry room off the garage with lots of storage. The second floor boasts an open walkway overlooking the family room. The master bedroom has 11 ft ceilings, extra large private bath and unbelievable walk-in closet!! The unfinished basement is ready for your own finishing ideas. Great location near shopping and schools.
Property Specifics
| Single Family | |
| — | |
| Contemporary | |
| 1994 | |
| Full | |
| Brick, Cedar | |
| Asphalt | |
| HAMILTON | |
| No | |
| 0.35 |
| Lake | |
| Woods Of Stonebrook | |
| 350 / Annual | |
| Other | |
| Public | |
| Public Sewer | |
| Central Air | |
| Natural Gas, Forced Air | |
| 09724295 | |
| 07174040070000 |
Property History
| DATE: | EVENT: | PRICE: | SOURCE: |
|---|---|---|---|
| 22 Jan, 2018 | Sold | $287,500 | MRED MLS |
| 27 Dec, 2017 | Under contract | $310,000 | MRED MLS |
| — | Last price change | $320,000 | MRED MLS |
| 16 Aug, 2017 | Listed for sale | $349,999 | MRED MLS |
Sorry, we are updating photos, please update this page in 15 minutes
Room Specifics
All Bedroom Info:
Total Bedrooms: 4
Bedrooms Above Ground: 4
Bedrooms Below Ground: 0
Total Bedrooms: 4
Bedrooms Above Ground: 4
Bedrooms Below Ground: 0
Second Bedroom Info:
Dimensions: —
Location: —Dimensions: —
Floor Type: Carpet
Third Bedroom Info:
Dimensions: —
Location: —Dimensions: —
Floor Type: Carpet
Fourth Bedroom Info:
Dimensions: —
Location: —Dimensions: —
Floor Type: Carpet
Bathroom Info:
Full Bathrooms: 3
Partial Bathrooms: 1Full Bathrooms: 3
Bathroom Amenities: Whirlpool, Separate Shower, Double Sink
Bathroom in Basement: 0
Dining Room Info:
Dimensions: —
Location: —Dimensions: —
Floor Type: Hardwood
Kitchen Info:
Dimensions: —
Location: —Dimensions: —
Floor Type: Hardwood
Features: Eating Area-Breakfast Bar, Eating Area-Table Space
Laundry Room Info:
Dimensions: —
Location: —Dimensions: —
Floor Type: Vinyl
Living Room Info:
Dimensions: —
Location: —Dimensions: —
Floor Type: Carpet
Family Room Info:
Dimensions: —
Location: —Dimensions: —
Floor Type: Carpet
Additional Rooms Info:
Rooms: Office, Eating Area
Basement: FullRooms: Office, Eating Area
Other Specifics
| 2 | |
| Concrete Perimeter | |
| Garage | |
| — | |
| — | |
| — | |
| Deck | |
| Corner Lot, Wooded | |
| 90 X 160 | |
| — | |
| Full | |
| Vaulted/Cathedral Ceilings, Skylight(s), Hardwood Floors, First Floor Laundry | |
| Range, Microwave, Dishwasher, Refrigerator, Washer, Dryer, Disposal | |
| Not in DB | |
| Sidewalks, Street Lights, Street Paved | |
| — | |
| Wood Burning |
Tax History
| Year | Property Taxes |
|---|---|
| 2018 | $13,272 |
Contact Agent
Nearby Similar Homes
1120 Sumner Circle, Gurnee, Illinois 60031
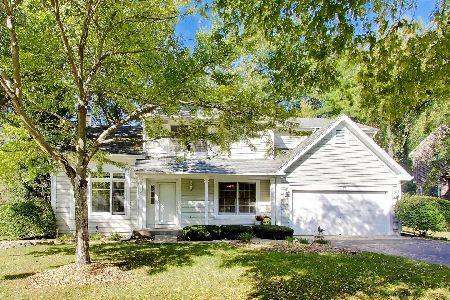
For Sale
$459,000
3 beds / 2.1 baths / 2,105 ft2
Single Family / Built: 1992
25
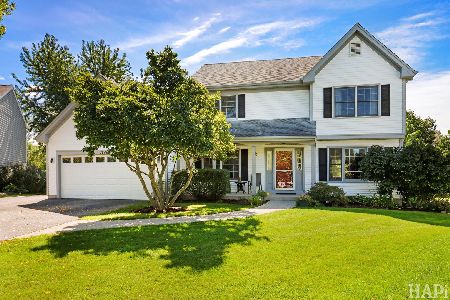
Nearby Sold Comparables
1045 Portsmouth Circle, Gurnee, Illinois 60031

Sold
$437,000
4 beds / 3.1 baths / 3,154 ft2
Single Family / Built: 1998
3915
1045 Portsmouth Circle, Gurnee, Illinois 60031

Sold
$480,000
4 beds / 3.1 baths / 3,154 ft2
Single Family / Built: 1998
2032
1099 Portsmouth Circle, Gurnee, Illinois 60031
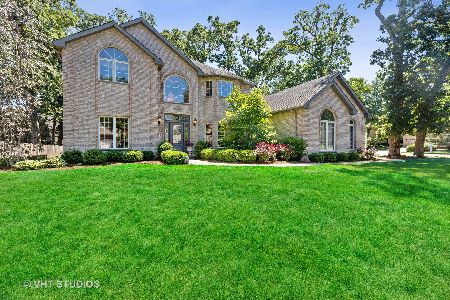
Sold
$625,000
5 beds / 4.1 baths / 4,006 ft2
Single Family / Built: 1994
1598
1052 Portsmouth Circle, Gurnee, Illinois 60031
Sold
$375,500
5 beds / 3.1 baths / 2,867 ft2
Single Family / Built: 1994
5308
1105 Portsmouth Circle, Gurnee, Illinois 60031
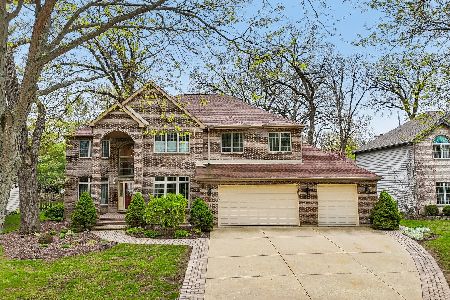
Sold
$695,000
4 beds / 3.1 baths / 3,544 ft2
Single Family / Built: 1996
191
1039 Portsmouth Circle, Gurnee, Illinois 60031
Sold
$415,000
4 beds / 3.1 baths / 2,798 ft2
Single Family / Built: 1995
4449
Contact Agent
Listing Provided By
RE/MAX Showcase
