

1120 Sumner Circle, Gurnee, Illinois 60031


$469,900
|
For Sale
|
|
| Status: | Active |
| Sqft: | 2,105 |
| Cost/Sqft: | $223 |
| Beds: | 3 |
| Baths: | 3 |
| Year Built: | 1992 |
| Property Taxes: | $11,671 |
| Lot Size: | 0,31 |
Description
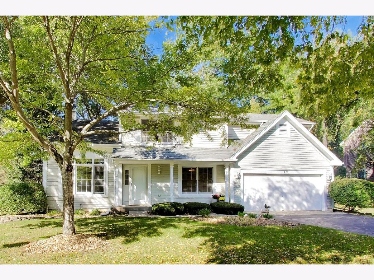
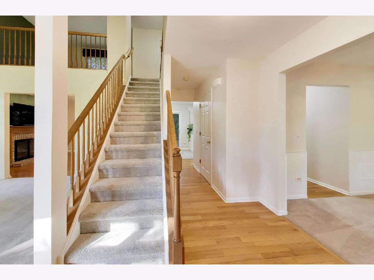
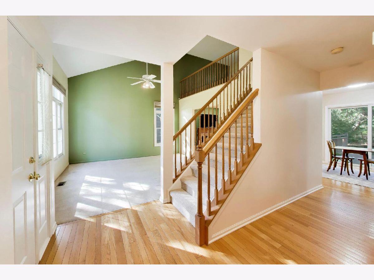
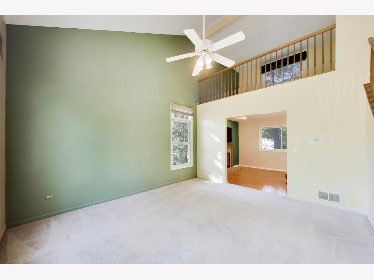
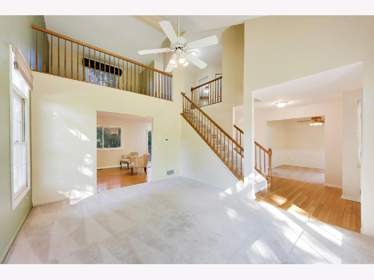
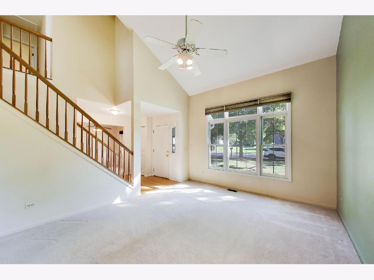
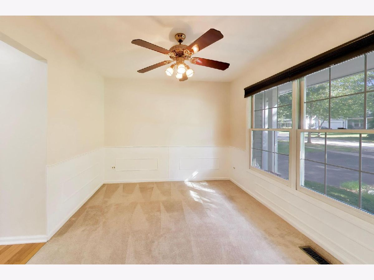
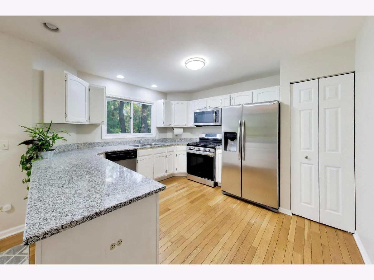
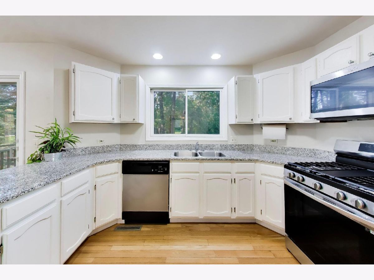
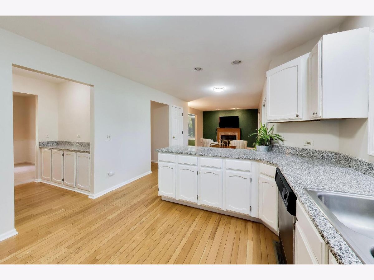
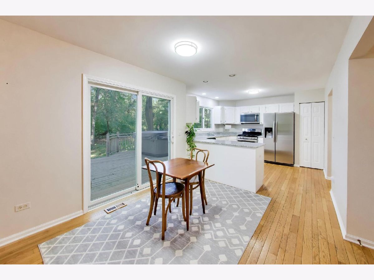
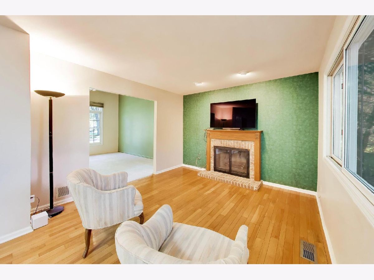
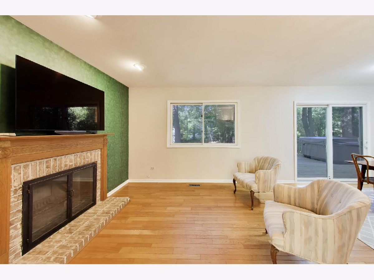
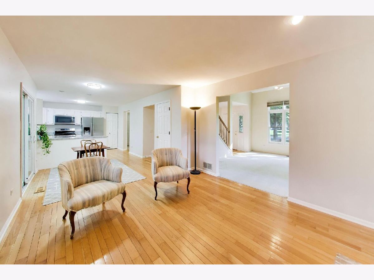
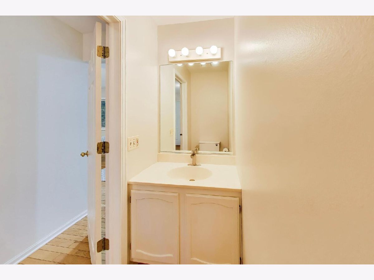
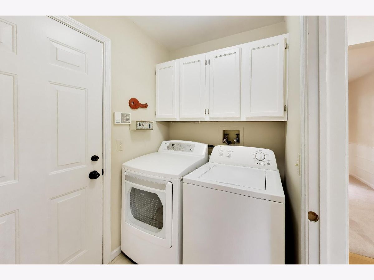
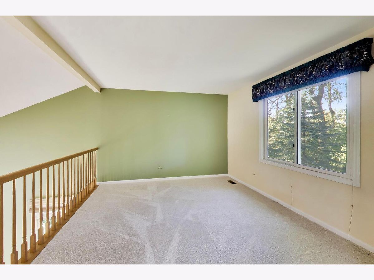
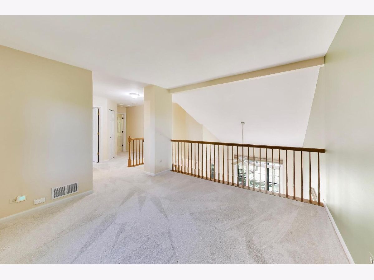
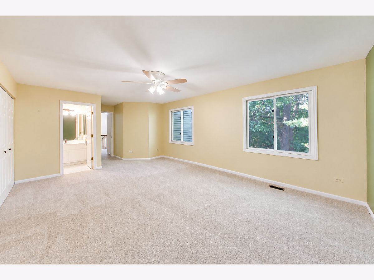
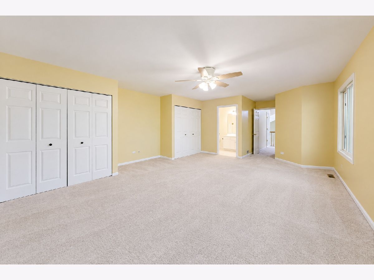
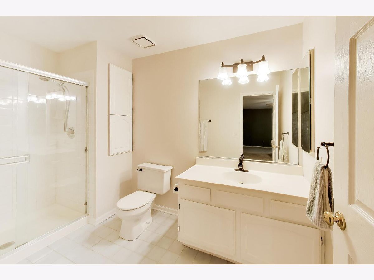
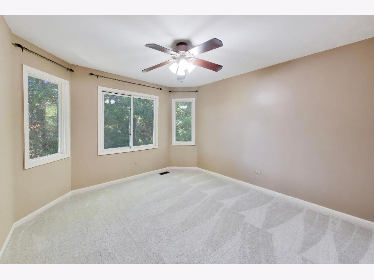
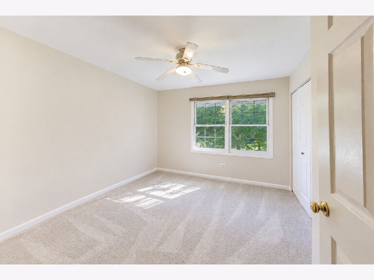
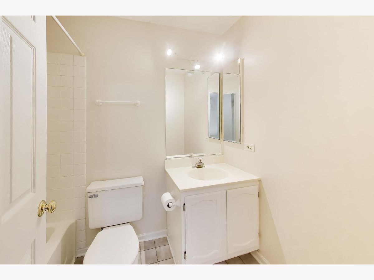
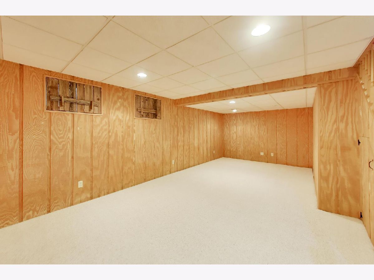
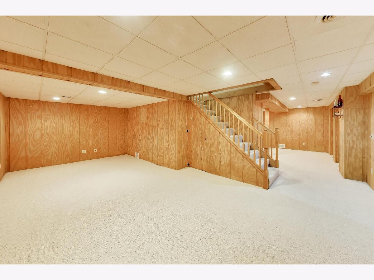
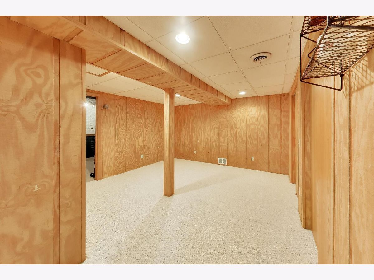
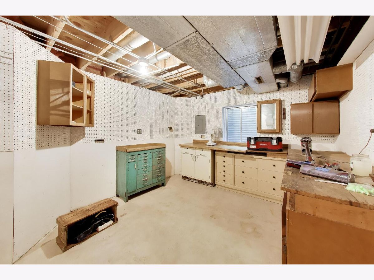
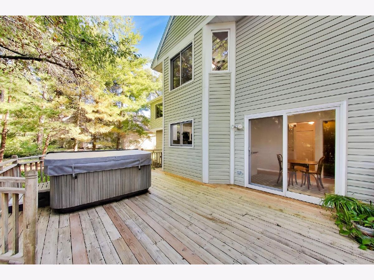
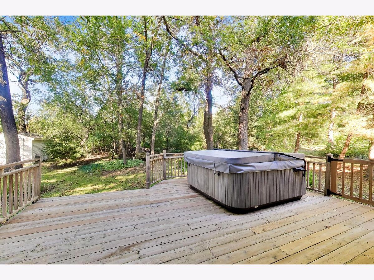
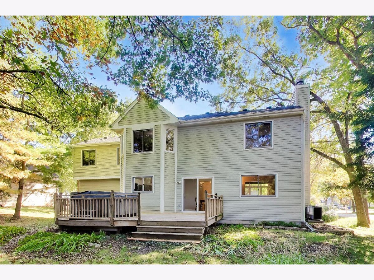
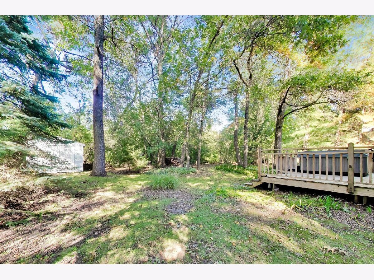
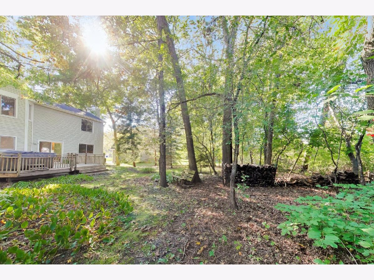
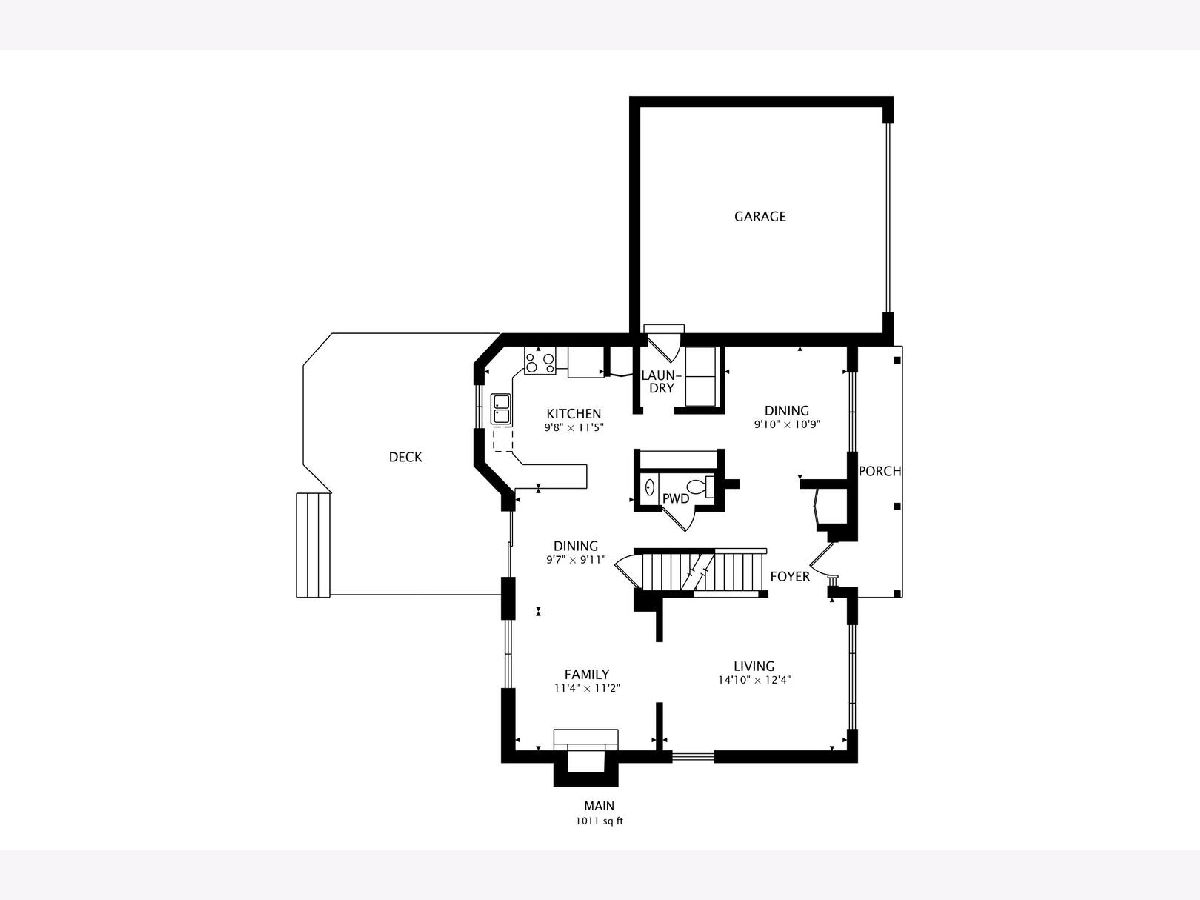
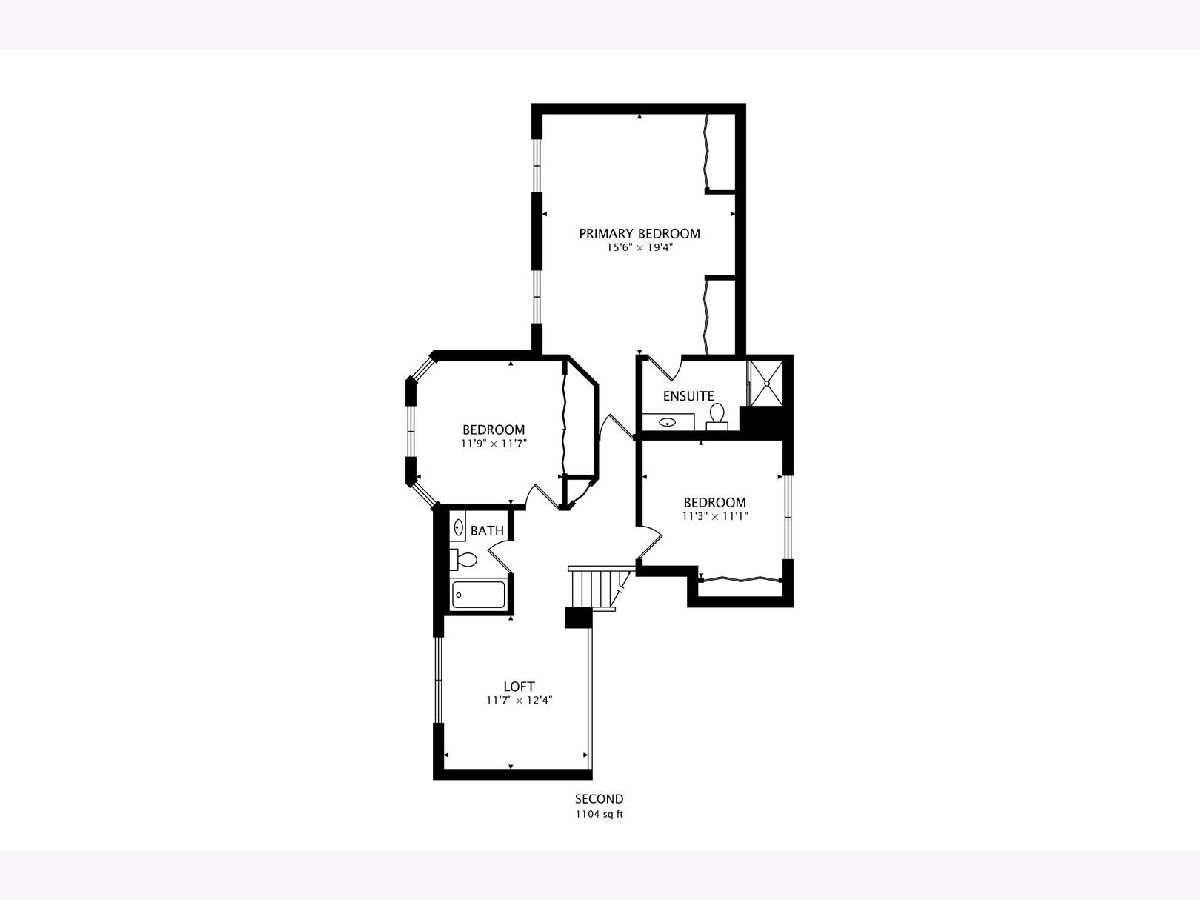
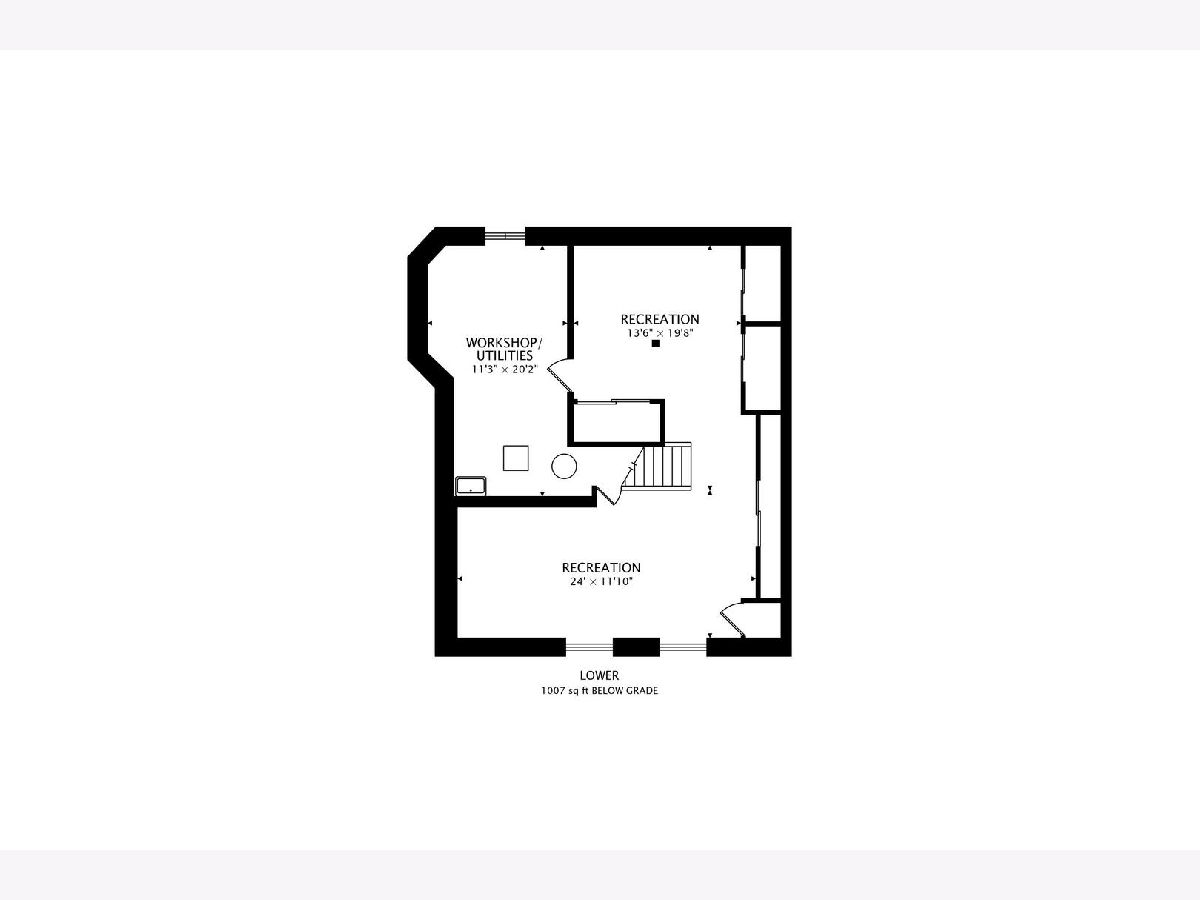
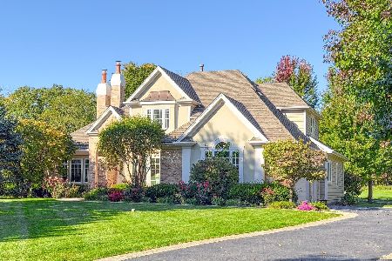
Beautiful and spacious 3-bedroom home with a versatile loft that could easily be converted to a 4th bedroom, situated on a premium private lot with mature trees and a hot tub! This Stonebrook Estates home offers 2.1 baths and a finished basement with a cedar closet, workshop, and abundant storage. The inviting kitchen features hardwood flooring, granite countertops, stainless steel appliances, a large eat-in area, and a convenient butler's pantry. The adjoining family room offers hardwood flooring and a gas-start fireplace, creating a comfortable space for everyday living. Formal living room and dining room are great for entertaining. 1/2 bath and laundry room round out the main level. New carpeting on the stairs and throughout the second floor adds a fresh, updated feel. 3 spacious bedrooms and loft (4th bedroom) all with plenty of closet space. Enjoy the privacy of the mature, beautifully landscaped yard and relaxing hot tub on a huge deck. Updates include roof (2011), siding (2011), A/C (2019), sliding door (2024). Ideally located close to shopping, restaurants, and schools. A wonderful combination of space, flexibility, and a private outdoor retreat!
Property Specifics
| Single Family | |
| — | |
| — | |
| 1992 | |
| Finished, Full | |
| 934 (934 finished) | |
| Vinyl Siding | |
| Asphalt | |
| — | |
| No | |
| 0.31 |
| Lake | |
| Stonebrook Estates | |
| — / Not Applicable | |
| None | |
| Public | |
| Public Sewer | |
| Central Air | |
| Gas, Forced Air | |
| 12768477 | |
| 07174010090000 |
Nearby Schools
| NAME: | DISTRICT: | DISTANCE: | |
|---|---|---|---|
|
High School
Warren Township High School |
121 | Not in DB | |
Room Specifics
Total Bedrooms: 3
Bedrooms Above Ground: 3
Bedrooms Below Ground: 0
Dimensions: 19X16
Floor Type: Carpet
Dimensions: 12X12
Floor Type: Carpet
Dimensions: 11X11
Floor Type: Carpet
Full Bathrooms: 3
Bathroom Amenities: Separate Shower
Bathroom in Basement: 0
Dimensions: 11X10
Floor Type: Carpet
Dimensions: 12X10
Floor Type: Hardwood
Features: Eating Area-Table Space, Pantry-Closet, Granite Counters
Dimensions: 6X5
Floor Type: —
Dimensions: 15X12
Floor Type: Carpet
Dimensions: 11X11
Floor Type: Hardwood
Rooms: Eating Area, Loft, Recreation Room, Workshop, Other Room
Name: Eating Area
Dimensions: 10X10
Floor Type: Hardwood
Name: Loft
Dimensions: 12X12
Floor Type: Carpet
Name: Recreation Room
Dimensions: 24X12
Floor Type: Carpet
Name: Work Room
Dimensions: 20X11
Floor Type: —
Name: Other Room
Dimensions: 20X14
Floor Type: Carpet
Other Specifics
| 2 | |
| — | |
| Garage Door Opener, Garage Owned, Attached, Garage | |
| Main Level | |
| Hardwood | |
| Deck | |
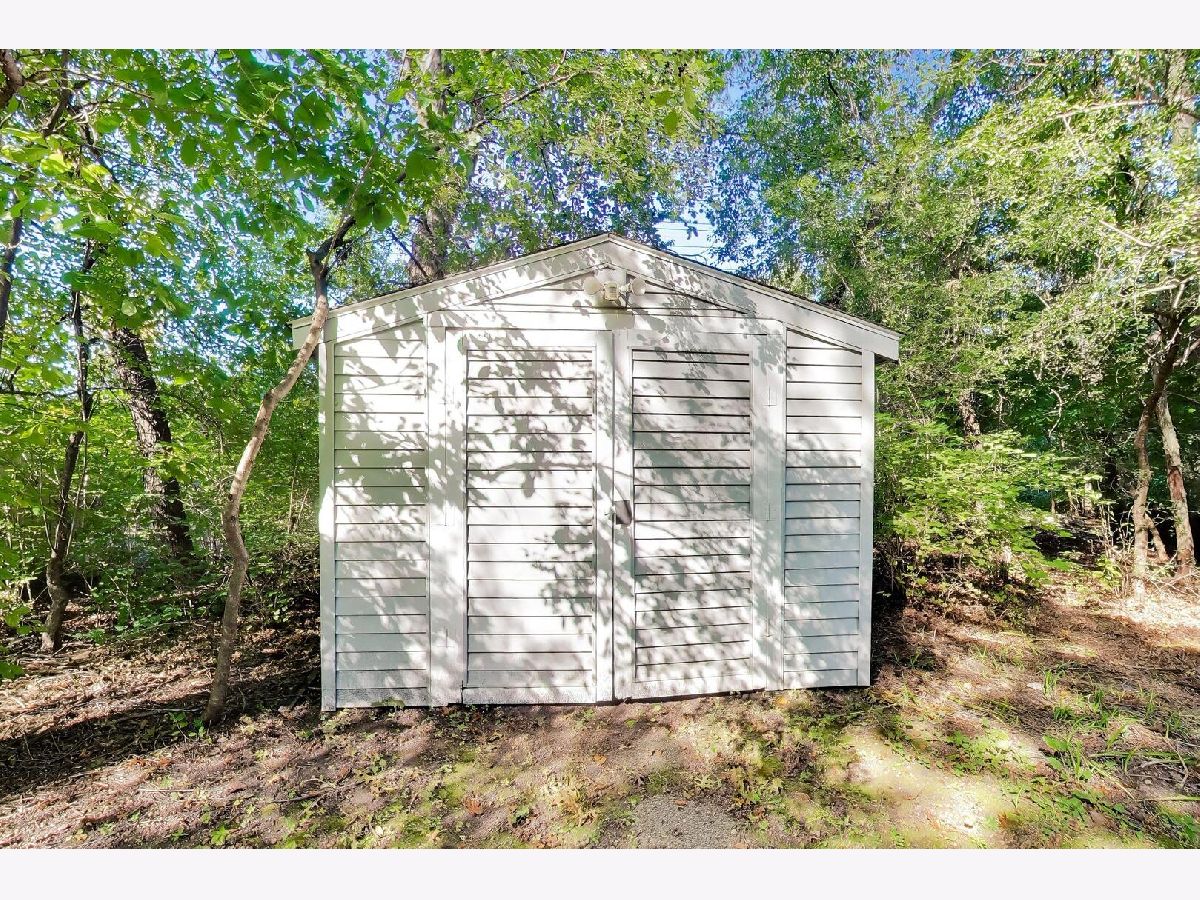
| Shed(s) | |
| Hot Tub | |
| Landscaped, Wooded, Mature Trees | |
| 13534 | |
| — | |
| Full | |
| Vaulted Ceiling(s) | |
| Range, Microwave, Dishwasher, Refrigerator, Washer, Dryer, Disposal, Stainless Steel Appliance(s), Humidifier | |
| Not in DB | |
| Curbs, Sidewalks, Street Lights, Street Paved | |
| — | |
| Gas Starter |
Contact Agent
Nearby Similar Homes
Nearby Sold Comparables


Contact Agent
Listing Provided By
@properties Christie's International Real Estate
