

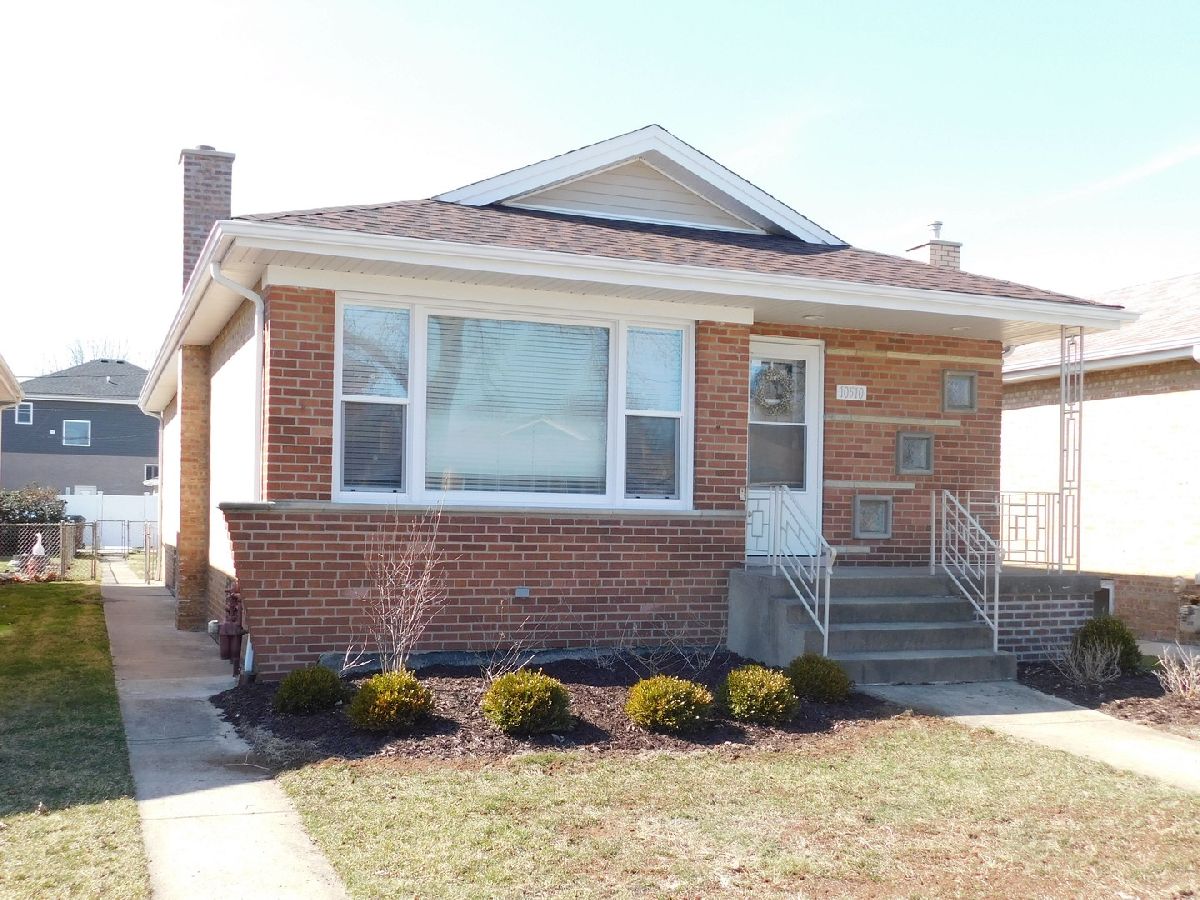
10510 Drake Avenue, Mount Greenwood, Chicago, Illinois 60655


$279,000
|
Sold
|
|
| Status: | Closed |
| Sqft: | 1,214 |
| Cost/Sqft: | $239 |
| Beds: | 3 |
| Baths: | 2 |
| Year Built: | 1958 |
| Property Taxes: | $2,348 |
| Days On Market: | 2424 |
| Lot Size: | 0,10 |
Description
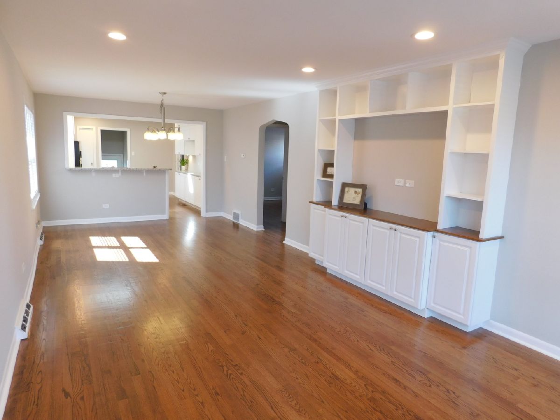
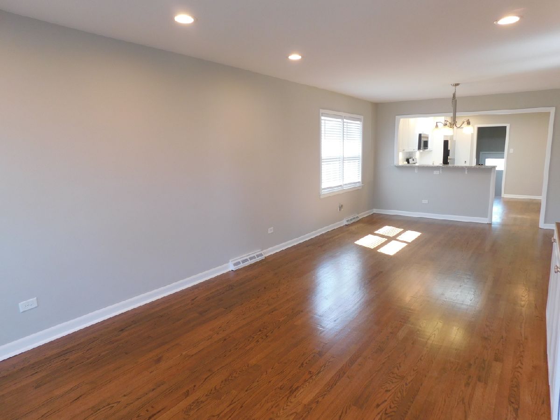
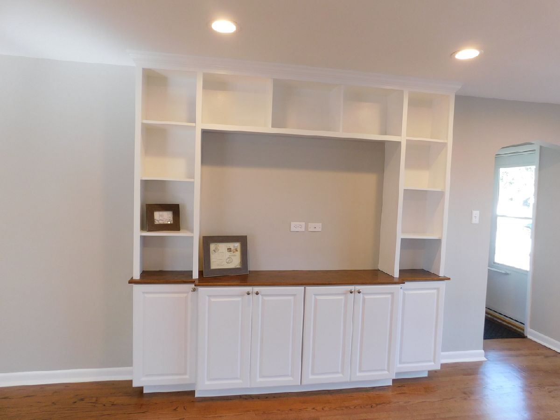
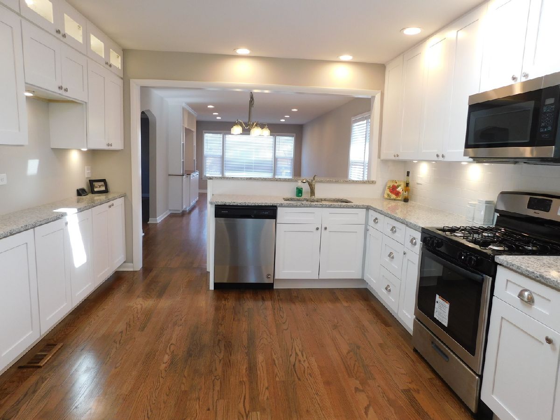
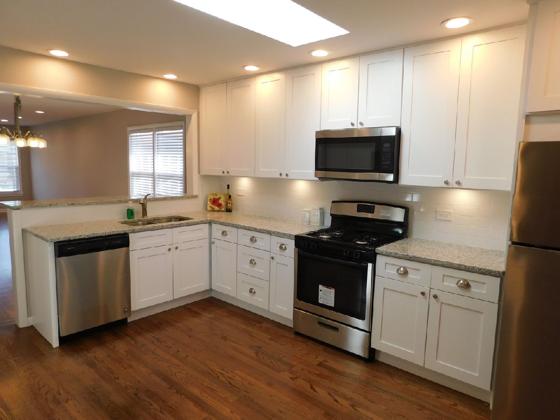
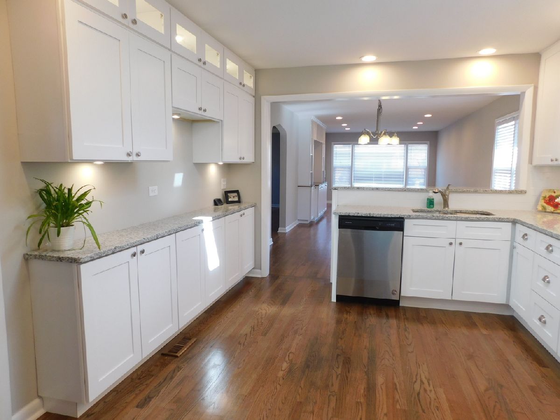
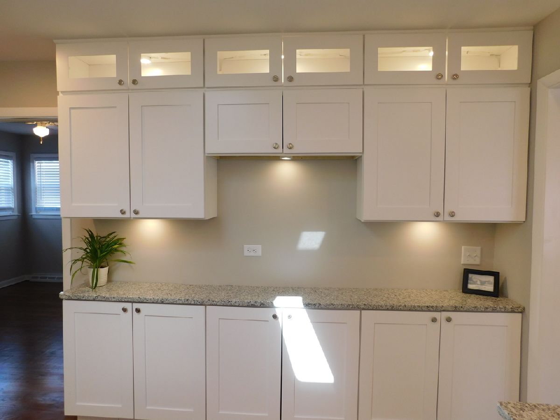
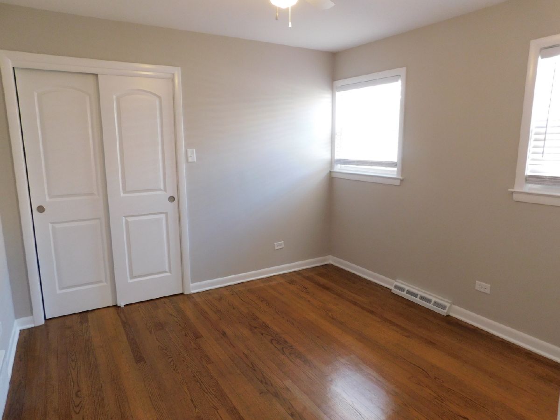
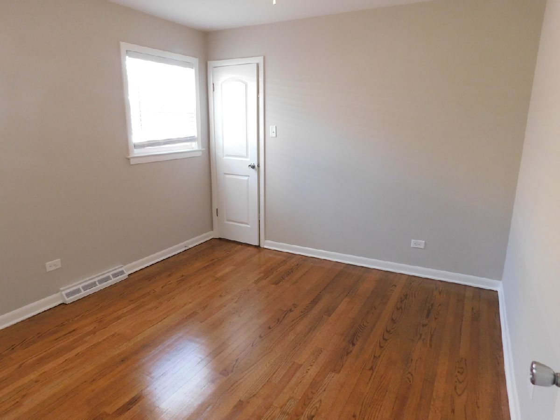
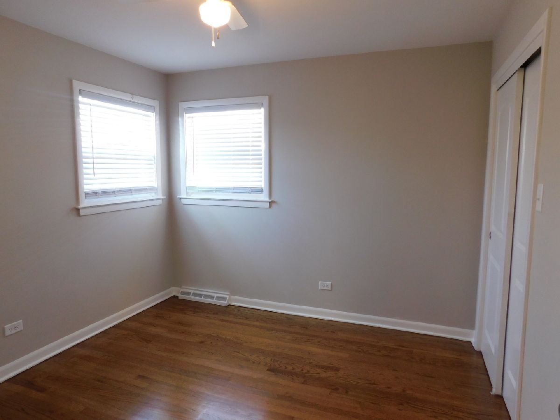
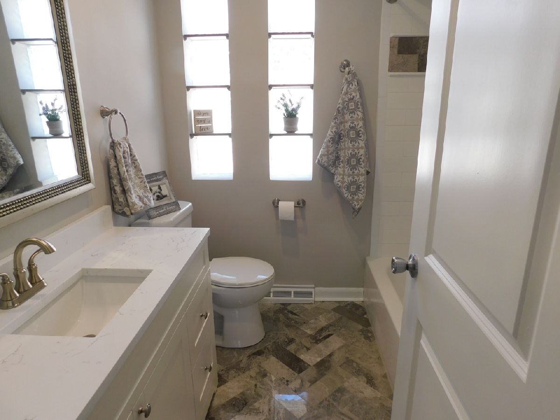
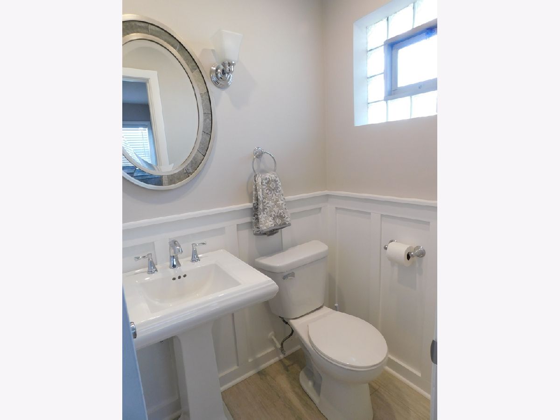
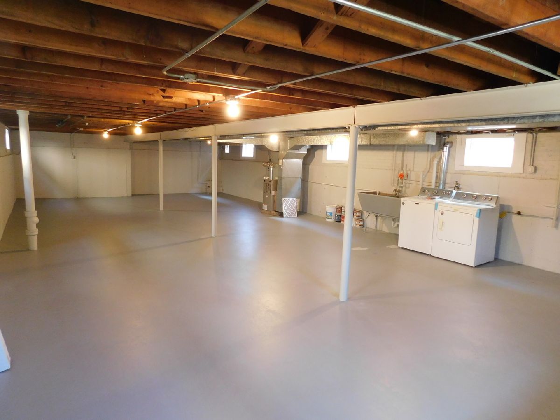
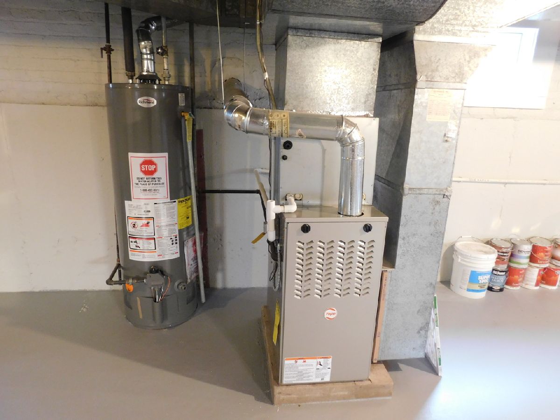
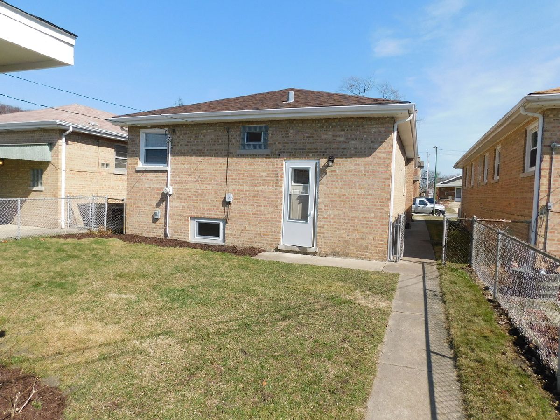
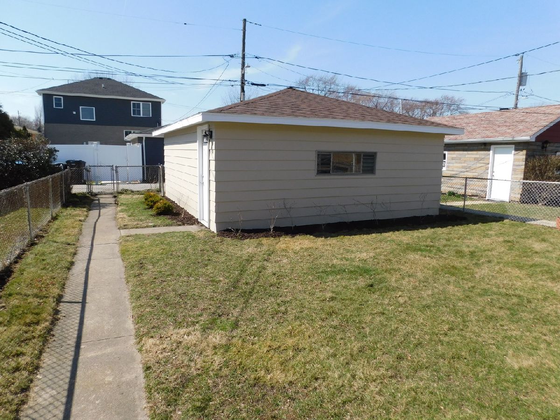
GORGEOUS!! That's what your buyers will say when you bring them through this totally rehabbed home!! Open concept with the Living Room flowing to the Dining Room right into the Kitchen. The Living Room is bright and sunny with a custom built-in and recessed lighting. The Kitchen will knock your socks off! White Shaker Cabinets line 3 walls. Stainless Steel appliances, Granite Countertops, Lit display Cabinets, Island Breakfast Bar. 1 1/2 baths. Full Bath has Herringbone Marble tile floor, beautiful vanity and tile surround. Half bath is beautifully appointed as well. Hardwood floors throughout. New windows, HVAC, Roof. Full, dry and freshly painted basement for additional space. 2 1/2 car Garage. Mt. Greenwood School District. This one won't last!!
Property Specifics
| Single Family | |
| — | |
| — | |
| 1958 | |
| Full | |
| Brick | |
| Asphalt | |
| — | |
| No | |
| 0.1 |
| Cook | |
| — | |
| 0 / Not Applicable | |
| None | |
| Lake Michigan, Public | |
| Public Sewer | |
| Central Air | |
| Natural Gas, Forced Air | |
| 10672039 | |
| 24142131590000 |
Nearby Schools
| NAME: | DISTRICT: | DISTANCE: | |
|---|---|---|---|
|
Grade School
Mount Greenwood Elementary Schoo |
299 | — | |
Property History
| DATE: | EVENT: | PRICE: | SOURCE: |
|---|---|---|---|
| 14 Sep, 2019 | Sold | $179,900 | MRED MLS |
| 3 Sep, 2019 | Under contract | $199,000 | MRED MLS |
| 26 Aug, 2019 | Listed for sale | $199,000 | MRED MLS |
| 24 Apr, 2020 | Sold | $279,000 | MRED MLS |
| 24 Mar, 2020 | Under contract | $289,900 | MRED MLS |
| 18 Mar, 2020 | Listed for sale | $289,900 | MRED MLS |
Room Specifics
Total Bedrooms: 3
Bedrooms Above Ground: 3
Bedrooms Below Ground: 0
Dimensions: —
Floor Type: Hardwood
Dimensions: —
Floor Type: Hardwood
Full Bathrooms: 2
Bathroom Amenities: —
Bathroom in Basement: 0
Dimensions: —
Floor Type: Hardwood
Dimensions: —
Floor Type: Hardwood
Features: Eating Area-Breakfast Bar, Eating Area-Table Space, Island, Pantry-Closet
Dimensions: —
Floor Type: Hardwood
Rooms: No additional rooms
Other Specifics
| 2.5 | |
| Concrete Perimeter | |
| Garage | |
| — | |
| — | |
| — | |
| Storms/Screens | |
| — | |
| 33X125 | |
| — | |
| Half | |
| Skylight(s), Hardwood Floors, First Floor Bedroom, First Floor Full Bath, Built-in Features | |
| Range, Microwave, Dishwasher, Refrigerator, Washer, Dryer, Stainless Steel Appliance(s) | |
| Not in DB | |
| — | |
| — | |
| — |
Tax History
| Year | Property Taxes |
|---|---|
| 2019 | $2,513 |
| 2020 | $2,348 |
Contact Agent
Nearby Similar Homes
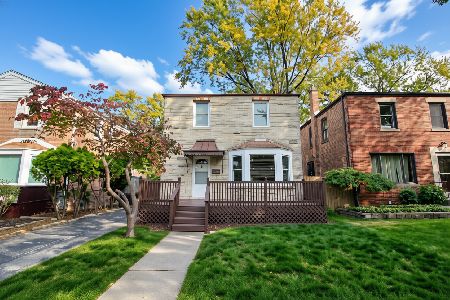
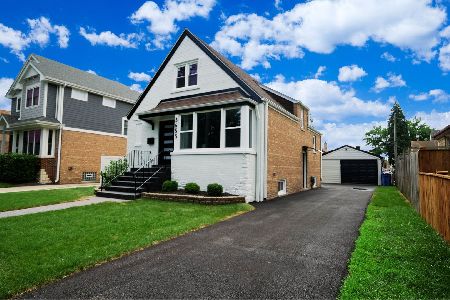
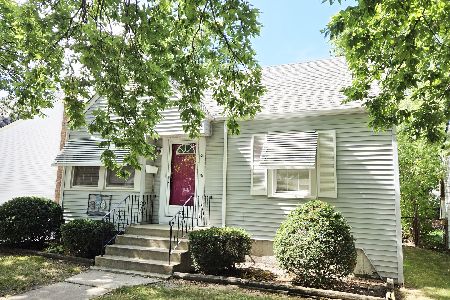
Nearby Sold Comparables


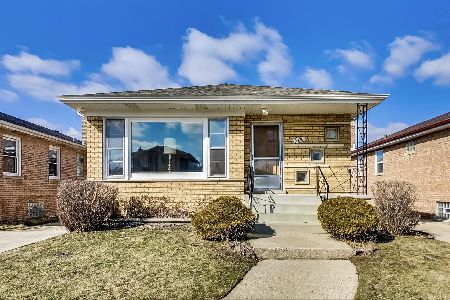
Contact Agent
Listing Provided By
Fitzgerald Real Estate Inc.
