

10515 St. Louis Avenue, Mount Greenwood, Chicago, Illinois 60655
Sorry, we are updating photos, please update this page in 15 minutes
$200,000
|
Sold
|
|
| Status: | Closed |
| Sqft: | 0 |
| Cost/Sqft: | — |
| Beds: | 3 |
| Baths: | 2 |
| Year Built: | 1953 |
| Property Taxes: | $488 |
| Days On Market: | 5602 |
| Lot Size: | 0,00 |
Description
VERY WELL MAINTAINED HOME FEATURES 3 BEDROOMS 2 BATHS. NICE EAT IN KITCHEN.HARDWOOD FLOORS UNDER CARPET.FULL FINISHED BASEMENT WITH EXTRA BATH AND BUILT IN BAR, UTILITY ROOM/2ND KITCHEN.HOME HAS LOTS OF RECENT UPDATES INCLUDING ROOF,AC,SOME WINDOWS,DRIVEWAY. NICE QUIET STREET IN QUIET NEIGHBORHOOD. HOME IS SOLD "AS IS" BUT IS IN GREAT SHAPE. COME SEE TODAY!
Property Specifics
| Single Family | |
| — | |
| Bungalow | |
| 1953 | |
| Full | |
| Brick | |
| Asphalt | |
| — | |
| No | |
| — |
| Cook | |
| — | |
| 0 / Not Applicable | |
| None | |
| Lake Michigan | |
| Public Sewer | |
| Central Air | |
| Natural Gas, Forced Air | |
| 07849324 | |
| 24142141050000 |
Property History
| DATE: | EVENT: | PRICE: | SOURCE: |
|---|---|---|---|
| 29 Sep, 2011 | Sold | $200,000 | MRED MLS |
| 5 Sep, 2011 | Under contract | $215,000 | MRED MLS |
| — | Last price change | $225,000 | MRED MLS |
| 6 Jul, 2011 | Listed for sale | $225,000 | MRED MLS |
Sorry, we are updating photos, please update this page in 15 minutes
Room Specifics
All Bedroom Info:
Total Bedrooms: 3
Bedrooms Above Ground: 3
Bedrooms Below Ground: 0
Total Bedrooms: 3
Bedrooms Above Ground: 3
Bedrooms Below Ground: 0
Second Bedroom Info:
Dimensions: —
Location: —Dimensions: —
Floor Type: Carpet
Third Bedroom Info:
Dimensions: —
Location: —Dimensions: —
Floor Type: Carpet
Bathroom Info:
Full Bathrooms: 2
Partial Bathrooms: 0Full Bathrooms: 2
Bathroom Amenities: —
Bathroom in Basement: 1
Kitchen Info:
Dimensions: —
Location: —Dimensions: —
Floor Type: Vinyl
Features: Eating Area-Table Space
Laundry Room Info:
Dimensions: —
Location: —Dimensions: —
Floor Type: Vinyl
Living Room Info:
Dimensions: —
Location: —Dimensions: —
Floor Type: Carpet
Family Room Info:
Dimensions: —
Location: —Dimensions: —
Floor Type: Vinyl
Additional Rooms Info:
Rooms: Storage
Basement: FullRooms: Storage
Other Specifics
| 1 | |
| — | |
| Garage | |
| — | |
| — | |
| — | |
| — | |
| — | |
| 39 X 127 | |
| — | |
| None | |
| Bar-Dry, Hardwood Floors, First Floor Bedroom, First Floor Full Bath | |
| Range, Refrigerator, Washer, Dryer | |
| Not in DB | |
| — | |
| — | |
| Gas Log |
Tax History
| Year | Property Taxes |
|---|---|
| 2011 | $488 |
Contact Agent
Nearby Similar Homes
10335 Trumbull Avenue, Chicago, Illinois 60655
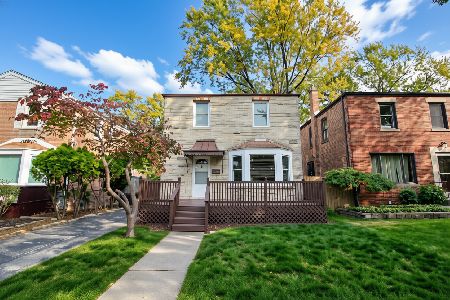
For Sale
$324,900
2 beds / 1.1 baths / 1,166 ft2
Single Family / Built: 1944
9
10525 Millard Avenue, Chicago, Illinois 60655
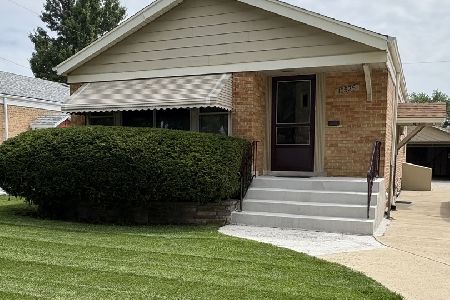
For Sale
$319,000
3 beds / 2.0 baths / 1,056 ft2
Single Family / Built: 1955
39
10342 Christiana Avenue, Chicago, Illinois 60655
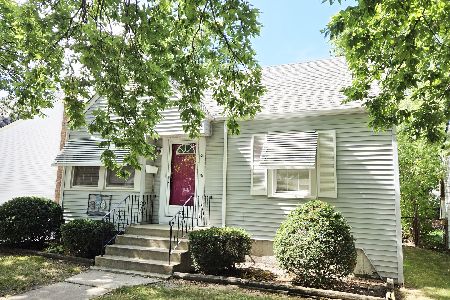
For Sale
$315,000
3 beds / 1.1 baths / 1,100 ft2
Single Family / Built: 1946
51
10329 Millard Avenue, Chicago, Illinois 60655
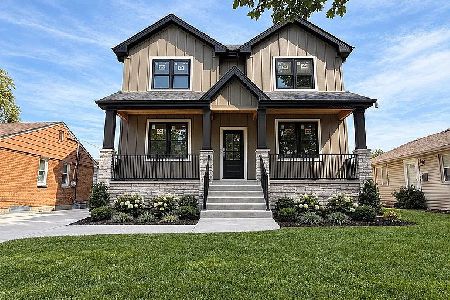
For Sale
$850,000
4 beds / 2.1 baths / 2,700 ft2
Single Family / Built: 2026
22
10221 Trumbull Avenue, Evergreen Park, Illinois 60805
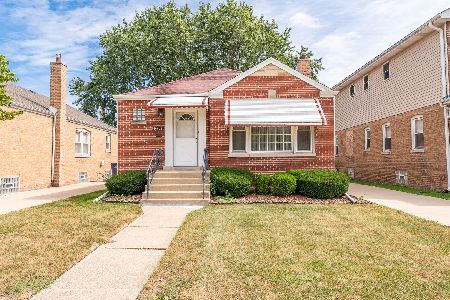
For Sale
$329,900
3 beds / 2.0 baths / 1,260 ft2
Single Family / Built: 1951
57
10250 Turner Avenue, Evergreen Park, Illinois 60805
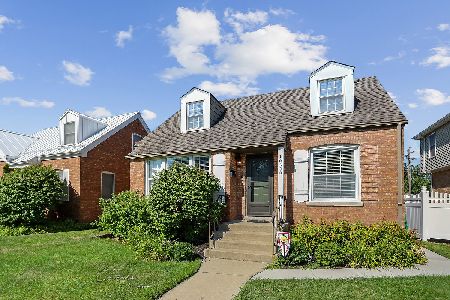
For Sale
$339,000
3 beds / 2.0 baths / 1,900 ft2
Single Family / Built: 1947
88
Nearby Sold Comparables
10511 St Louis Avenue, Chicago, Illinois 60655

Sold
$234,900
3 beds / 1.0 baths / 1,214 ft2
Single Family / Built: 1957
2758
10505 Saint Louis Avenue, Chicago, Illinois 60655
Sold
$249,900
3 beds / 1.1 baths / 1,214 ft2
Single Family / Built: 1954
3175
10533 St. Louis Avenue, Chicago, Illinois 60655
Sold
$241,900
3 beds / 2.0 baths / 1,500 ft2
Single Family / Built: 1947
6706
10522 St Louis Avenue, Chicago, Illinois 60655
Sold
$90,000
3 beds / 1.0 baths / 0 ft2
Single Family / Built: 1957
3874
10451 Saint Louis Avenue, Chicago, Illinois 60655
Sold
$269,900
3 beds / 1.0 baths / 1,058 ft2
Single Family / Built: 1953
3098
10541 St. Louis Avenue, Chicago, Illinois 60655
Sold
$234,500
3 beds / 1.0 baths / 0 ft2
Single Family / Built: 1948
6398
Contact Agent
Listing Provided By
RE/MAX Synergy
