

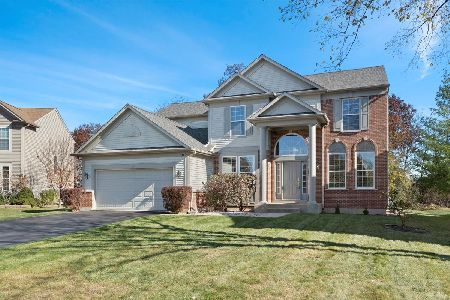
1052 Deertrail Court, Antioch, Illinois 60002
Sorry, we are updating photos, please update this page in 15 minutes
$230,000
|
Sold
|
|
| Status: | Closed |
| Sqft: | 2,553 |
| Cost/Sqft: | $94 |
| Beds: | 4 |
| Baths: | 3 |
| Year Built: | 2009 |
| Property Taxes: | $2,240 |
| Days On Market: | 6400 |
| Lot Size: | 0,00 |
Description
IMMEDIATE OCCUPANCY - BANK RELEASED NEW CONSTRUCTION at SHORT-SALE PRICE without the Short-Sale Hassle. . HOME WARRANTY. Gorgeous 2-story home with 2 1/2 CAR ATTACHED GARAGE. All 4 BR's PLUS LOFT on same level, open floor plan, family room w/ Fireplace that opens to the kitchen w/ dinette and pantry, living/dining combo. Master BR with walk-in closet and luxury master bathroom with dbl vanity, stand up shwr & tub!
Property Specifics
| Single Family | |
| — | |
| Traditional | |
| 2009 | |
| Full, English | |
| Aluminum/Vinyl/Steel Siding, Frame | |
| Asphalt | |
| — | |
| No | |
| 0 |
| Lake | |
| — | |
| 30 / Monthly | |
| Other | |
| Public | |
| Public Sewer, Sewer-Storm | |
| Central Air | |
| Natural Gas, Forced Air | |
| 07216038 | |
| 02113040500000 |
Nearby Schools
| NAME: | DISTRICT: | DISTANCE: | |
|---|---|---|---|
|
Grade School
Hillcrest Elementary School |
34 | — | |
|
Middle School
Antioch Upper Grade School |
34 | Not in DB | |
|
High School
Antioch Community High School |
117 | Not in DB | |
Property History
| DATE: | EVENT: | PRICE: | SOURCE: |
|---|---|---|---|
| 20 Jul, 2009 | Sold | $230,000 | MRED MLS |
| 18 Jun, 2009 | Under contract | $239,900 | MRED MLS |
| 14 May, 2009 | Listed for sale | $239,900 | MRED MLS |
Sorry, we are updating photos, please update this page in 15 minutes
Room Specifics
All Bedroom Info:
Total Bedrooms: 4
Bedrooms Above Ground: 4
Bedrooms Below Ground: 0
Total Bedrooms: 4
Bedrooms Above Ground: 4
Bedrooms Below Ground: 0
Second Bedroom Info:
Dimensions: —
Location: —Dimensions: —
Floor Type: Carpet
Third Bedroom Info:
Dimensions: —
Location: —Dimensions: —
Floor Type: Carpet
Fourth Bedroom Info:
Dimensions: —
Location: —Dimensions: —
Floor Type: Carpet
Bathroom Info:
Full Bathrooms: 3
Partial Bathrooms: 1Full Bathrooms: 3
Bathroom Amenities: —
Bathroom in Basement: 0
Dining Room Info:
Dimensions: —
Location: —Dimensions: —
Floor Type: Carpet
Kitchen Info:
Dimensions: —
Location: —Dimensions: —
Floor Type: Hardwood
Features: Eating Area-Table Space, Island, Pantry-Closet
Living Room Info:
Dimensions: —
Location: —Dimensions: —
Floor Type: Carpet
Family Room Info:
Dimensions: —
Location: —Dimensions: —
Floor Type: Carpet
Additional Rooms Info:
Rooms: Breakfast Room, Den, Loft, Utility Room-2nd Floor
Basement: Full, EnglishRooms: Breakfast Room, Den, Loft, Utility Room-2nd Floor
Other Specifics
| 2 | |
| Concrete Perimeter | |
| Garage | |
| — | |
| — | |
| — | |
| — | |
| Pond(s), Water View | |
| 21.058 | |
| Full | |
| Full | |
| — | |
| Range, Microwave, Dishwasher | |
| Not in DB | |
| Sidewalks, Street Lights, Street Paved, Other | |
| — | |
| — |
Tax History
| Year | Property Taxes |
|---|---|
| 2009 | $2,240 |
Contact Agent
Nearby Similar Homes
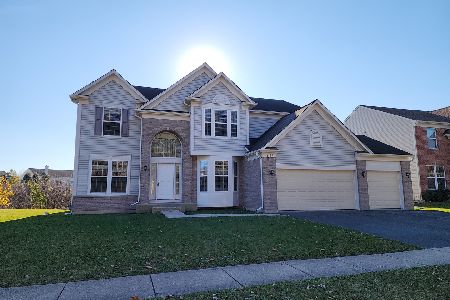
1057 Dana Court, Antioch, Illinois 60002

For Sale
$465,000
4 beds / 2.1 baths / 3,317 ft2
Single Family / Built: 2005
37
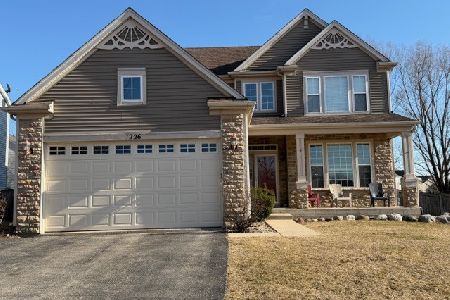
1166 Goldfinch Lane, Antioch, Illinois 60002
For Sale
$524,900
4 beds / 2.1 baths / 3,479 ft2
Single Family / Built: 2005
4
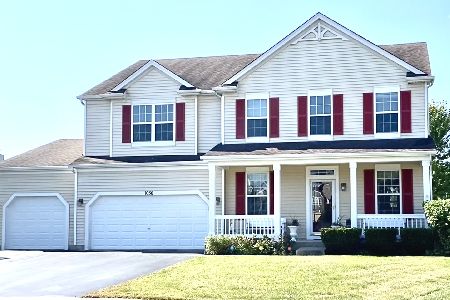
1226 Bradford Lane, Antioch, Illinois 60002
For Sale
$389,900
3 beds / 3.1 baths / 3,047 ft2
Single Family / Built: 2004
155
Nearby Sold Comparables
1053 Deertrail Court, Antioch, Illinois 60002

Sold
$259,000
4 beds / 2.1 baths / 2,575 ft2
Single Family / Built: 2009
6430
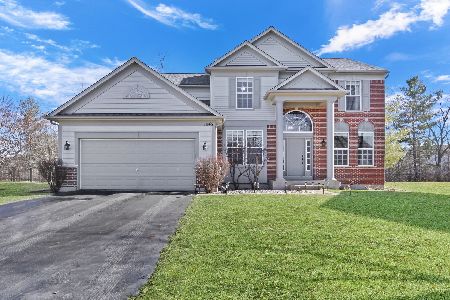
1056 Deertrail Court, Antioch, Illinois 60002
Sold
$438,800
4 beds / 3.1 baths / 2,890 ft2
Single Family / Built: 2006
177

Contact Agent
Listing Provided By
Red Seal Realty
