

1052 President Street, Elburn, Illinois 60119
Subdivision > Blackberry Creek
Sorry, we are updating photos, please update this page in 15 minutes
$247,000
|
Sold
|
|
| Status: | Closed |
| Sqft: | 3,530 |
| Cost/Sqft: | $76 |
| Beds: | 5 |
| Baths: | 3 |
| Year Built: | 2004 |
| Property Taxes: | $7,525 |
| Days On Market: | 4672 |
| Lot Size: | 0,00 |
Description
Largest Model at an amazing price in sought after Blackberry Subdivision. Very large and open Living Room, Dining Room and Family Room overlooks spacious kitchen W/ stainless steel appliances and sliding glass doors leading to large deck. 5Br, 3 Bathrooms plus Gameroom. SHORT SALE.....agent in direct contact with lender! Don't miss out on this deal!!! Hot Tub, window treatments/rods, washer/dryer not staying.
Property Specifics
| Single Family | |
| — | |
| — | |
| 2004 | |
| Full | |
| Aluminum Siding | |
| Asphalt | |
| 3530 SERIES | |
| No | |
| — |
| Kane | |
| Blackberry Creek | |
| 200 / Annual | |
| None | |
| Public | |
| Public Sewer | |
| Central Air | |
| Natural Gas, Forced Air | |
| 08518419 | |
| 1108178009 |
Property History
| DATE: | EVENT: | PRICE: | SOURCE: |
|---|---|---|---|
| 21 Apr, 2014 | Sold | $247,000 | MRED MLS |
| 23 Jan, 2014 | Under contract | $268,000 | MRED MLS |
| 16 Jan, 2014 | Listed for sale | $268,000 | MRED MLS |
| 23 Mar, 2020 | Sold | $297,000 | MRED MLS |
| 11 Feb, 2020 | Under contract | $297,000 | MRED MLS |
| 5 Dec, 2019 | Listed for sale | $297,000 | MRED MLS |
Sorry, we are updating photos, please update this page in 15 minutes
Room Specifics
All Bedroom Info:
Total Bedrooms: 5
Bedrooms Above Ground: 5
Bedrooms Below Ground: 0
Total Bedrooms: 5
Bedrooms Above Ground: 5
Bedrooms Below Ground: 0
Second Bedroom Info:
Dimensions: —
Location: —Dimensions: —
Floor Type: Carpet
Third Bedroom Info:
Dimensions: —
Location: —Dimensions: —
Floor Type: Carpet
Fourth Bedroom Info:
Dimensions: —
Location: —Dimensions: —
Floor Type: Carpet
Bathroom Info:
Full Bathrooms: 3
Partial Bathrooms: 0Full Bathrooms: 3
Bathroom Amenities: —
Bathroom in Basement: 0
Dining Room Info:
Dimensions: —
Location: —Dimensions: —
Floor Type: Carpet
Kitchen Info:
Dimensions: —
Location: —Dimensions: —
Floor Type: Vinyl
Features: Eating Area-Table Space, Pantry-Closet
Laundry Room Info:
Dimensions: —
Location: —Dimensions: —
Floor Type: Vinyl
Living Room Info:
Dimensions: —
Location: —Dimensions: —
Floor Type: Carpet
Family Room Info:
Dimensions: —
Location: —Dimensions: —
Floor Type: Carpet
Additional Rooms Info:
Rooms: Bedroom 5, Game Room
Basement: FullRooms: Bedroom 5, Game Room
Other Specifics
| 3 | |
| — | |
| Garage | |
| — | |
| — | |
| — | |
| Deck | |
| — | |
| 117 X 89 | |
| — | |
| Full | |
| — | |
| Range, Microwave, Dishwasher, Refrigerator, Disposal | |
| Not in DB | |
| Sidewalks | |
| — | |
| Gas Starter |
Tax History
| Year | Property Taxes |
|---|---|
| 2014 | $7,525 |
| 2020 | $8,874 |
Contact Agent
Nearby Similar Homes
1075 Robinson Street, Elburn, Illinois 60119
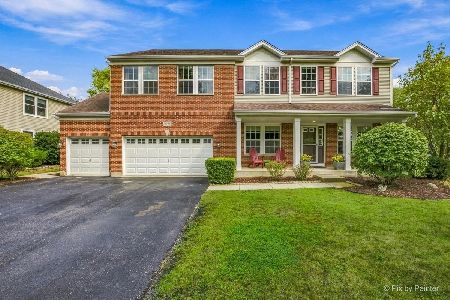
For Sale
$487,500
4 beds / 2.1 baths / 3,200 ft2
Single Family / Built: 2004
45
1140 Berry Street, Elburn, Illinois 60119

For Sale
$469,000
5 beds / 3.0 baths / 2,931 ft2
Single Family / Built: 2005
54
624 Holbrook Avenue, Elburn, Illinois 60119
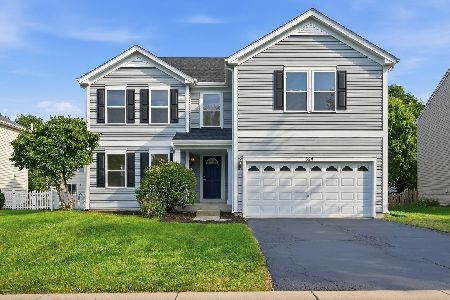
For Sale
$550,000
4 beds / 3.1 baths / 3,450 ft2
Single Family / Built: 2004
58
845 Citizen Avenue, Elburn, Illinois 60119
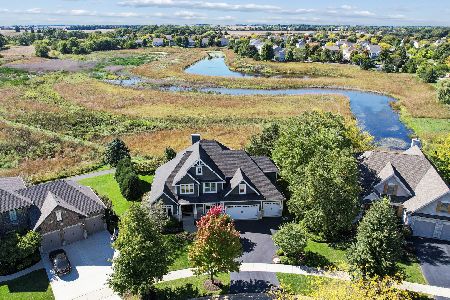
For Sale
$700,000
4 beds / 2.1 baths / 2,758 ft2
Single Family / Built: 2014
29
1414 Seaton Street, Elburn, Illinois 60119
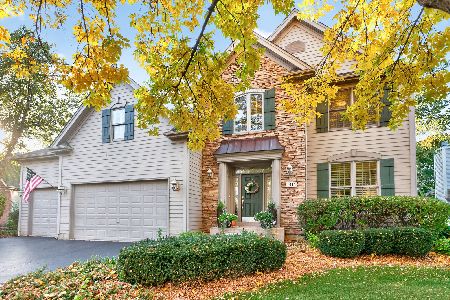
For Sale
$645,000
5 beds / 4.0 baths / 3,388 ft2
Single Family / Built: 2005
8
1413 Seaton Street, Elburn, Illinois 60119
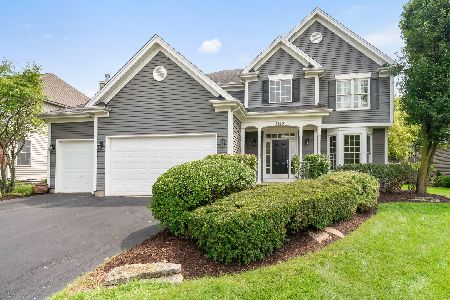
For Sale
$568,000
4 beds / 2.1 baths / 2,689 ft2
Single Family / Built: 2004
75
Nearby Sold Comparables
1052 President Street, Elburn, Illinois 60119

Sold
$297,000
5 beds / 3.0 baths / 3,530 ft2
Single Family / Built: 2004
2523
1074 President Street, Elburn, Illinois 60119
Sold
$184,900
4 beds / 2.1 baths / 2,500 ft2
Single Family / Built: 2004
5102
1096 President Street, Elburn, Illinois 60119
Sold
$325,000
4 beds / 3.1 baths / 3,200 ft2
Single Family / Built: 2004
6109
1075 Robinson Street, Elburn, Illinois 60119
Sold
$279,900
4 beds / 2.1 baths / 3,200 ft2
Single Family / Built: 2004
6163
1019 Robinson Street, Elburn, Illinois 60119
Sold
$170,000
3 beds / 2.1 baths / 2,645 ft2
Single Family / Built: 2004
5270
1019 Robinson Street, Elburn, Illinois 60119
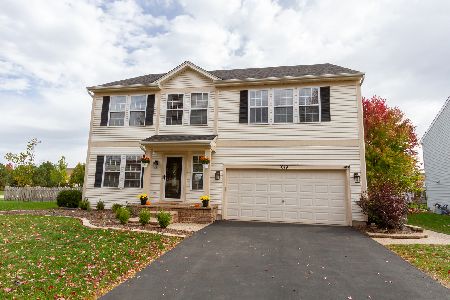
Sold
$299,000
4 beds / 2.1 baths / 2,645 ft2
Single Family / Built: 2004
2209
Contact Agent
Listing Provided By
Baird & Warner
