

10526 Altgeld Street, Melrose Park, Illinois 60164


$256,000
|
Sold
|
|
| Status: | Closed |
| Sqft: | 1,200 |
| Cost/Sqft: | $204 |
| Beds: | 3 |
| Baths: | 3 |
| Year Built: | 1972 |
| Property Taxes: | $4,906 |
| Days On Market: | 2244 |
| Lot Size: | 0,18 |
Description
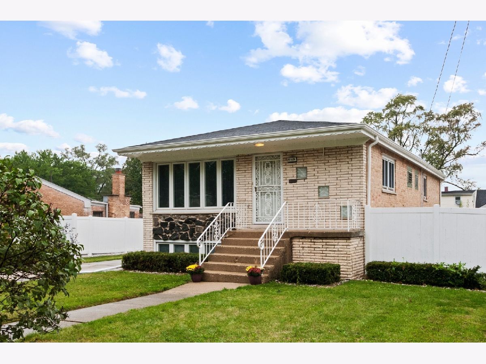
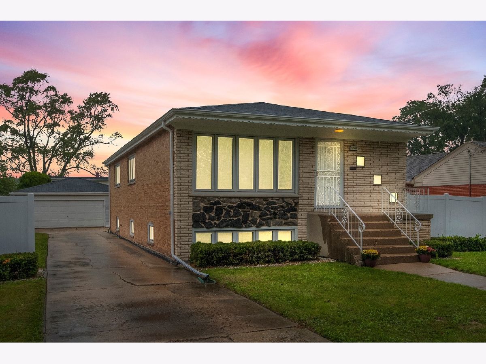
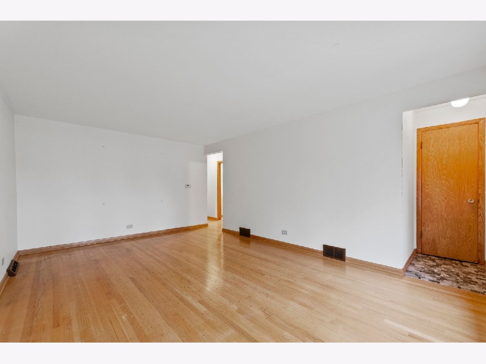
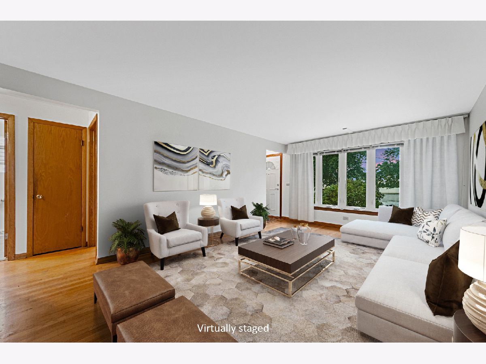
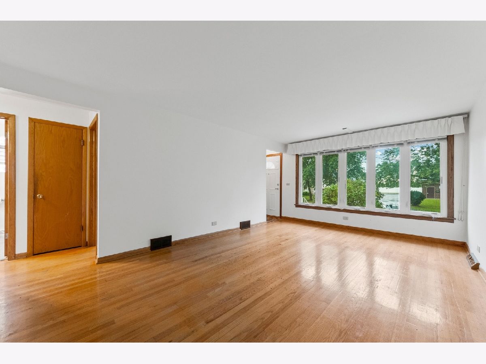
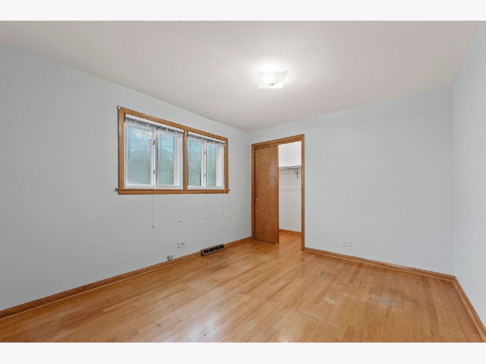
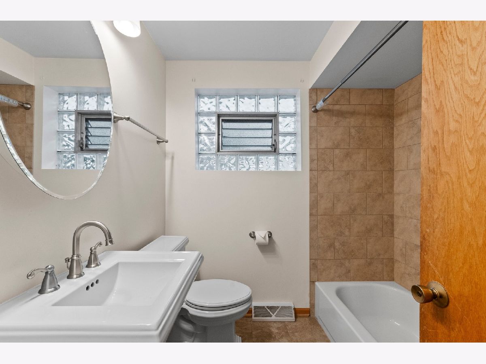
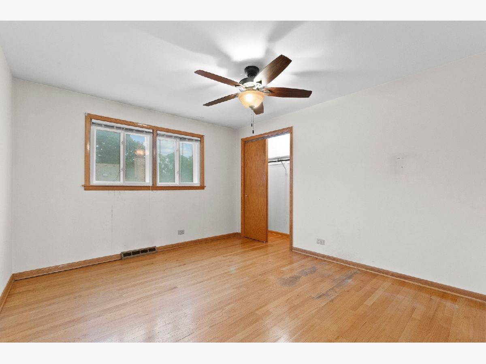
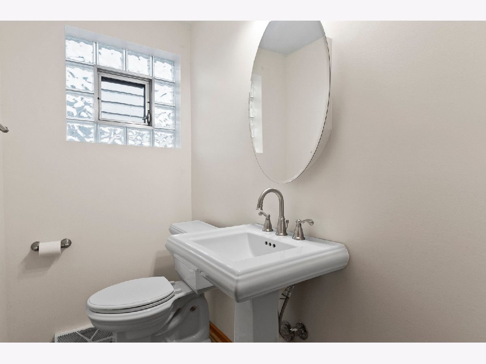
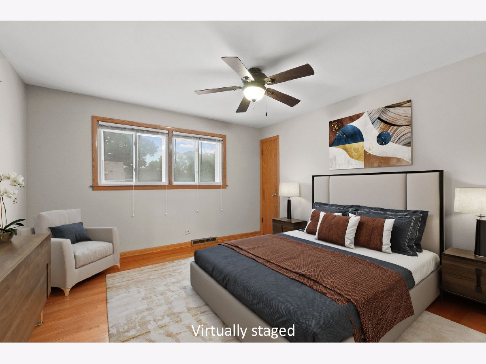
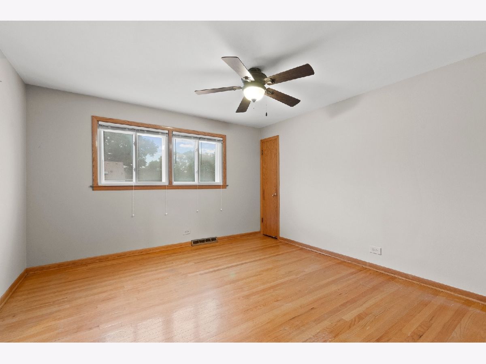
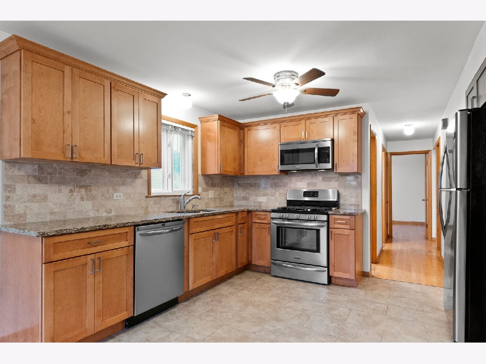
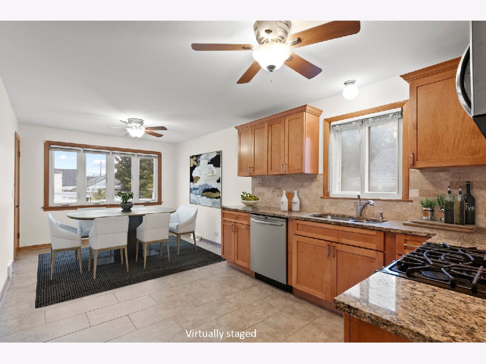
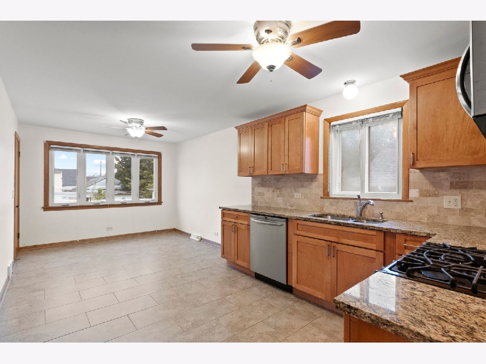
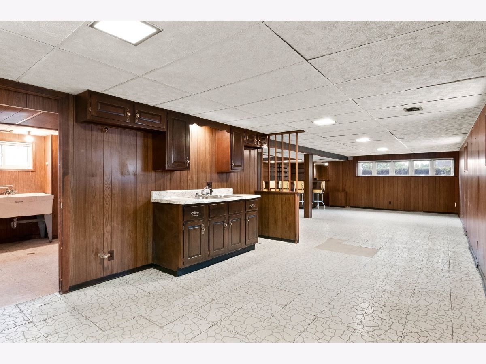
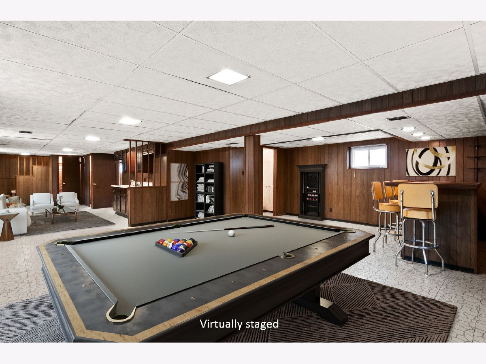
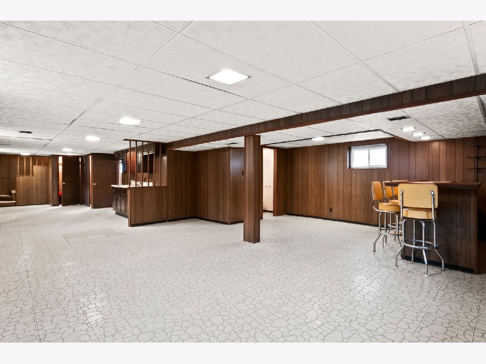
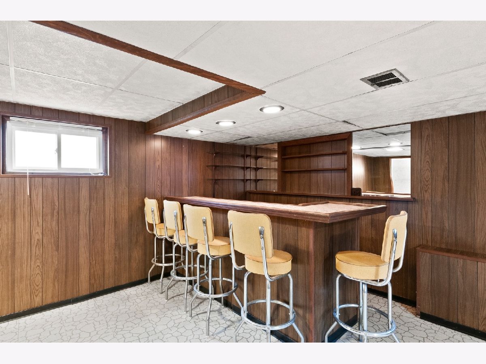
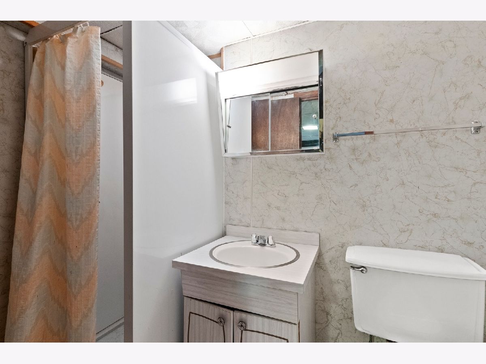
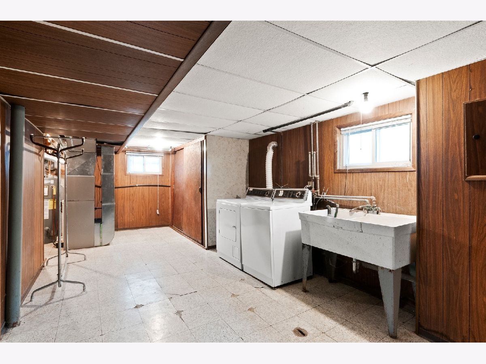
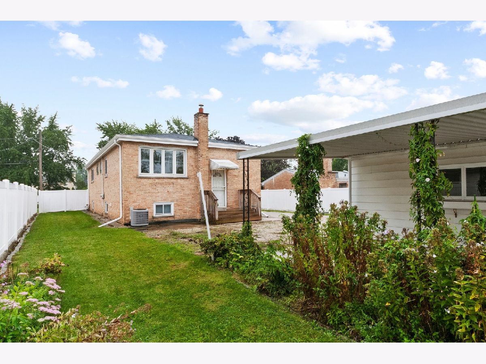
Welcome home to this great brick raised ranch with three bedrooms, two and one-half baths on a quiet cul de sac in Leyden township. There are hardwood floors and newer windows throughout the main level including the large, sunny living room. Enjoy the open concept, updated kitchen with granite counters, tile floors and stainless steel appliances. The main level also features three generous bedrooms, one full and one half bath. BONUS! The rare, enormous full finished basement with newer windows and a full bath holds endless possibilities for a large recreation room, second kitchen, and bar. Outside, relax in your fenced yard with covered area for a third car or patio. Conveniently located to shopping and schools, this longtime family-owned home is ready for you to pick your colors and make it your own.
Property Specifics
| Single Family | |
| — | |
| Ranch | |
| 1972 | |
| Full | |
| Brick | |
| — | |
| — | |
| No | |
| 0.18 |
| Cook | |
| — | |
| — / Not Applicable | |
| None | |
| Lake Michigan | |
| Public Sewer | |
| Central Air | |
| Natural Gas, Forced Air | |
| 10858087 | |
| 12294170220000 |
Nearby Schools
| NAME: | DISTRICT: | DISTANCE: | |
|---|---|---|---|
|
High School
West Leyden High School |
212 | Not in DB | |
Property History
| DATE: | EVENT: | PRICE: | SOURCE: |
|---|---|---|---|
| 13 Nov, 2020 | Sold | $256,000 | MRED MLS |
| 18 Sep, 2020 | Under contract | $245,000 | MRED MLS |
| 15 Sep, 2020 | Listed for sale | $245,000 | MRED MLS |
| 28 Jul, 2026 | Sold | $410,000 | MRED MLS |
| 13 Jun, 2026 | Under contract | $375,000 | MRED MLS |
| 9 Jun, 2026 | Listed for sale | $375,000 | MRED MLS |
Some photos of this home have been virtually staged.
Room Specifics
Total Bedrooms: 3
Bedrooms Above Ground: 3
Bedrooms Below Ground: 0
Dimensions: —
Floor Type: Hardwood
Dimensions: —
Floor Type: Hardwood
Full Bathrooms: 3
Bathroom Amenities: —
Bathroom in Basement: 1
Dimensions: —
Floor Type: Ceramic Tile
Features: Eating Area-Table Space
Dimensions: —
Floor Type: Hardwood
Rooms: No additional rooms
Other Specifics
| 2 | |
| — | |
| Garage, Space/s | |
| — | |
| — | |
| — | |
| — | |
| — | |
| 60 X 132 | |
| — | |
| None | |
| Hardwood Floors, First Floor Bedroom, First Floor Full Bath, Drapes/Blinds, Granite Counters | |
| Range, Microwave, Dishwasher | |
| Not in DB | |
| — | |
| — | |
| — |
Tax History
| Year | Property Taxes |
|---|---|
| 2020 | $4,906 |
| 2026 | $7,236 |
Contact Agent
Nearby Similar Homes
Nearby Sold Comparables

Contact Agent
Listing Provided By
Coldwell Banker Residential Brokerage
