

1154 Johnson Drive, Naperville, Illinois 60540
Subdivision > Pembroke Commons
Sorry, we are updating photos, please update this page in 15 minutes
$517,500
|
Sold
|
|
| Status: | Closed |
| Sqft: | 3,057 |
| Cost/Sqft: | $179 |
| Beds: | 4 |
| Baths: | 3 |
| Year Built: | 1982 |
| Property Taxes: | $10,550 |
| Days On Market: | 5178 |
| Lot Size: | 0,00 |
Description
Move-in ready home in Pembroke Commons; a gem of N. Npvl! Updated throughout-kit/baths/floors/cabinetry; hardwoods on entire 1st flr; vaulted Mstr suite w/sitting rm or home office; prof landscaped, spacious yard w/mature trees, brick paver patio, gas firepit & bar. Top-rated schools w/in acclaimed Dist 203-Highlands/Kennedy/NNHS. Hunter Douglas wndw trtmt. Easy access to Metra or Hwys. A must see for your family
Property Specifics
| Single Family | |
| — | |
| Traditional | |
| 1982 | |
| Full | |
| Cedar | |
| Asphalt | |
| — | |
| No | |
| — |
| Du Page | |
| Pembroke Commons | |
| 35 / Annual | |
| Other | |
| Public | |
| Public Sewer | |
| Central Air | |
| Natural Gas, Forced Air | |
| 08148178 | |
| 0829201024 |
Nearby Schools
| NAME: | DISTRICT: | DISTANCE: | |
|---|---|---|---|
|
Grade School
Highlands Elementary School |
203 | — | |
|
Middle School
Kennedy Junior High School |
203 | Not in DB | |
|
High School
Naperville North High School |
203 | Not in DB | |
Property History
| DATE: | EVENT: | PRICE: | SOURCE: |
|---|---|---|---|
| 30 May, 2007 | Sold | $572,600 | MRED MLS |
| 10 Apr, 2007 | Under contract | $589,900 | MRED MLS |
| 1 Apr, 2007 | Listed for sale | $589,900 | MRED MLS |
| 26 Oct, 2012 | Sold | $517,500 | MRED MLS |
| 18 Sep, 2012 | Under contract | $547,000 | MRED MLS |
| 29 Aug, 2012 | Listed for sale | $547,000 | MRED MLS |
Sorry, we are updating photos, please update this page in 15 minutes
Room Specifics
All Bedroom Info:
Total Bedrooms: 4
Bedrooms Above Ground: 4
Bedrooms Below Ground: 0
Total Bedrooms: 4
Bedrooms Above Ground: 4
Bedrooms Below Ground: 0
Second Bedroom Info:
Dimensions: —
Location: —Dimensions: —
Floor Type: Carpet
Third Bedroom Info:
Dimensions: —
Location: —Dimensions: —
Floor Type: Carpet
Fourth Bedroom Info:
Dimensions: —
Location: —Dimensions: —
Floor Type: Carpet
Bathroom Info:
Full Bathrooms: 3
Partial Bathrooms: 1Full Bathrooms: 3
Bathroom Amenities: Whirlpool, Separate Shower, Double Sink
Bathroom in Basement: 0
Dining Room Info:
Dimensions: —
Location: —Dimensions: —
Floor Type: Hardwood
Kitchen Info:
Dimensions: —
Location: —Dimensions: —
Floor Type: Hardwood
Features: Eating Area-Table Space, Island, Pantry-Closet
Laundry Room Info:
Dimensions: —
Location: —Dimensions: —
Floor Type: Hardwood
Living Room Info:
Dimensions: —
Location: —Dimensions: —
Floor Type: Hardwood
Family Room Info:
Dimensions: —
Location: —Dimensions: —
Floor Type: Hardwood
Additional Rooms Info:
Rooms: Eating Area, Recreation Room
Basement: FullRooms: Eating Area, Recreation Room
Other Specifics
| 2 | |
| Concrete Perimeter | |
| Garage | |
| — | |
| — | |
| — | |
| Patio, Porch, Brick Paver Patio | |
| Fenced Yard, Landscaped | |
| 72X129X91X147 | |
| Unfinished | |
| Full | |
| Vaulted/Cathedral Ceilings, Skylight(s), Hardwood Floors, First Floor Laundry | |
| Range, Microwave, Dishwasher, Refrigerator, Bar Fridge, Disposal, Stainless Steel Appliance(s) | |
| Not in DB | |
| Sidewalks, Street Lights, Street Paved | |
| — | |
| Gas Starter |
Tax History
| Year | Property Taxes |
|---|---|
| 2007 | $8,677 |
| 2012 | $10,550 |
Contact Agent
Nearby Similar Homes
1173 Johnson Drive, Naperville, Illinois 60540
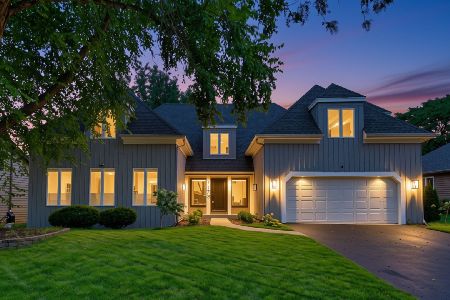
For Sale
$790,000
4 beds / 2.1 baths / 3,179 ft2
Single Family / Built: 1984
61
1177 Kenilworth Circle, Naperville, Illinois 60540
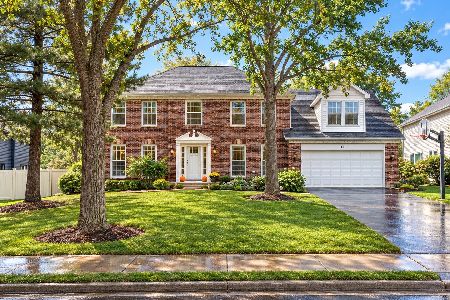
For Sale
$949,900
4 beds / 3.1 baths / 3,933 ft2
Single Family / Built: 1984
12
933 Stanton Drive, Naperville, Illinois 60540

For Sale
$850,000
4 beds / 3.1 baths / 2,971 ft2
Single Family / Built: 1984
52
1136 Chateaugay Avenue, Naperville, Illinois 60540
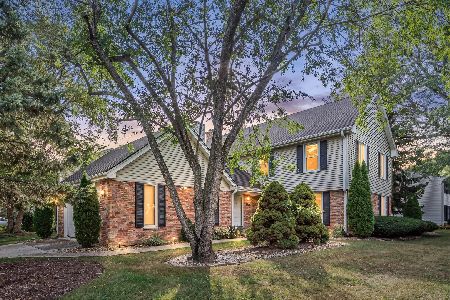
For Sale
$649,000
3 beds / 2.1 baths / 2,472 ft2
Single Family / Built: 1976
52
Nearby Sold Comparables
1154 Johnson Drive, Naperville, Illinois 60540

Sold
$589,900
4 beds / 2.1 baths / 3,100 ft2
Single Family / Built: 1982
7155
1158 Johnson Drive, Naperville, Illinois 60540
Sold
$559,900
4 beds / 2.1 baths / 2,972 ft2
Single Family / Built: 1983
7132
1150 Johnson Drive, Naperville, Illinois 60540

Sold
$613,600
5 beds / 2.1 baths / 2,995 ft2
Single Family / Built: 1983
798
1150 Johnson Drive, Naperville, Illinois 60540

Sold
$965,000
4 beds / 3.0 baths / 2,995 ft2
Single Family / Built: 1983
501
1031 Snowdon Court, Naperville, Illinois 60540
Sold
$669,000
4 beds / 3.1 baths / 2,953 ft2
Single Family / Built: 1983
3717
1146 Johnson Drive, Naperville, Illinois 60540
Sold
$548,800
4 beds / 3.0 baths / 3,183 ft2
Single Family / Built: 1985
4239
Contact Agent
Listing Provided By
Prello Realty, Inc.
