

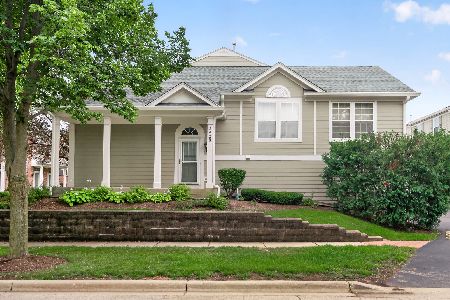
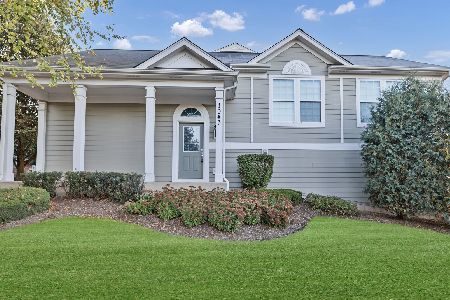
1053 Crane Pt, Elgin, Illinois 60124
Subdivision > The Reserve Of Elgin


$210,000
|
Sold
|
|
| Status: | Closed |
| Sqft: | 1,626 |
| Cost/Sqft: | $132 |
| Beds: | 3 |
| Baths: | 3 |
| Year Built: | 2007 |
| Property Taxes: | $4,776 |
| Days On Market: | 2177 |
| Lot Size: | 0,00 |
Description
Look no more...Here is your home for today and tomorrow!! This beautiful two story townhome is located amidst all amenities you desire yet with protected wetlands and a walking trail just out your doorstep. Why look further? Exceptionally large living room with a fabulous upgraded kitchen -- all stainless steel appliances and hardwood floor! Just off the kitchen is your corner deck that overlooks the wetlands...a perfect spot to sit and relax after a long day. To top everything this is an end unit to boot!! Shopping, Library, Restaurants and more within a short distance of your new home.
Property Specifics
| Condos/Townhomes | |
| 2 | |
| — | |
| 2007 | |
| Full | |
| Aluminum Siding | |
| Asphalt | |
| STRATTON | |
| No | |
| — |
| Kane | |
| The Reserve Of Elgin | |
| 198 / Monthly | |
| Lawn Care, Scavenger, Snow Removal | |
| Public | |
| Public Sewer | |
| Central Air | |
| Natural Gas, Forced Air | |
| 10928369 | |
| 0629428040 |
Nearby Schools
| NAME: | DISTRICT: | DISTANCE: | |
|---|---|---|---|
|
Grade School
Otter Creek Elementary School |
46 | — | |
|
Middle School
Abbott Middle School |
46 | Not in DB | |
|
High School
South Elgin High School |
46 | Not in DB | |
Property History
| DATE: | EVENT: | PRICE: | SOURCE: |
|---|---|---|---|
| 29 Dec, 2020 | Sold | $210,000 | MRED MLS |
| 13 Nov, 2020 | Under contract | $215,000 | MRED MLS |
| 8 Nov, 2020 | Listed for sale | $215,000 | MRED MLS |


Room Specifics
All Bedroom Info:
Total Bedrooms: 3
Bedrooms Above Ground: 3
Bedrooms Below Ground: 0
Total Bedrooms: 3
Bedrooms Above Ground: 3
Bedrooms Below Ground: 0
Second Bedroom Info:
Dimensions: —
Location: —Dimensions: —
Floor Type: Carpet
Third Bedroom Info:
Dimensions: —
Location: —Dimensions: —
Floor Type: Carpet
Bathroom Info:
Full Bathrooms: 3
Partial Bathrooms: 1Full Bathrooms: 3
Bathroom Amenities: Double Sink
Bathroom in Basement: 0
Kitchen Info:
Dimensions: —
Location: —Dimensions: —
Floor Type: Hardwood
Features: Eating Area-Table Space
Laundry Room Info:
Dimensions: —
Location: —Dimensions: —
Floor Type: Ceramic Tile
Living Room Info:
Dimensions: —
Location: —Dimensions: —
Floor Type: Carpet
Additional Rooms Info:
Rooms: Foyer
Basement: FullRooms: Foyer
Other Specifics
| 2.1 | |
| Brick/Mortar | |
| Garage | |
| — | |
| — | |
| — | |
| Deck, End Unit | |
| Nature Preserve Adjacent, Wetlands adjacent | |
| 31 X 58 | |
| — | |
| Full | |
| Hardwood Floors, First Floor Laundry | |
| Range, Microwave, Dishwasher, Refrigerator, Washer, Dryer, Disposal, Stainless Steel Appliance(s) | |
| Not in DB | |
| — | |
| — | |
| — |
Tax History
| Year | Property Taxes |
|---|---|
| 2020 | $4,776 |
Contact Agent
Nearby Similar Homes
991 Reserve Drive, Elgin, Illinois 60124
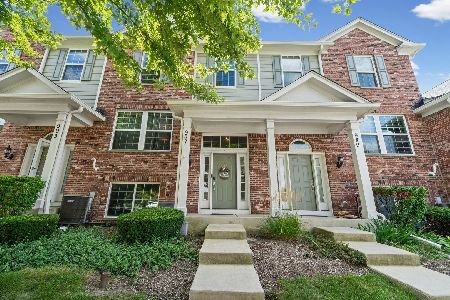
For Sale
$309,900
2 beds / 2.1 baths / 1,626 ft2
Condos/Townhomes / Built: 2008
58
995 Reserve Drive, Elgin, Illinois 60124
For Sale
$339,000
3 beds / 2.1 baths / 1,976 ft2
Condos/Townhomes / Built: 2008
73
2478 Anna Way, Elgin, Illinois 60124
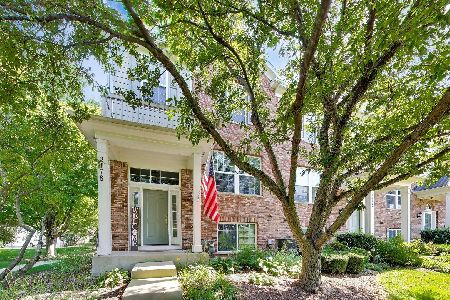
For Sale
$314,900
2 beds / 2.1 baths / 1,981 ft2
Condos/Townhomes / Built: 2007
47
2436 Emily Lane, Elgin, Illinois 60123
For Sale
$309,900
2 beds / 2.1 baths / 1,626 ft2
Condos/Townhomes / Built: 2005
39
2429 Emily Lane, Elgin, Illinois 60124
For Sale
$319,900
2 beds / 2.1 baths / 1,704 ft2
Condos/Townhomes / Built: 2005
37
Nearby Sold Comparables
1019 Crane, Elgin, Illinois 60124

Sold
$209,900
3 beds / 2.1 baths / 1,980 ft2
Condos/Townhomes / Built: 2008
2299
1043 Crane Pointe, Elgin, Illinois 60124

Sold
$174,900
2 beds / 2.1 baths / 1,704 ft2
Condos/Townhomes / Built: 2007
5575
1043 Crane Pointe, Elgin, Illinois 60124
Sold
$149,900
2 beds / 2.1 baths / 1,098 ft2
Condos/Townhomes / Built: 2007
5276
1043 Crane Point, Elgin, Illinois 60123
Sold
$233,990
2 beds / 2.1 baths / 1,704 ft2
Condos/Townhomes / Built: 2007
7122
1043 Crane Pointe Road, Elgin, Illinois 60124
Sold
$285,000
2 beds / 2.1 baths / 1,448 ft2
Condos/Townhomes / Built: 2007
380
1043 Crane Pointe Road, Elgin, Illinois 60124
Sold
$190,000
2 beds / 2.1 baths / 1,448 ft2
Condos/Townhomes / Built: 2007
2969
Contact Agent
Listing Provided By
Berkshire Hathaway HomeServices Starck Real Estate
