

10541 Wakefield Lane, Huntley, Illinois 60142
Subdivision > Southwind


$205,000
|
Sold
|
|
| Status: | Closed |
| Sqft: | 2,027 |
| Cost/Sqft: | $98 |
| Beds: | 3 |
| Baths: | 3 |
| Year Built: | 2001 |
| Property Taxes: | $4,323 |
| Days On Market: | 2034 |
| Lot Size: | 0,00 |
Description
Three bedroom town home located in Huntley. Large two story foyer and family room with lots of windows for natural light and a cozy stone fireplace. Large kitchen with lots of counter space and pantry. Sliding glass door to sit on the patio which backs to a large open area. Upstairs offers a look over into the family room and foyer. Three large bedrooms. Master suite is a good size with a double vanity ensuite, soaker tub, a separate shower, and a huge walk in closet! Second floor laundry room which is super convenient. Two additional bedrooms with a shared hallway bathroom. Reverse osmosis water system in the home.
Property Specifics
| Condos/Townhomes | |
| 2 | |
| — | |
| 2001 | |
| None | |
| Vinyl Siding | |
| Asphalt | |
| — | |
| No | |
| — |
| Mc Henry | |
| Southwind | |
| 205 / Monthly | |
| Insurance, Lawn Care, Scavenger, Snow Removal | |
| Public | |
| Public Sewer | |
| Central Air | |
| Natural Gas | |
| 11055490 | |
| 1822453003 |
Nearby Schools
| NAME: | DISTRICT: | DISTANCE: | |
|---|---|---|---|
|
Grade School
Chesak Elementary School |
158 | — | |
|
Middle School
Heineman Middle School |
158 | Not in DB | |
|
High School
Huntley High School |
158 | Not in DB | |
Property History
| DATE: | EVENT: | PRICE: | SOURCE: |
|---|---|---|---|
| 28 May, 2021 | Sold | $205,000 | MRED MLS |
| 17 Apr, 2021 | Under contract | $199,000 | MRED MLS |
| 15 Apr, 2021 | Listed for sale | $199,000 | MRED MLS |
| 20 Aug, 2026 | Sold | $320,000 | MRED MLS |
| 21 Jul, 2026 | Under contract | $315,000 | MRED MLS |
| 6 Jul, 2026 | Listed for sale | $315,000 | MRED MLS |


Room Specifics
All Bedroom Info:
Total Bedrooms: 3
Bedrooms Above Ground: 3
Bedrooms Below Ground: 0
Total Bedrooms: 3
Bedrooms Above Ground: 3
Bedrooms Below Ground: 0
Second Bedroom Info:
Dimensions: —
Location: —Dimensions: —
Floor Type: Carpet
Third Bedroom Info:
Dimensions: —
Location: —Dimensions: —
Floor Type: Carpet
Bathroom Info:
Full Bathrooms: 3
Partial Bathrooms: 1Full Bathrooms: 3
Bathroom Amenities: Separate Shower, Double Sink, Soaking Tub
Bathroom in Basement: 0
Dining Room Info:
Dimensions: —
Location: —Dimensions: —
Floor Type: Hardwood
Kitchen Info:
Dimensions: —
Location: —Dimensions: —
Floor Type: Ceramic Tile
Features: Pantry-Closet
Laundry Room Info:
Dimensions: —
Location: —Dimensions: —
Floor Type: Vinyl
Living Room Info:
Dimensions: —
Location: —Dimensions: —
Floor Type: Hardwood
Additional Rooms Info:
Rooms: No additional rooms
Basement: NoneRooms: No additional rooms
Other Specifics
| 2 | |
| — | |
| Garage | |
| — | |
| — | |
| — | |
| — | |
| Landscaped | |
| 0000 | |
| — | |
| Full | |
| Vaulted/Cathedral Ceilings, Hardwood Floors, Second Floor Laundry, Laundry Hook-Up in Unit, Walk-In Closet(s), Some Window Treatmnt | |
| — | |
| Not in DB | |
| — | |
| Ceiling Fan, Patio, School Bus | |
| Wood Burning, Gas Starter, Heatilator |
Tax History
| Year | Property Taxes |
|---|---|
| 2021 | $4,323 |
| 2026 | $6,352 |
Contact Agent
Nearby Similar Homes
9983 Haverhill Lane, Huntley, Illinois 60142
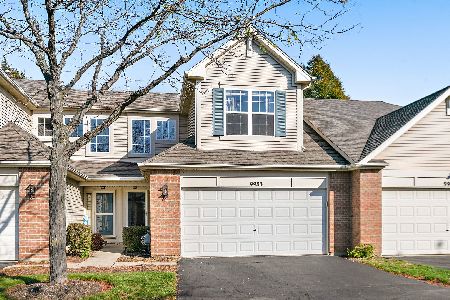
For Sale
$276,900
2 beds / 1.1 baths / 1,444 ft2
Condos/Townhomes / Built: 2001
13
Nearby Sold Comparables
10549 Wakefield Lane, Huntley, Illinois 60142

Sold
$129,000
2 beds / 2.1 baths / 1,507 ft2
Condos/Townhomes / Built: 2001
4080
10561 Wakefield Lane, Huntley, Illinois 60142
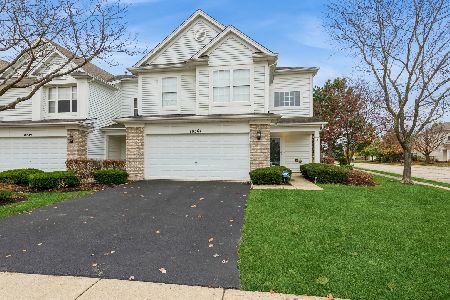
Sold
$284,900
3 beds / 2.1 baths / 1,607 ft2
Condos/Townhomes / Built: 2001
726
10531 Wakefield Lane, Huntley, Illinois 60142

Sold
$132,000
3 beds / 2.1 baths / 1,607 ft2
Condos/Townhomes / Built: 2001
2180
10531 Wakefield Lane, Huntley, Illinois 60142

Sold
$199,900
3 beds / 2.1 baths / 1,607 ft2
Condos/Townhomes / Built: 2001
2071
9910 Thornton Way, Huntley, Illinois 60142
Sold
$117,300
3 beds / 2.1 baths / 1,815 ft2
Condos/Townhomes / Built: 2001
5800
Contact Agent
Listing Provided By
Coldwell Banker Realty
