

10546 83rd Avenue, Palos Hills, Illinois 60465
Sorry, we are updating photos, please update this page in 15 minutes
$230,000
|
Sold
|
|
| Status: | Closed |
| Sqft: | 1,753 |
| Cost/Sqft: | $137 |
| Beds: | 3 |
| Baths: | 2 |
| Year Built: | 1990 |
| Property Taxes: | $7,224 |
| Days On Market: | 4267 |
| Lot Size: | 0,00 |
Description
Like new oversized Palos Split Level with an open floor plan. Totally Updated Kitchen-42"cabinets, granite counters, farm sink, pantry. Main level Brazilian cherry floors. Cozy brick fireplace in FR. Lower level bath has travertine marble shower. Large laundry room.Privacy Fenced Yard with Garden Patio. Oversized Garage, Extra Parking. Close to commun college, shopping, forest preserves. Real value here-don't wait!
Property Specifics
| Single Family | |
| — | |
| Tri-Level | |
| 1990 | |
| Partial | |
| Brick, Cedar | |
| Asphalt | |
| — | |
| No | |
| — |
| Cook | |
| — | |
| 0 / Not Applicable | |
| None | |
| Lake Michigan | |
| Public Sewer | |
| Central Air | |
| Natural Gas, Forced Air | |
| 08847947 | |
| 23142030240000 |
Nearby Schools
| NAME: | DISTRICT: | DISTANCE: | |
|---|---|---|---|
|
Grade School
Sorrick Elementary School |
117 | — | |
|
Middle School
H H Conrady Junior High School |
117 | Not in DB | |
|
High School
Amos Alonzo Stagg High School |
230 | Not in DB | |
Property History
| DATE: | EVENT: | PRICE: | SOURCE: |
|---|---|---|---|
| 2 Aug, 2012 | Sold | $142,500 | MRED MLS |
| 19 Jun, 2012 | Under contract | $141,000 | MRED MLS |
| 19 Jun, 2012 | Listed for sale | $141,000 | MRED MLS |
| 30 Apr, 2015 | Sold | $230,000 | MRED MLS |
| 5 Mar, 2015 | Under contract | $239,900 | MRED MLS |
| 27 Feb, 2015 | Listed for sale | $239,900 | MRED MLS |
| 27 Aug, 2019 | Sold | $305,000 | MRED MLS |
| 16 Jul, 2019 | Under contract | $324,900 | MRED MLS |
| 2 Jul, 2019 | Listed for sale | $324,900 | MRED MLS |
Sorry, we are updating photos, please update this page in 15 minutes
Room Specifics
All Bedroom Info:
Total Bedrooms: 3
Bedrooms Above Ground: 3
Bedrooms Below Ground: 0
Total Bedrooms: 3
Bedrooms Above Ground: 3
Bedrooms Below Ground: 0
Second Bedroom Info:
Dimensions: —
Location: —Dimensions: —
Floor Type: Carpet
Third Bedroom Info:
Dimensions: —
Location: —Dimensions: —
Floor Type: Carpet
Bathroom Info:
Full Bathrooms: 2
Partial Bathrooms: 0Full Bathrooms: 2
Bathroom Amenities: Separate Shower
Bathroom in Basement: 1
Dining Room Info:
Dimensions: —
Location: —Dimensions: —
Floor Type: Hardwood
Kitchen Info:
Dimensions: —
Location: —Dimensions: —
Floor Type: Hardwood
Features: Eating Area-Table Space, Pantry-Closet
Laundry Room Info:
Dimensions: —
Location: —Dimensions: —
Floor Type: Other
Living Room Info:
Dimensions: —
Location: —Dimensions: —
Floor Type: Hardwood
Family Room Info:
Dimensions: —
Location: —Dimensions: —
Floor Type: Wood Laminate
Additional Rooms Info:
Rooms: No additional rooms
Basement: PartialRooms: No additional rooms
Other Specifics
| 2 | |
| Concrete Perimeter | |
| Garage | |
| — | |
| — | |
| — | |
| Patio, Storms/Screens | |
| Corner Lot, Fenced Yard | |
| 48X133 | |
| Unfinished | |
| None | |
| Hardwood Floors, Wood Laminate Floors | |
| Range, Microwave, Dishwasher, Refrigerator, Washer, Dryer, Disposal | |
| Not in DB | |
| Street Lights, Street Paved | |
| — | |
| Wood Burning, Attached Fireplace Doors/Screen, Gas Starter |
Tax History
| Year | Property Taxes |
|---|---|
| 2012 | $4,249 |
| 2015 | $7,224 |
| 2019 | $5,293 |
Contact Agent
Nearby Similar Homes
10614 S 84th Avenue, Palos Hills, Illinois 60465
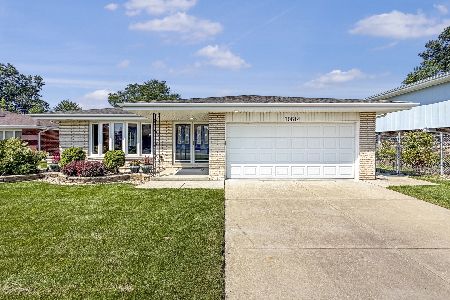
For Sale
$584,900
3 beds / 2.0 baths / 2,283 ft2
Single Family / Built: 1973
48
10409 82 Avenue, Palos Hills, Illinois 60465
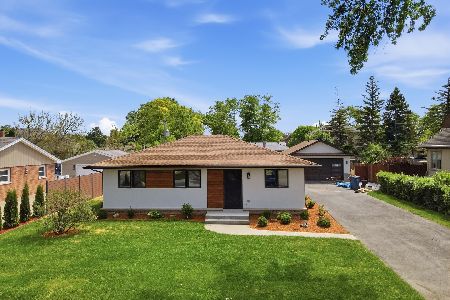
For Sale
$420,000
3 beds / 1.1 baths / 1,600 ft2
Single Family / Built: 1957
47
10458 81st Avenue, Palos Hills, Illinois 60465
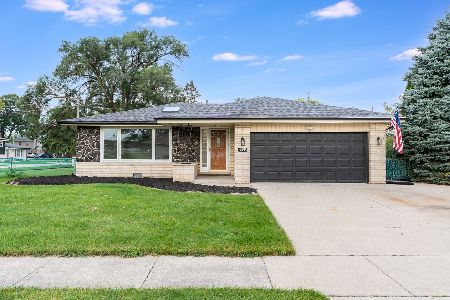
For Sale
$439,900
3 beds / 2.0 baths / 0 ft2
Single Family / Built: 1968
62
10347 Alta Drive, Palos Hills, Illinois 60465
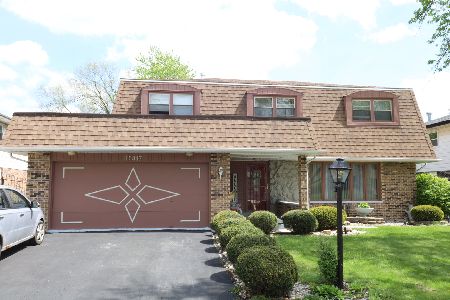
For Sale
$419,000
4 beds / 2.1 baths / 2,693 ft2
Single Family / Built: 1972
138
8533 Sun Valley Drive, Palos Hills, Illinois 60465
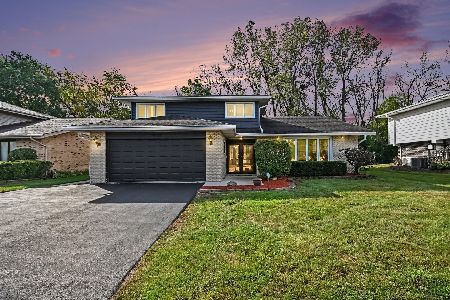
For Sale
$469,500
3 beds / 2.1 baths / 2,491 ft2
Single Family / Built: 1973
47
7925 101st Street, Palos Hills, Illinois 60465
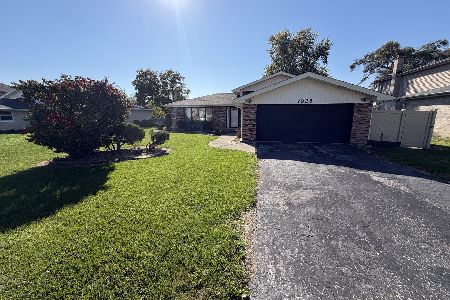
For Sale
$375,000
3 beds / 2.0 baths / 1,758 ft2
Single Family / Built: 1973
14
Nearby Sold Comparables
10530 83rd Avenue, Palos Hills, Illinois 60465

Sold
$445,000
3 beds / 2.0 baths / 1,517 ft2
Single Family / Built: 2001
593
10549 83rd Court, Palos Hills, Illinois 60465

Sold
$239,900
3 beds / 2.0 baths / 0 ft2
Single Family / Built: 1986
6387
10528 83rd Avenue, Palos Hills, Illinois 60465
Sold
$214,900
3 beds / 2.0 baths / 0 ft2
Single Family / Built: 1986
4311
8333 106th Street, Palos Hills, Illinois 60465
Sold
$84,900
3 beds / 2.0 baths / 1,584 ft2
Single Family / Built: 1942
5424
8333 106th Street, Palos Hills, Illinois 60465
Sold
$169,999
3 beds / 2.0 baths / 1,292 ft2
Single Family / Built: 1942
4474
10526 83rd Avenue, Palos Hills, Illinois 60465
Sold
$155,000
3 beds / 2.0 baths / 1,646 ft2
Single Family / Built: 1956
6685
Contact Agent
Listing Provided By
Coldwell Banker The Real Estate Group
