

1055 Broadmoor Drive, Elgin, Illinois 60124
Subdivision > Bowes Creek Country Club
Sorry, we are updating photos, please update this page in 15 minutes
$310,000
|
Sold
|
|
| Status: | Closed |
| Sqft: | 2,500 |
| Cost/Sqft: | $125 |
| Beds: | 3 |
| Baths: | 3 |
| Year Built: | 2013 |
| Property Taxes: | $9,870 |
| Days On Market: | 3125 |
| Lot Size: | 0,00 |
Description
Absolutely STUNNING, 3 bedroom, 3 bath townhome with 2500 square feet of living space! Truly impeccable condition, loaded with upgrades! Wide planked hardwood floors in dining room, kitchen, eating area, and office/bedroom 3. Full bath adjoins to 3rd bedroom. Kitchen is beautiful with white cabinets, beautiful granite, stainless steel appliances. Family room is vaulted, open to the kitchen with fireplace and door to back porch and absolutely gorgeous stone patio! Plantation shutters on main floor, all new ceiling fans and lighting! Upper loft/2nd family room is very spacious. Great storage room 19 x 12 . Great (adult 55+)community, close to clubhouse, pool, tennis, community events!
Property Specifics
| Condos/Townhomes | |
| 2 | |
| — | |
| 2013 | |
| None | |
| Brick | |
| Asphalt | |
| — | |
| No | |
| — |
| Kane | |
| Bowes Creek Country Club | |
| 187 / Monthly | |
| Insurance, Clubhouse, Exercise Facilities, Pool, Lawn Care, Snow Removal | |
| Public | |
| Sewer-Storm | |
| Central Air | |
| Natural Gas | |
| 09908052 | |
| 0525404044 |
Property History
| DATE: | EVENT: | PRICE: | SOURCE: |
|---|---|---|---|
| 11 Aug, 2014 | Sold | $310,000 | MRED MLS |
| 16 Jul, 2014 | Under contract | $324,900 | MRED MLS |
| 28 May, 2014 | Listed for sale | $324,900 | MRED MLS |
| 24 May, 2018 | Sold | $310,000 | MRED MLS |
| 18 Apr, 2018 | Under contract | $312,000 | MRED MLS |
| 6 Apr, 2018 | Listed for sale | $312,000 | MRED MLS |
| 31 Oct, 2024 | Sold | $445,000 | MRED MLS |
| 4 Oct, 2024 | Under contract | $450,000 | MRED MLS |
| 3 Oct, 2024 | Listed for sale | $450,000 | MRED MLS |
Sorry, we are updating photos, please update this page in 15 minutes
Room Specifics
All Bedroom Info:
Total Bedrooms: 3
Bedrooms Above Ground: 3
Bedrooms Below Ground: 0
Total Bedrooms: 3
Bedrooms Above Ground: 3
Bedrooms Below Ground: 0
Second Bedroom Info:
Dimensions: —
Location: —Dimensions: —
Floor Type: Hardwood
Third Bedroom Info:
Dimensions: —
Location: —Dimensions: —
Floor Type: Carpet
Bathroom Info:
Full Bathrooms: 3
Partial Bathrooms: 0Full Bathrooms: 3
Bathroom Amenities: Separate Shower, Double Sink
Bathroom in Basement: 0
Dining Room Info:
Dimensions: —
Location: —Dimensions: —
Floor Type: Hardwood
Kitchen Info:
Dimensions: —
Location: —Dimensions: —
Floor Type: Hardwood
Features: Eating Area-Breakfast Bar, Eating Area-Table Space, Island, Pantry-Closet
Laundry Room Info:
Dimensions: —
Location: —Dimensions: —
Floor Type: Vinyl
Family Room Info:
Dimensions: —
Location: —Dimensions: —
Floor Type: Carpet
Additional Rooms Info:
Rooms: Loft, Storage
Basement: NoneRooms: Loft, Storage
Other Specifics
| 2 | |
| Concrete Perimeter | |
| Garage | |
| — | |
| — | |
| — | |
| Patio, Porch, Brick Paver Patio | |
| Common Grounds, Landscaped | |
| COMMON | |
| — | |
| Full | |
| Vaulted/Cathedral Ceilings, Skylight(s), First Floor Bedroom, First Floor Laundry, First Floor Full Bath, Laundry Hook-Up in Unit | |
| Range, Microwave, Dishwasher, Refrigerator, Washer, Dryer, Disposal, Stainless Steel Appliance(s) | |
| Not in DB | |
| — | |
| Exercise Room, Indoor Pool, Pool, Tennis Court(s) | |
| Gas Log, Gas Starter |
Tax History
| Year | Property Taxes |
|---|---|
| 2014 | $6,489 |
| 2018 | $9,870 |
| 2024 | $9,084 |
Contact Agent
Nearby Similar Homes
1123 Pine Valley Court, Elgin, Illinois 60124
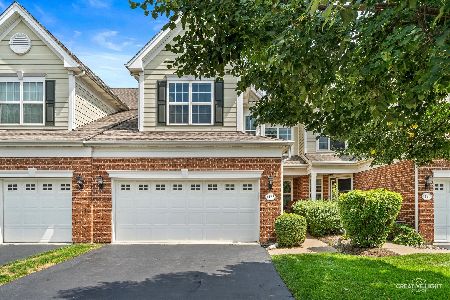
For Sale
$389,900
3 beds / 3.1 baths / 2,136 ft2
Condos/Townhomes / Built: 2006
67
1102 Iron Horse Court, Elgin, Illinois 60124
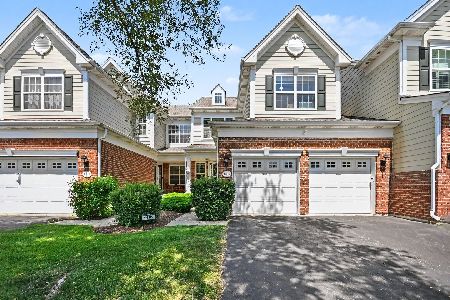
For Sale
$399,990
3 beds / 2.1 baths / 2,282 ft2
Condos/Townhomes / Built: 2006
81
Nearby Sold Comparables
1055 Broadmoor Drive, Elgin, Illinois 60124
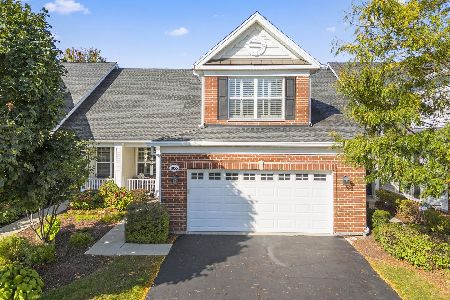
Sold
$450,000
3 beds / 3.0 baths / 2,514 ft2
Condos/Townhomes / Built: 2013
753
1053 Broadmoor Drive, Elgin, Illinois 60124

Sold
$274,500
2 beds / 3.0 baths / 2,440 ft2
Condos/Townhomes / Built: 2012
2621
1053 Broadmoor Drive, Elgin, Illinois 60124
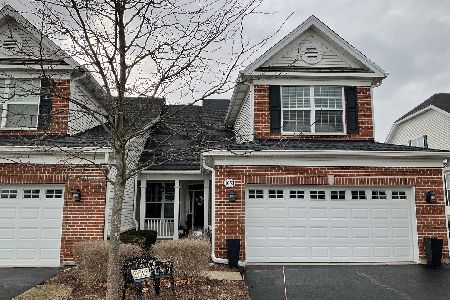
Sold
$344,900
2 beds / 3.0 baths / 2,440 ft2
Condos/Townhomes / Built: 2012
1707
1057 Broadmoor Drive, Elgin, Illinois 60124
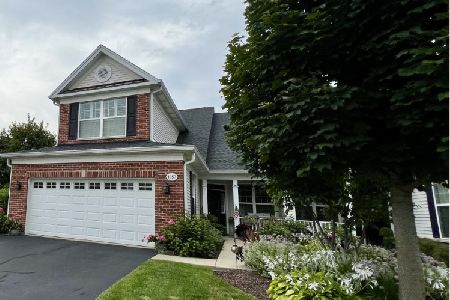
Sold
$449,900
3 beds / 3.0 baths / 2,440 ft2
Condos/Townhomes / Built: 2012
1176
1057 Broadmoor Drive, Elgin, Illinois 60124
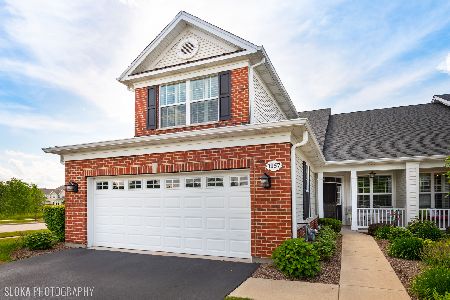
Sold
$334,900
3 beds / 3.0 baths / 2,440 ft2
Condos/Townhomes / Built: 2012
2406
1049 Broad Moor Drive, Elgin, Illinois 60124
Sold
$284,995
3 beds / 3.0 baths / 2,438 ft2
Condos/Townhomes / Built: 2013
4865
Contact Agent
Listing Provided By
The HomeCourt Real Estate
