

10564 Casselberry South, Huntley, Illinois 60142
Subdivision > Huntley Meadows
Sorry, we are updating photos, please update this page in 15 minutes
$247,000
|
Sold
|
|
| Status: | Closed |
| Sqft: | 2,188 |
| Cost/Sqft: | $113 |
| Beds: | 4 |
| Baths: | 4 |
| Year Built: | 2002 |
| Property Taxes: | $6,221 |
| Days On Market: | 4919 |
| Lot Size: | 0,33 |
Description
Updated 4+Bdrm, 3.5 Bth, HGTV Kitchen,w/Granite, SS, HW Floors, Designer Glass Front Cab, Island, Decorator Colors, California Closet Organizers, 2 car gar w/extd drive for Boat or RV Trailer Storage, Storage Shed, Largest Lot in Huntley Meadows, Stone Patio, Pergola, 2x6 Construction Fin Bsmt w/full bath, Bedroom, tons of Storage. Home is in MOVE IN Condition, Quick Close Poss, OWNERS RELOCATING MOTIVATED!
Property Specifics
| Single Family | |
| — | |
| Contemporary | |
| 2002 | |
| Full | |
| Vinyl Siding | |
| Asphalt | |
| WHITE PINE | |
| No | |
| 0.33 |
| Mc Henry | |
| Huntley Meadows | |
| 170 / Annual | |
| None | |
| Public, Community Well | |
| Public Sewer | |
| Central Air | |
| Natural Gas, Forced Air | |
| 08351101 | |
| 1827403013 |
Nearby Schools
| NAME: | DISTRICT: | DISTANCE: | |
|---|---|---|---|
|
Grade School
Mackeben Elementary School |
158 | — | |
|
Middle School
Heineman Middle School |
158 | Not in DB | |
|
High School
Huntley High School |
158 | Not in DB | |
|
Alternate Elementary School
Conley Elementary School |
— | Not in DB | |
Property History
| DATE: | EVENT: | PRICE: | SOURCE: |
|---|---|---|---|
| 27 Aug, 2013 | Sold | $247,000 | MRED MLS |
| 28 Jul, 2013 | Under contract | $246,900 | MRED MLS |
| — | Last price change | $247,900 | MRED MLS |
| 22 May, 2013 | Listed for sale | $269,900 | MRED MLS |
Sorry, we are updating photos, please update this page in 15 minutes
Room Specifics
All Bedroom Info:
Total Bedrooms: 4
Bedrooms Above Ground: 4
Bedrooms Below Ground: 0
Total Bedrooms: 4
Bedrooms Above Ground: 4
Bedrooms Below Ground: 0
Second Bedroom Info:
Dimensions: —
Location: —Dimensions: —
Floor Type: Carpet
Third Bedroom Info:
Dimensions: —
Location: —Dimensions: —
Floor Type: Carpet
Fourth Bedroom Info:
Dimensions: —
Location: —Dimensions: —
Floor Type: Carpet
Bathroom Info:
Full Bathrooms: 4
Partial Bathrooms: 1Full Bathrooms: 4
Bathroom Amenities: Whirlpool, Separate Shower
Bathroom in Basement: 0
Dining Room Info:
Dimensions: —
Location: —Dimensions: —
Floor Type: Carpet
Kitchen Info:
Dimensions: —
Location: —Dimensions: —
Floor Type: Hardwood
Features: Eating Area-Table Space, Island, Pantry-Walk-in
Laundry Room Info:
Dimensions: —
Location: —Dimensions: —
Floor Type: Hardwood
Living Room Info:
Dimensions: —
Location: —Dimensions: —
Floor Type: Carpet
Family Room Info:
Dimensions: —
Location: —Dimensions: —
Floor Type: Hardwood
Additional Rooms Info:
Rooms: Eating Area, Recreation Room
Basement: FullRooms: Eating Area, Recreation Room
Other Specifics
| 2 | |
| Concrete Perimeter | |
| Garage | |
| — | |
| — | |
| — | |
| Patio, Brick Paver Patio | |
| Corner Lot, Landscaped | |
| 120X120 | |
| Unfinished | |
| Full | |
| Hardwood Floors, First Floor Laundry | |
| Range, Microwave, Dishwasher, Disposal, Stainless Steel Appliance(s) | |
| Not in DB | |
| Sidewalks, Street Lights, Street Paved | |
| — | |
| — |
Tax History
| Year | Property Taxes |
|---|---|
| 2013 | $6,221 |
Contact Agent
Nearby Similar Homes
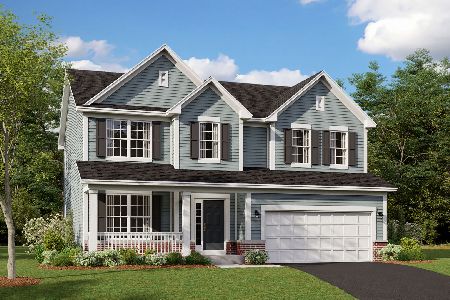
10744 Wheatlands Way, Huntley, Illinois 60142
For Sale
$575,000
4 beds / 3.1 baths / 4,695 ft2
Single Family / Built: 2004
12
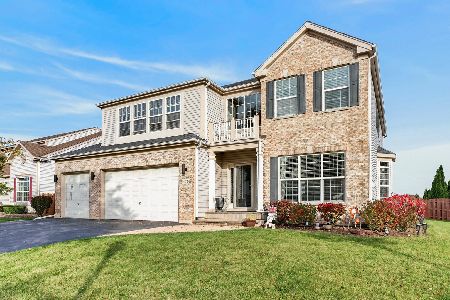
11024 Madison Way, Huntley, Illinois 60142
For Sale
$374,900
3 beds / 2.0 baths / 0 ft2
Single Family / Built: 2003
27
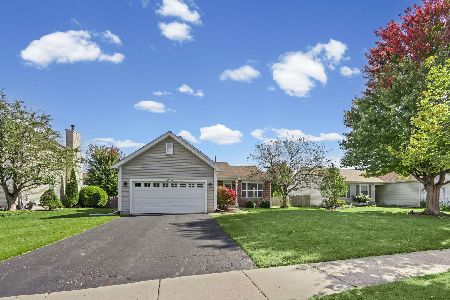
10727 Mayfield Lane, Huntley, Illinois 60142
For Sale
$549,900
5 beds / 3.1 baths / 3,197 ft2
Single Family / Built: 2006
90
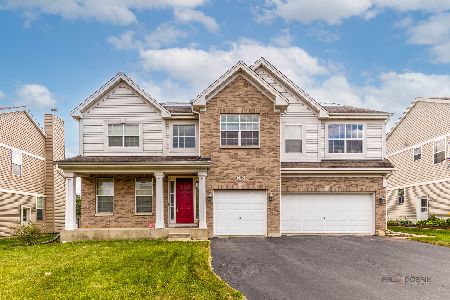
10435 Aldridge Drive, Huntley, Illinois 60142
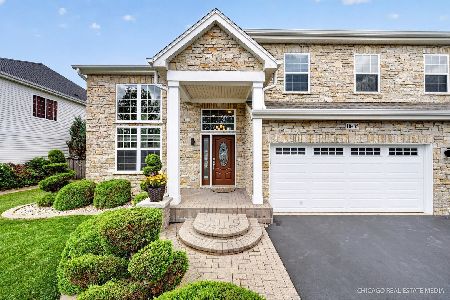
For Sale
$669,000
4 beds / 2.2 baths / 3,559 ft2
Single Family / Built: 2005
109
10794 Santa Fe Trail, Huntley, Illinois 60142
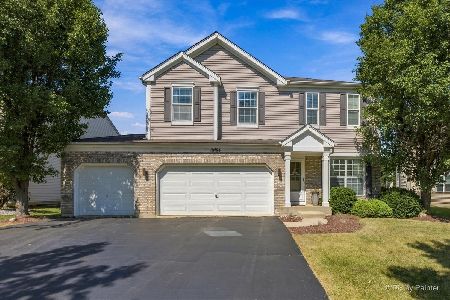
For Sale
$469,000
4 beds / 2.1 baths / 3,324 ft2
Single Family / Built: 2005
26
Nearby Sold Comparables
10564 Casselberry, Huntley, Illinois 60142
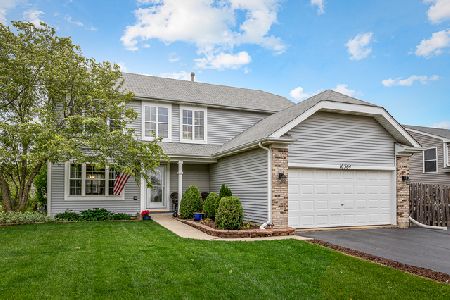
Sold
$305,000
4 beds / 3.1 baths / 2,126 ft2
Single Family / Built: 2002
2341
10524 Casselberry S, Huntley, Illinois 60142

Sold
$132,100
3 beds / 2.0 baths / 1,183 ft2
Single Family / Built: 2002
3871
10524 Casselberry, Huntley, Illinois 60142
Sold
$244,900
4 beds / 2.0 baths / 1,850 ft2
Single Family / Built: 2002
3667
10553 Casselberry N, Huntley, Illinois 60142

Sold
$259,900
4 beds / 2.0 baths / 1,899 ft2
Single Family / Built: 2002
2335
10514 Casselberry, Huntley, Illinois 60142
Sold
$240,000
3 beds / 2.0 baths / 1,558 ft2
Single Family / Built: 2002
2910
10565 Casselberry So, Huntley, Illinois 60142
Sold
$278,500
4 beds / 2.1 baths / 2,792 ft2
Single Family / Built: 2002
2649
Contact Agent
Listing Provided By
RE/MAX Unlimited Northwest
