

10580 Wing Pointe Drive, Huntley, Illinois 60142
Subdivision > Wing Pointe
Sorry, we are updating photos, please update this page in 15 minutes
$179,900
|
Sold
|
|
| Status: | Closed |
| Sqft: | 0 |
| Cost/Sqft: | — |
| Beds: | 3 |
| Baths: | 3 |
| Year Built: | 2001 |
| Property Taxes: | $6,200 |
| Days On Market: | 5915 |
| Lot Size: | 0,00 |
Description
BELOW MARKET VALUE !!!! DEAL FELL !! Great Lakes model pride of ownership thru-out. shows like a model home! LARGE eat-in kitchen opens to vaulted family room! Formal DR & LR . Spacious 1st flr laundry rm! MBR w/walk-in closet & private master bath! Bedrooms 2 & 3 are cute as a button! 2nd flr landing overlooks FR! Fin full basement w/rec rm, office & storage.. SELLING AGENT IS VERY EXPERIENCED IN SHORT SALES
Property Specifics
| Single Family | |
| — | |
| Traditional | |
| 2001 | |
| Full | |
| Aluminum/Vinyl/Steel Siding, Stone | |
| Asphalt | |
| GREAT LAKE | |
| No | |
| — |
| Mc Henry | |
| Wing Pointe | |
| 0 / Not Applicable | |
| None | |
| Public | |
| Public Sewer | |
| Central Air | |
| Natural Gas, Forced Air | |
| 07626079 | |
| 1834451006 |
Nearby Schools
| NAME: | DISTRICT: | DISTANCE: | |
|---|---|---|---|
|
Grade School
Leggee Elementary School |
158 | — | |
|
Middle School
Marlowe Middle School |
158 | Not in DB | |
|
High School
Huntley High School |
158 | Not in DB | |
Property History
| DATE: | EVENT: | PRICE: | SOURCE: |
|---|---|---|---|
| 14 Feb, 2011 | Sold | $179,900 | MRED MLS |
| 10 Dec, 2010 | Under contract | $179,000 | MRED MLS |
| — | Last price change | $184,900 | MRED MLS |
| 5 Sep, 2010 | Listed for sale | $199,900 | MRED MLS |
Sorry, we are updating photos, please update this page in 15 minutes
Room Specifics
All Bedroom Info:
Total Bedrooms: 3
Bedrooms Above Ground: 3
Bedrooms Below Ground: 0
Total Bedrooms: 3
Bedrooms Above Ground: 3
Bedrooms Below Ground: 0
Second Bedroom Info:
Dimensions: —
Location: —Dimensions: —
Floor Type: Carpet
Third Bedroom Info:
Dimensions: —
Location: —Dimensions: —
Floor Type: Carpet
Bathroom Info:
Full Bathrooms: 3
Partial Bathrooms: 1Full Bathrooms: 3
Bathroom Amenities: —
Bathroom in Basement: 0
Dining Room Info:
Dimensions: —
Location: —Dimensions: —
Floor Type: Carpet
Kitchen Info:
Dimensions: —
Location: —Dimensions: —
Floor Type: Vinyl
Features: Eating Area-Table Space
Laundry Room Info:
Dimensions: —
Location: —Dimensions: —
Floor Type: Vinyl
Living Room Info:
Dimensions: —
Location: —Dimensions: —
Floor Type: Carpet
Family Room Info:
Dimensions: —
Location: —Dimensions: —
Floor Type: Wood Laminate
Additional Rooms Info:
Rooms: Den, Eating Area, Office, Recreation Room, Utility Room-1st Floor
Basement: FullRooms: Den, Eating Area, Office, Recreation Room, Utility Room-1st Floor
Other Specifics
| 2 | |
| Concrete Perimeter | |
| Garage | |
| — | |
| — | |
| — | |
| — | |
| — | |
| 70X120 | |
| Unfinished | |
| Full | |
| Vaulted/Cathedral Ceilings | |
| Range, Dishwasher, Refrigerator, Washer, Dryer, Disposal | |
| Not in DB | |
| Sidewalks, Street Lights, Street Paved | |
| — | |
| — |
Tax History
| Year | Property Taxes |
|---|---|
| 2011 | $6,200 |
Contact Agent
Nearby Similar Homes
10745 Great Plaines Drive, Huntley, Illinois 60142
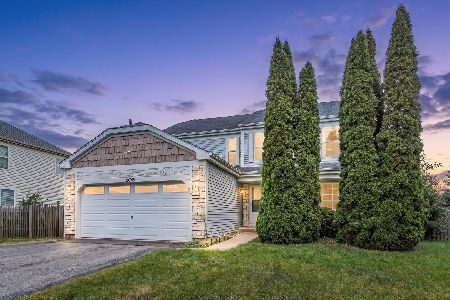
For Sale
$455,000
3 beds / 2.1 baths / 2,252 ft2
Single Family / Built: 2001
62
11775 Everglades Road, Huntley, Illinois 60142
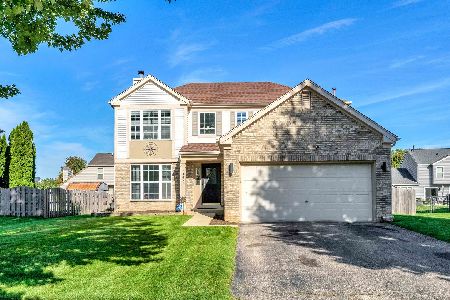
For Sale
$439,999
3 beds / 2.1 baths / 3,091 ft2
Single Family / Built: 2000
45
Nearby Sold Comparables
10570 Wing Pointe Drive, Huntley, Illinois 60142
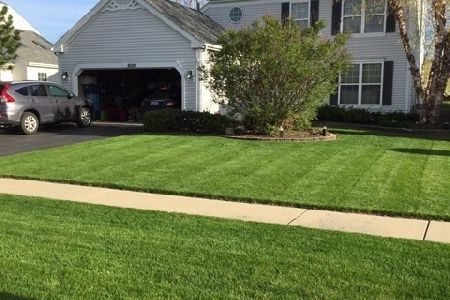
Sold
$269,000
3 beds / 2.1 baths / 1,784 ft2
Single Family / Built: 2001
2092

10585 Grand Canyon Avenue, Huntley, Illinois 60142

Sold
$435,900
3 beds / 2.1 baths / 2,325 ft2
Single Family / Built: 2001
620
10575 Grand Canyon Avenue, Huntley, Illinois 60142

Sold
$405,900
3 beds / 2.1 baths / 2,266 ft2
Single Family / Built: 2001
893
Contact Agent
Listing Provided By
RE/MAX of Barrington
