

1059 Viewpoint Drive, Lake In The Hills, Illinois 60156
Subdivision > Evergreen Ridge


$227,000
|
Sold
|
|
| Status: | Closed |
| Sqft: | 1,796 |
| Cost/Sqft: | $131 |
| Beds: | 3 |
| Baths: | 4 |
| Year Built: | 1997 |
| Property Taxes: | $6,366 |
| Days On Market: | 2322 |
| Lot Size: | 0,00 |
Description
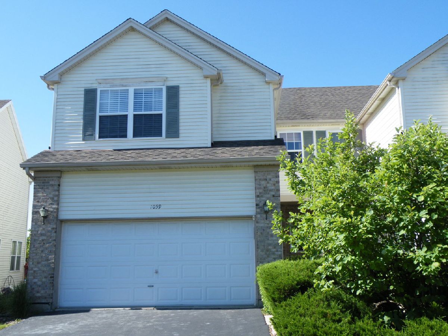
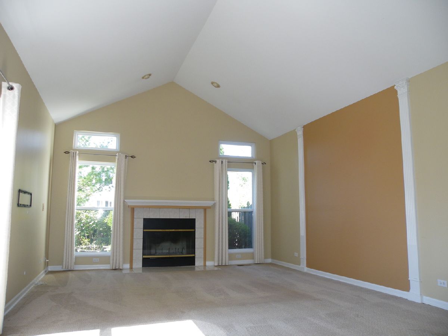
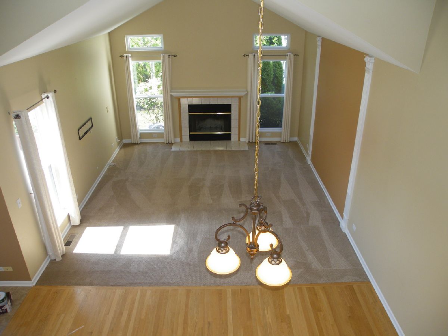
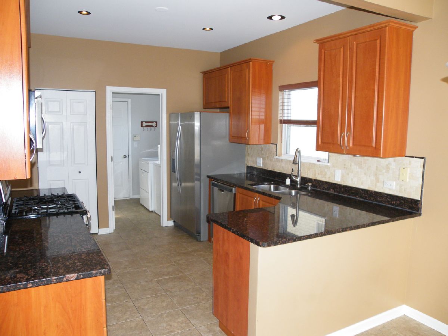
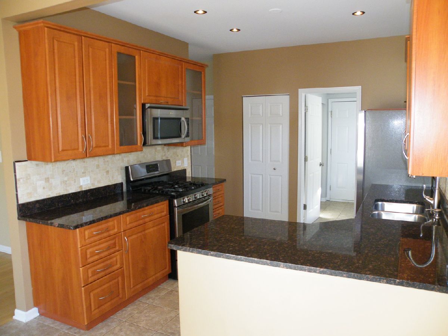
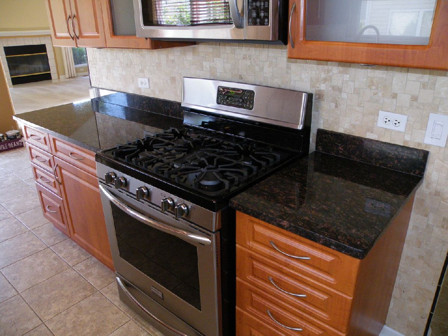
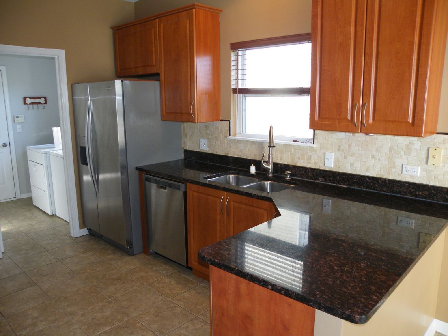
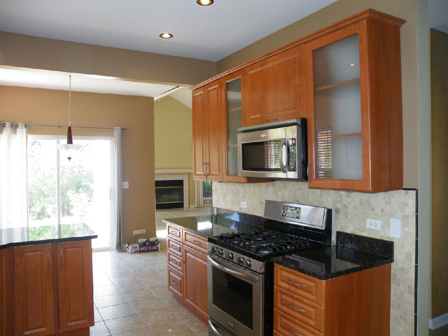
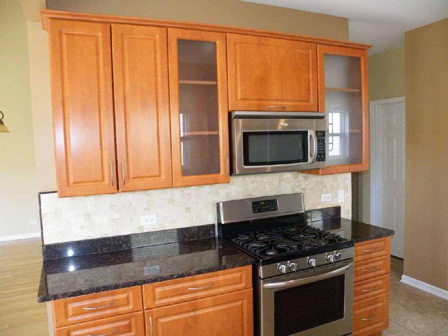
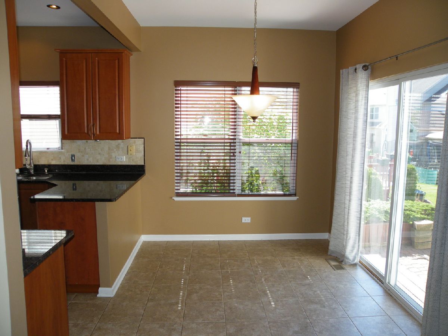
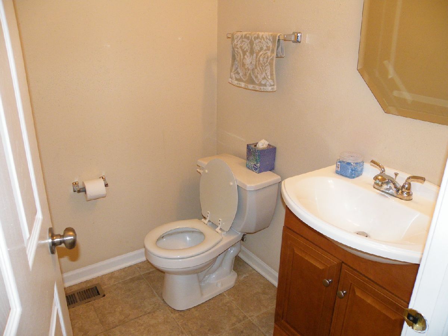
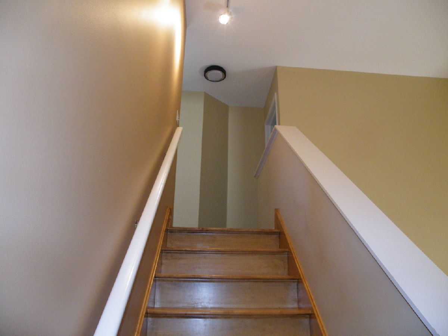
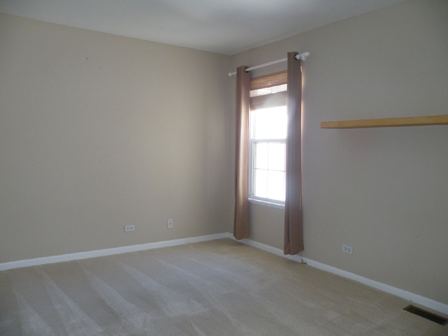
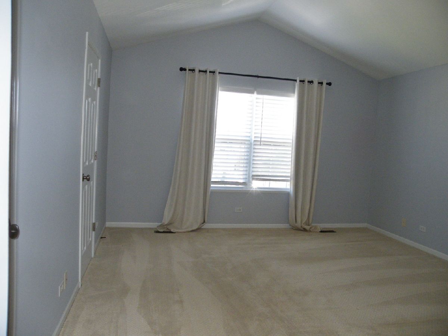
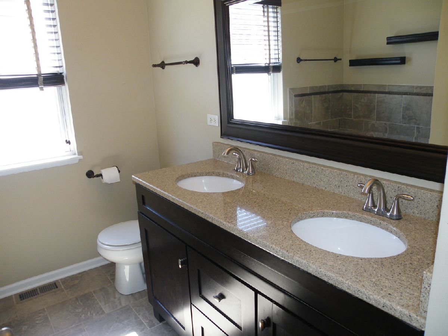
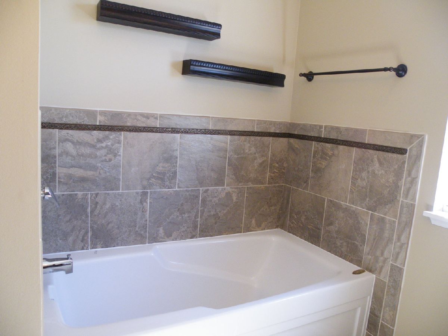
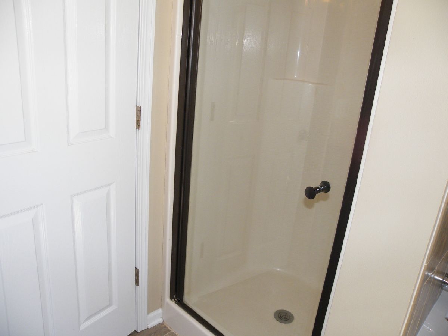
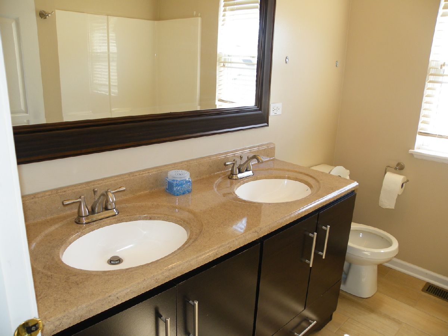
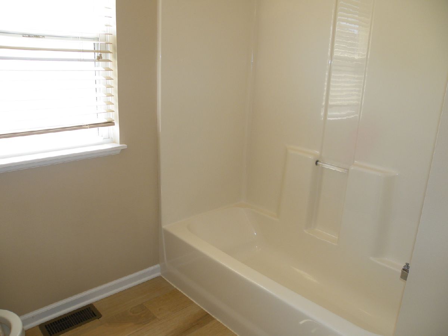
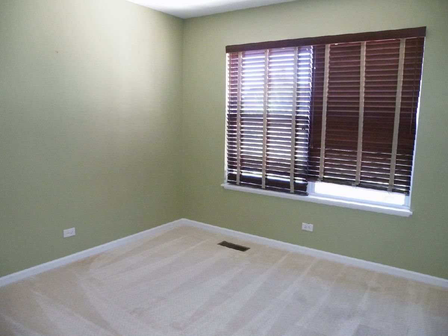
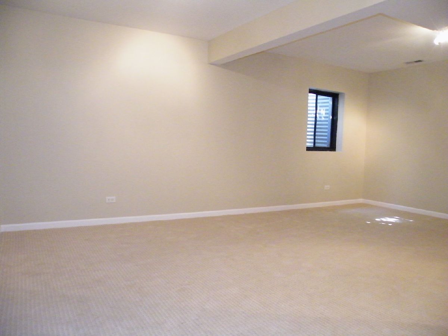
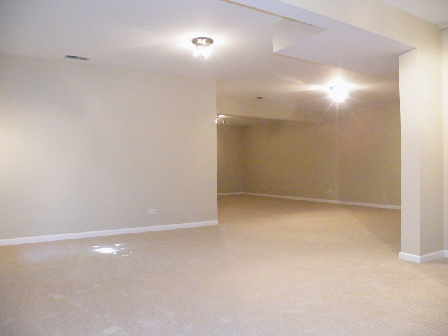
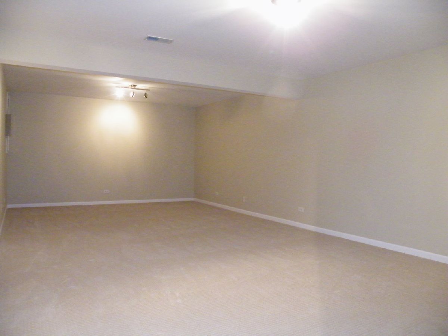
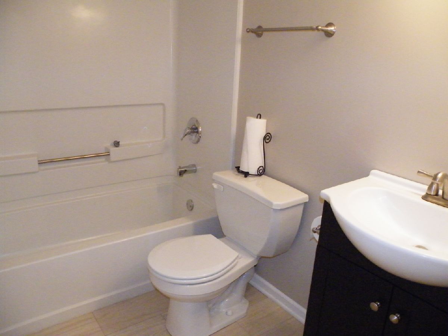
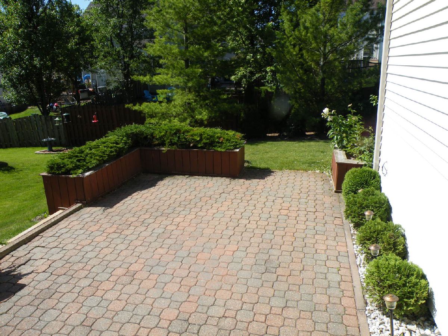
Move-in condition! Three bedroom duplex with three full & one-half baths and full finished basement. Upgraded kitchen with 42" cabinets, granite countertops, and breakfast area. Two-story family room with fireplace. Updated baths. You can have it all and without paying an HOA! You'll be impressed with the immaculate condition of this home and love the open spacious floor plan with vaulted ceilings. You'll have plenty of space in the large master bedroom with two walks in closets and a full bath with a soaking tub! Make many great family memories in the finished basement with family room, rec room with new carpet, 3rd full bath plus storage. Please see the photos. This one won't last long!
Property Specifics
| Condos/Townhomes | |
| 2 | |
| — | |
| 1997 | |
| Full | |
| Vinyl Siding | |
| — | |
| HAMPTON | |
| No | |
| — |
| Mc Henry | |
| Evergreen Ridge | |
| — / Not Applicable | |
| None | |
| Public | |
| Public Sewer | |
| Central Air | |
| Natural Gas | |
| 10747550 | |
| 1928203042 |
Nearby Schools
| NAME: | DISTRICT: | DISTANCE: | |
|---|---|---|---|
|
Grade School
Lake In The Hills Elementary Sch |
300 | — | |
|
High School
H D Jacobs High School |
300 | Not in DB | |
Property History
| DATE: | EVENT: | PRICE: | SOURCE: |
|---|---|---|---|
| 17 Aug, 2020 | Sold | $227,000 | MRED MLS |
| 12 Jul, 2020 | Under contract | $235,000 | MRED MLS |
| — | Last price change | $245,000 | MRED MLS |
| 15 Jun, 2020 | Listed for sale | $245,000 | MRED MLS |
Room Specifics
All Bedroom Info:
Total Bedrooms: 3
Bedrooms Above Ground: 3
Bedrooms Below Ground: 0
Total Bedrooms: 3
Bedrooms Above Ground: 3
Bedrooms Below Ground: 0
Second Bedroom Info:
Dimensions: —
Location: —Dimensions: —
Floor Type: Carpet
Third Bedroom Info:
Dimensions: —
Location: —Dimensions: —
Floor Type: Carpet
Bathroom Info:
Full Bathrooms: 4
Partial Bathrooms: 1Full Bathrooms: 4
Bathroom Amenities: Whirlpool
Bathroom in Basement: 1
Dining Room Info:
Dimensions: —
Location: —Dimensions: —
Floor Type: Carpet
Kitchen Info:
Dimensions: —
Location: —Dimensions: —
Floor Type: Ceramic Tile
Features: Eating Area-Table Space
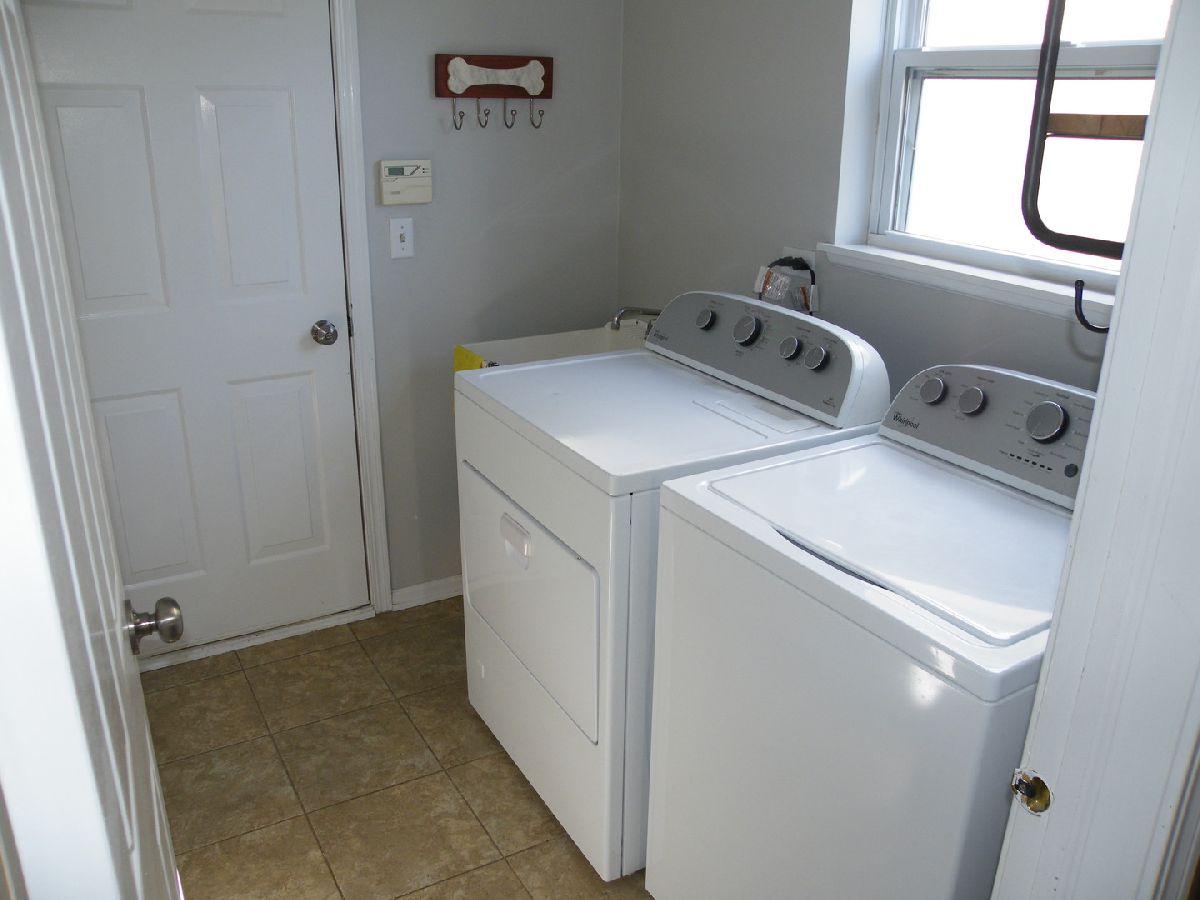
Laundry Room Info:
Dimensions: —
Location: —Dimensions: —
Floor Type: Ceramic Tile
Living Room Info:
Dimensions: —
Location: —Dimensions: —
Floor Type: Carpet
Family Room Info:
Dimensions: —
Location: —Dimensions: —
Floor Type: Carpet
Additional Rooms Info:
Rooms: Family Room
Basement: FullRooms: Family Room
Other Specifics
| 2 | |
| — | |
| Garage, Space/s | |
| — | |
| — | |
| — | |
| Patio | |
| — | |
| 4656 | |
| — | |
| Full | |
| Vaulted/Cathedral Ceilings, First Floor Laundry, Storage, Walk-In Closet(s) | |
| Range, Microwave, Dishwasher, Refrigerator, Washer, Dryer | |
| Not in DB | |
| — | |
| — | |
| Wood Burning, Gas Log, Gas Starter |
Tax History
| Year | Property Taxes |
|---|---|
| 2020 | $6,366 |
Contact Agent
Nearby Similar Homes
1077 Viewpoint Drive, Lake In The Hills, Illinois 60156
For Sale
$349,900
3 beds / 3.1 baths / 1,900 ft2
Condos/Townhomes / Built: 1997
2
1084 Viewpoint Drive, Lake In The Hills, Illinois 60156
For Sale
$327,000
3 beds / 1.1 baths / 1,642 ft2
Condos/Townhomes / Built: 1995
15
Nearby Sold Comparables
1057 Viewpoint Drive, Lake In The Hills, Illinois 60156

Sold
$230,000
3 beds / 3.1 baths / 2,496 ft2
Condos/Townhomes / Built: 1997
3047
1055 Viewpoint Drive, Lake In The Hills, Illinois 60156
Sold
$144,900
3 beds / 2.1 baths / 1,771 ft2
Condos/Townhomes / Built: —
4454
1055 Viewpoint Drive, Lake In The Hills, Illinois 60156
Sold
$125,000
2 beds / 2.1 baths / 1,771 ft2
Condos/Townhomes / Built: 1995
5611
929 Cynthia Lane, Lake In The Hills, Illinois 60156
Sold
$200,000
2 beds / 2.1 baths / 1,800 ft2
Condos/Townhomes / Built: 1997
6478
929 Cynthia Lane, Lake In The Hills, Illinois 60156
Sold
$187,500
3 beds / 2.1 baths / 1,796 ft2
Condos/Townhomes / Built: 1998
3830
929 Cynthia Lane, Lake In The Hills, Illinois 60156
Sold
$239,900
3 beds / 2.1 baths / 1,798 ft2
Condos/Townhomes / Built: 1998
2946
Contact Agent
Listing Provided By
Charles Rutenberg Realty
