

106 67th Street, Westmont, Illinois 60559


$243,000
|
Sold
|
|
| Status: | Closed |
| Sqft: | 1,358 |
| Cost/Sqft: | $179 |
| Beds: | 3 |
| Baths: | 3 |
| Year Built: | 1986 |
| Property Taxes: | $3,499 |
| Days On Market: | 2013 |
| Lot Size: | 0,00 |
Description
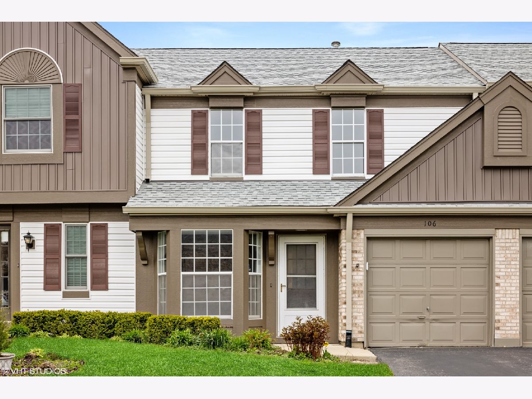
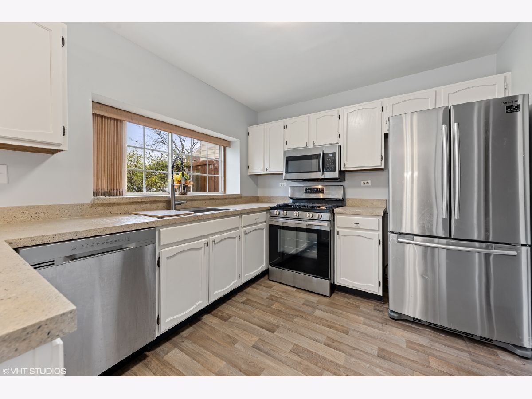
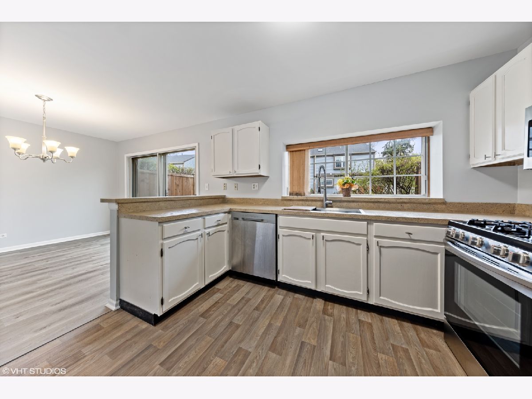
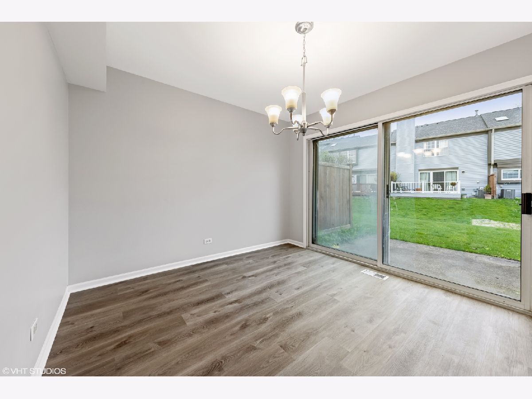
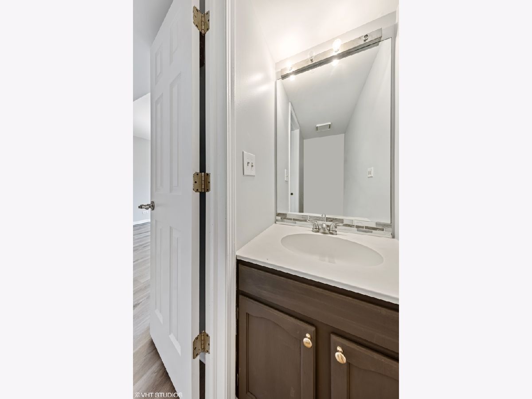
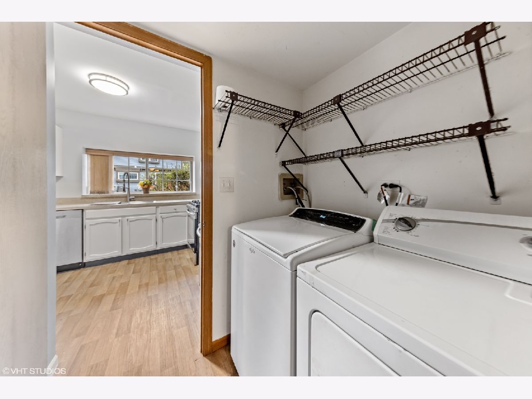
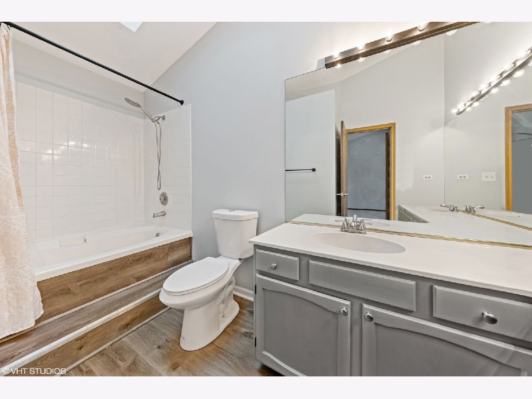
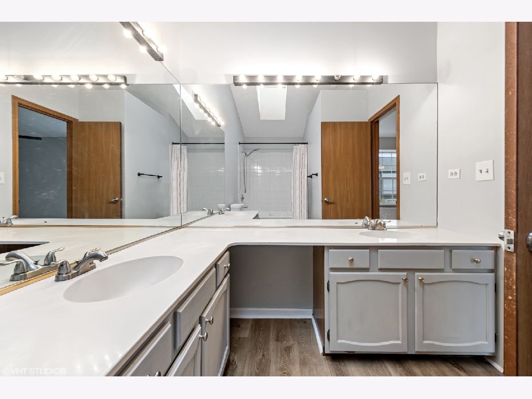
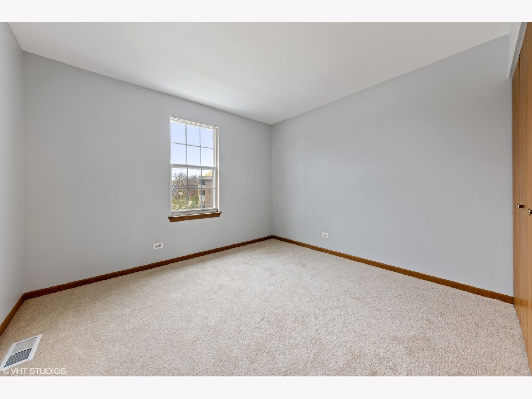
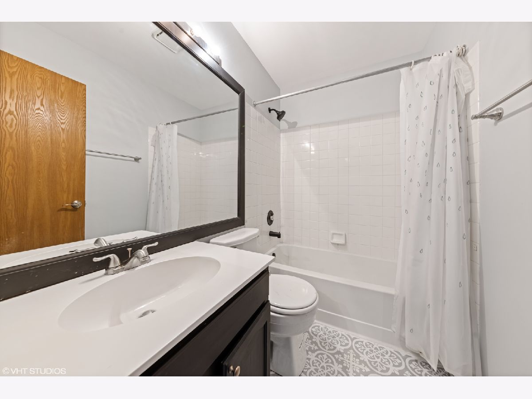
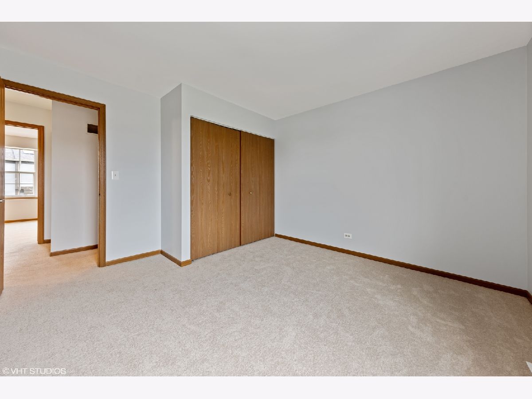
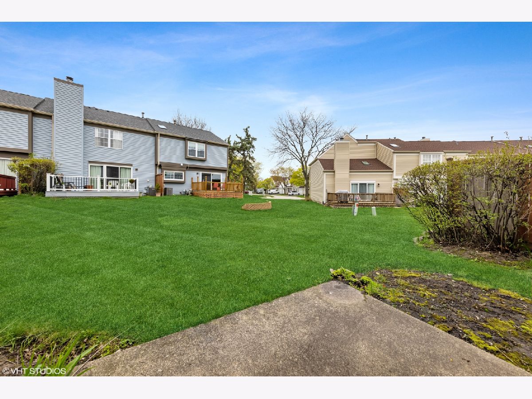
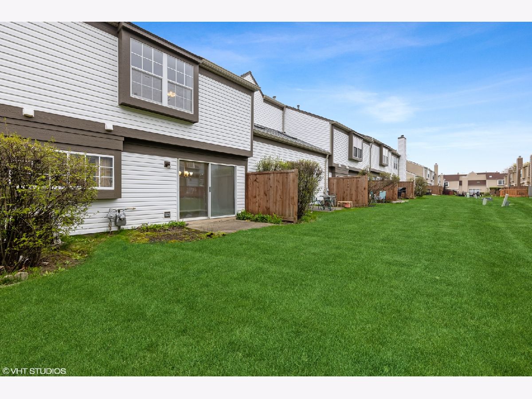
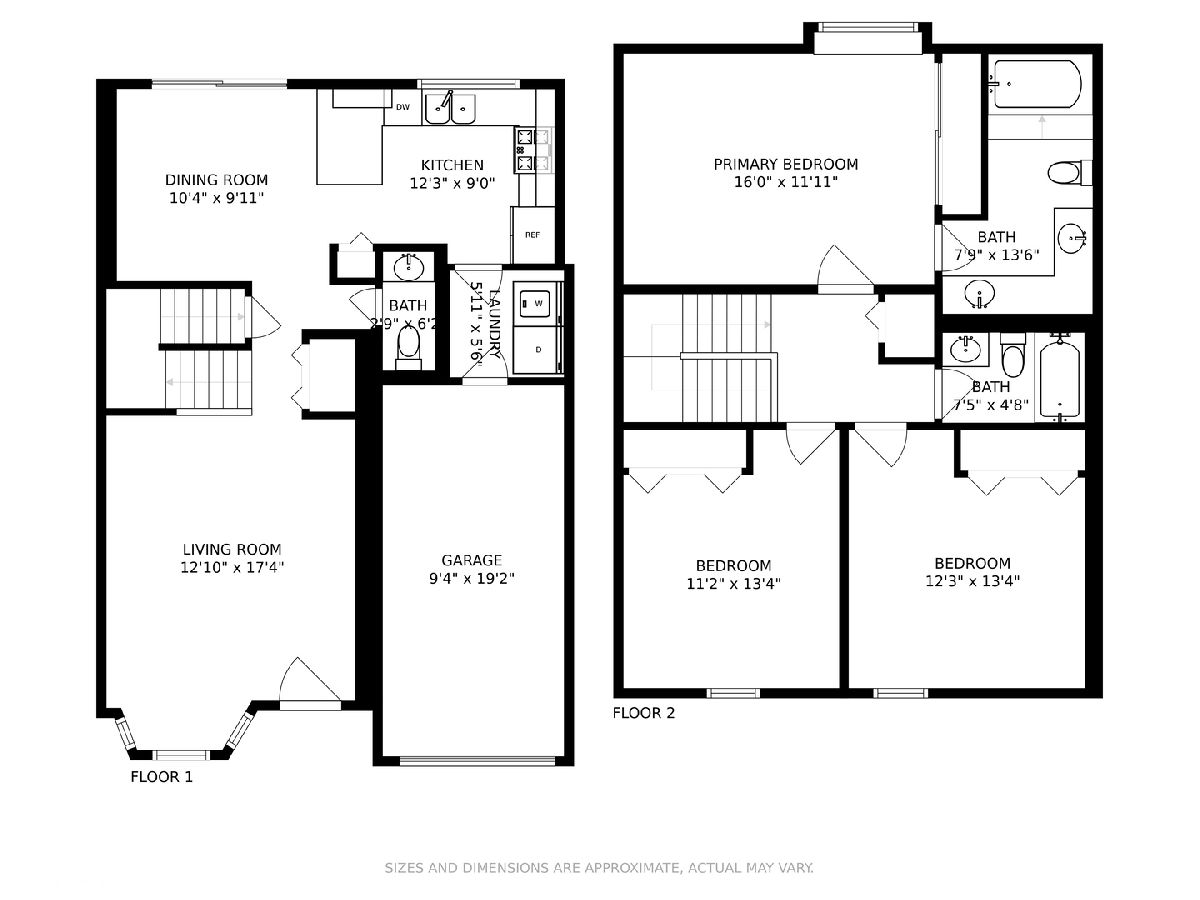
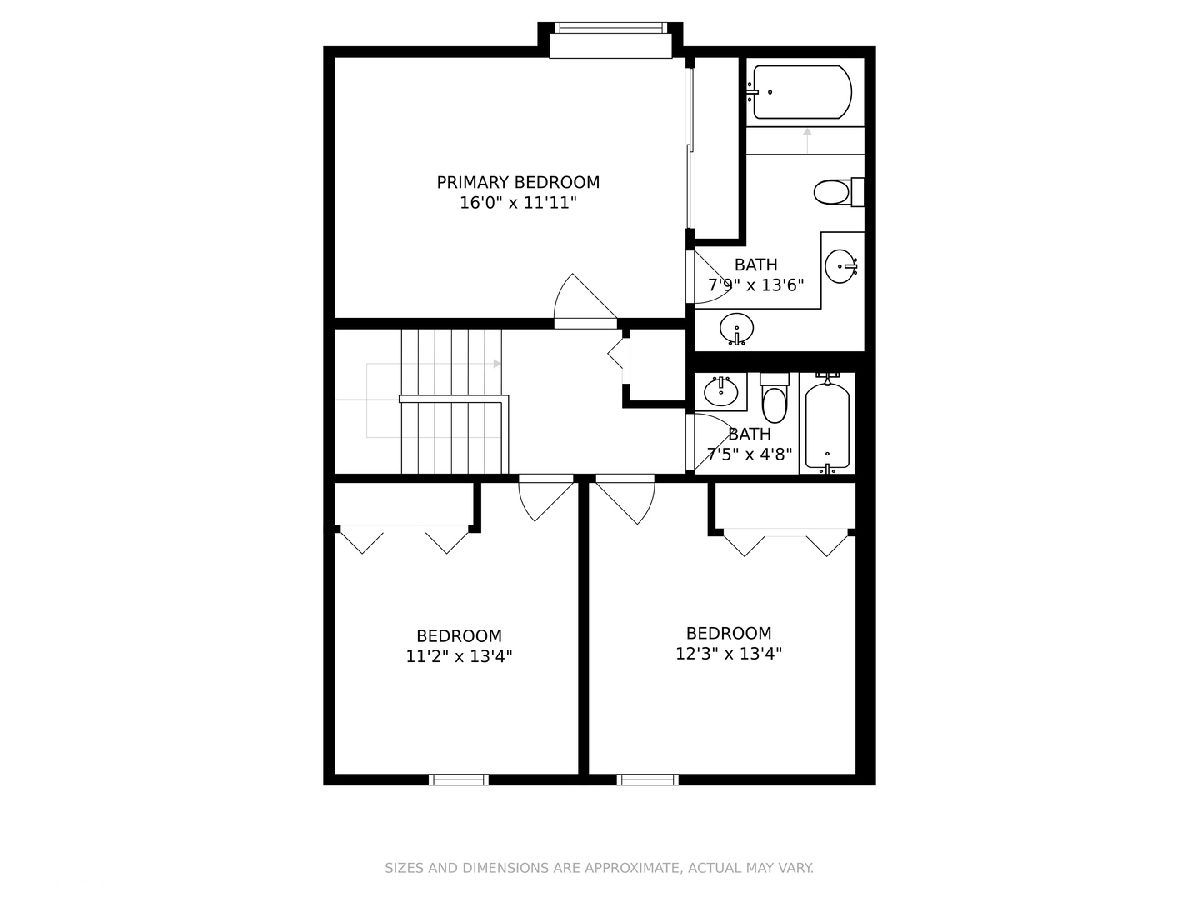
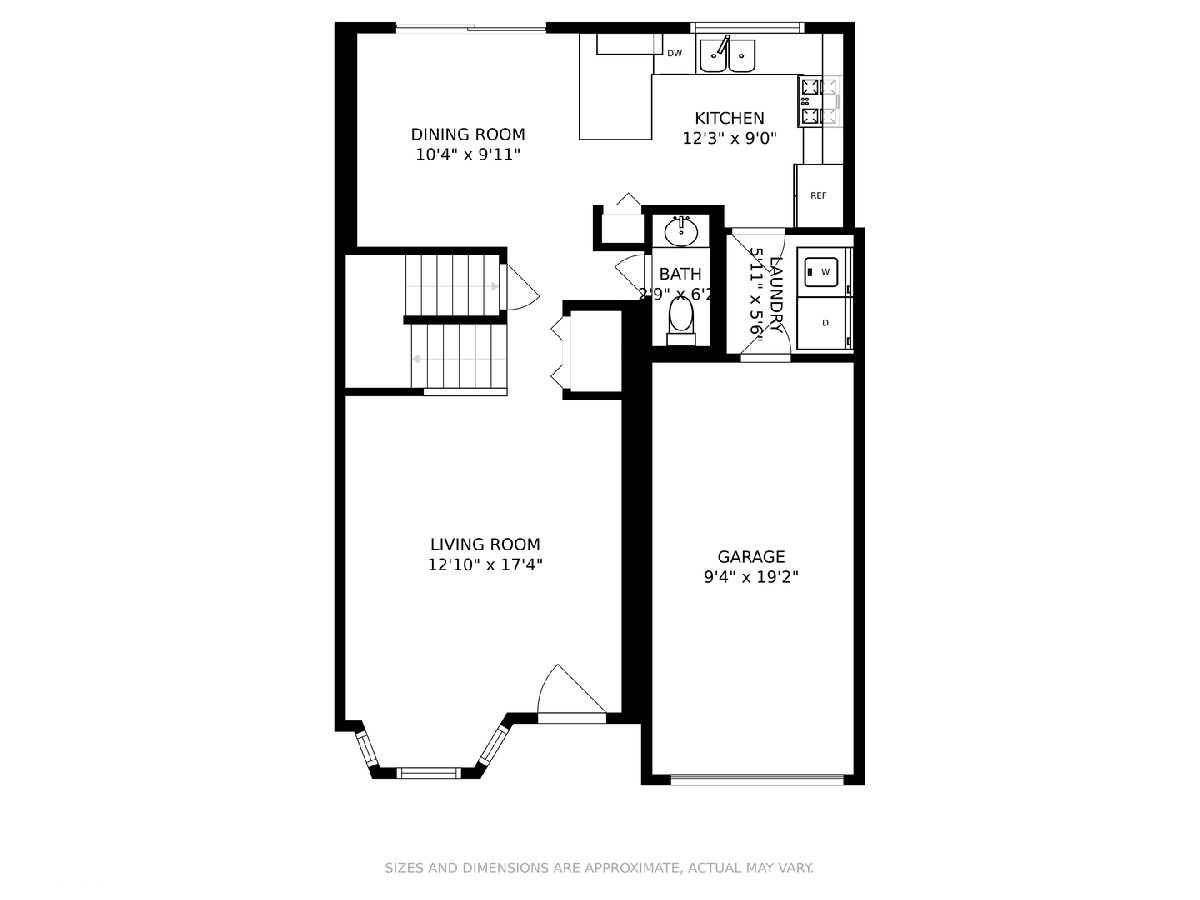
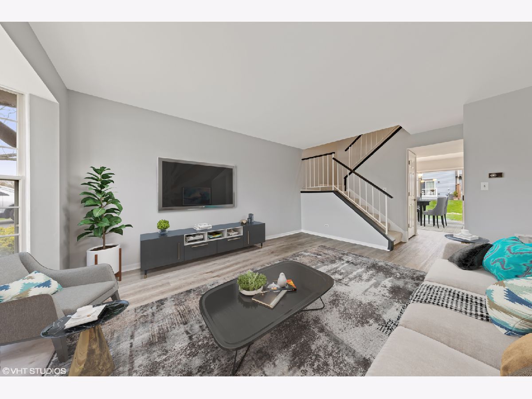
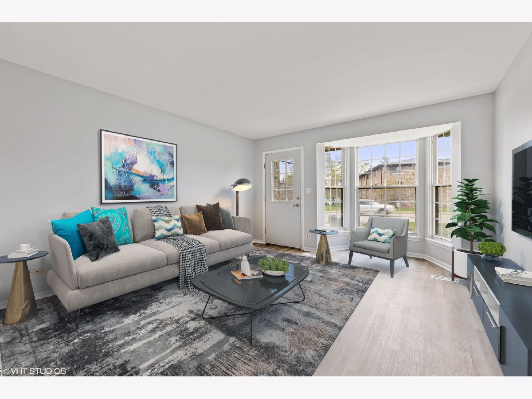
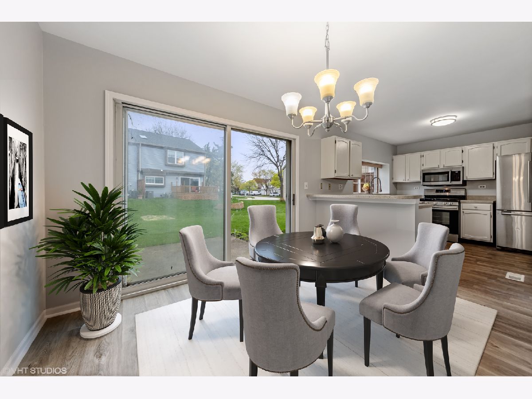
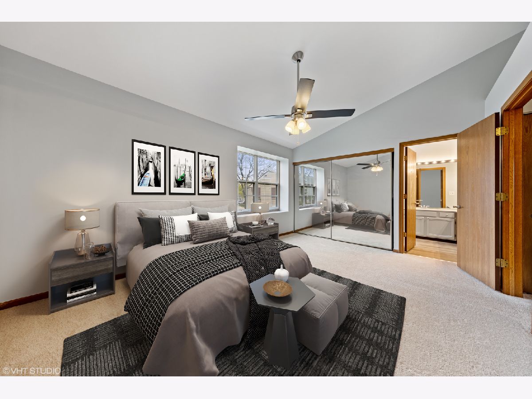
A wonderful opportunity in this updated 3 bedroom, 2.5 bath townhouse in the Orchard Gate subdivision of Westmont. This home is move-in ready and is conveniently located near parks, schools, The Green Meadows Golf Club, shopping, and interstate access! This spacious townhouse has been updated with new laminate flooring, carpeting, fresh paint throughout, and new appliances. You'll fall in love with the large living room area and the bright kitchen with an abundance of counter space and the dining area which opens to you private patio. A powder room and the laundry room are also found on the main level. Upstairs you'll discover the abundant master bedroom (plus 2 additional bedrooms) with it's own private bath with double sinks.
Property Specifics
| Condos/Townhomes | |
| 2 | |
| — | |
| 1986 | |
| None | |
| Vinyl Siding, Brick | |
| — | |
| — | |
| No | |
| — |
| Du Page | |
| Orchard Gate | |
| 328 / Monthly | |
| Insurance, Exterior Maintenance, Lawn Care, Snow Removal | |
| Lake Michigan | |
| Public Sewer | |
| Central Air | |
| Natural Gas, Forced Air | |
| 11066573 | |
| 0921225017 |
Nearby Schools
| NAME: | DISTRICT: | DISTANCE: | |
|---|---|---|---|
|
Grade School
Maercker Elementary School |
60 | — | |
|
Middle School
Westview Hills Middle School |
60 | Not in DB | |
|
High School
North High School |
99 | Not in DB | |
Property History
| DATE: | EVENT: | PRICE: | SOURCE: |
|---|---|---|---|
| 14 Jul, 2021 | Sold | $243,000 | MRED MLS |
| 8 May, 2021 | Under contract | $243,000 | MRED MLS |
| — | Last price change | $250,000 | MRED MLS |
| 26 Apr, 2021 | Listed for sale | $250,000 | MRED MLS |
Some photos of this home have been virtually staged.
Room Specifics
Total Bedrooms: 3
Bedrooms Above Ground: 3
Bedrooms Below Ground: 0
Dimensions: —
Floor Type: Carpet
Dimensions: —
Floor Type: Carpet
Full Bathrooms: 3
Bathroom Amenities: Double Sink
Bathroom in Basement: 0
Dimensions: —
Floor Type: Wood Laminate
Dimensions: —
Floor Type: Wood Laminate
Dimensions: —
Floor Type: Wood Laminate
Dimensions: —
Floor Type: Wood Laminate
Rooms: No additional rooms
Other Specifics
| 1 | |
| — | |
| Garage | |
| — | |
| — | |
| — | |
| — | |
| — | |
| 24 X 105 | |
| — | |
| Full | |
| — | |
| Range, Microwave, Dishwasher, Refrigerator, Washer, Dryer, Stainless Steel Appliance(s) | |
| Not in DB | |
| — | |
| — | |
| — |
Tax History
| Year | Property Taxes |
|---|---|
| 2021 | $3,499 |
Contact Agent
Nearby Similar Homes
Nearby Sold Comparables


Contact Agent
Listing Provided By
@properties
