

106 Aberdeen Street, Near West Side, Chicago, Illinois 60607
Sorry, we are updating photos, please update this page in 15 minutes
$312,000
|
Sold
|
|
| Status: | Closed |
| Sqft: | 0 |
| Cost/Sqft: | — |
| Beds: | 1 |
| Baths: | 2 |
| Year Built: | — |
| Property Taxes: | $4,598 |
| Days On Market: | 2817 |
| Lot Size: | 0,00 |
Description
Authentic timber loft in booming West Loop. This is how it started, with vintage buildings being renovated to showcase large spaces & massive ceiling heights with exposed wood beams & floors, attracting the buyer looking for something unique. This artsy unit is large & offers a master bedroom retreat with full walls & bonus 1/2 bathroom for guests. Beautiful chef's kitchen with granite counters & backsplash. There's even space for a dining table. Parking included. Low assessment & healthy reserves. Across from McDonald's HQ & in the heart of Chicago's best restaurants.
Property Specifics
| Condos/Townhomes | |
| 6 | |
| — | |
| — | |
| None | |
| Brick | |
| — | |
| — | |
| No | |
| — |
| Cook | |
| — | |
| 331 / Monthly | |
| Water, Parking, Insurance, Exterior Maintenance, Scavenger, Snow Removal | |
| Lake Michigan | |
| Public Sewer | |
| Central Air | |
| Natural Gas, Forced Air | |
| 10276483 | |
| 17084360261006 |
Nearby Schools
| NAME: | DISTRICT: | DISTANCE: | |
|---|---|---|---|
|
Grade School
Skinner Elementary School |
299 | — | |
|
Middle School
William Brown Elementary School |
299 | Not in DB | |
|
High School
Wells Community Academy Senior H |
299 | Not in DB | |
|
Alternate High School
Crane Achievement Academy High S |
— | Not in DB | |
Property History
| DATE: | EVENT: | PRICE: | SOURCE: |
|---|---|---|---|
| 5 Jun, 2014 | Sold | $247,000 | MRED MLS |
| 28 Apr, 2014 | Under contract | $254,900 | MRED MLS |
| 7 Apr, 2014 | Listed for sale | $254,900 | MRED MLS |
| 8 May, 2019 | Sold | $312,000 | MRED MLS |
| 4 Apr, 2019 | Under contract | $325,000 | MRED MLS |
| 19 Feb, 2019 | Listed for sale | $325,000 | MRED MLS |
Sorry, we are updating photos, please update this page in 15 minutes
Room Specifics
All Bedroom Info:
Total Bedrooms: 1
Bedrooms Above Ground: 1
Bedrooms Below Ground: 0
Total Bedrooms: 1
Bedrooms Above Ground: 1
Bedrooms Below Ground: 0
Bathroom Info:
Full Bathrooms: 2
Partial Bathrooms: 1Full Bathrooms: 2
Bathroom Amenities: Whirlpool
Bathroom in Basement: 0
Dining Room Info:
Dimensions: —
Location: —Dimensions: —
Floor Type: Hardwood
Kitchen Info:
Dimensions: —
Location: —Dimensions: —
Floor Type: Hardwood
Features: Eating Area-Breakfast Bar
Living Room Info:
Dimensions: —
Location: —Dimensions: —
Floor Type: Hardwood
Additional Rooms Info:
Rooms: Balcony/Porch/Lanai
Basement: NoneRooms: Balcony/Porch/Lanai
Other Specifics
| — | |
| — | |
| Space/s | |
| — | |
| — | |
| — | |
| Balcony | |
| — | |
| COMMON | |
| — | |
| Full | |
| Hardwood Floors, Laundry Hook-Up in Unit | |
| Range, Microwave, Dishwasher, Refrigerator, Washer, Dryer, Stainless Steel Appliance(s) | |
| Not in DB | |
| — | |
| Bike Room/Bike Trails, Elevator(s), Storage, Security Door Lock(s) | |
| — |
Tax History
| Year | Property Taxes |
|---|---|
| 2014 | $3,566 |
| 2019 | $4,598 |
Contact Agent
Nearby Similar Homes
106 Aberdeen Street, Chicago, Illinois 60607

For Sale
$360,000
1 beds / 1.1 baths / 0 ft2
Condos/Townhomes / Built: —
57
1109 Washington Boulevard, Chicago, Illinois 60607
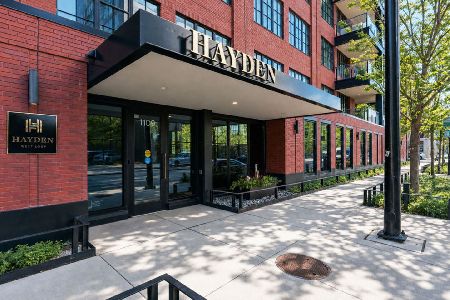
For Sale
$2,999,999
3 beds / 2.1 baths / 3,193 ft2
Condos/Townhomes / Built: 2019
0
1109 Washington Boulevard, Chicago, Illinois 60607

For Sale
$4,995,000
5 beds / 4.1 baths / 5,110 ft2
Condos/Townhomes / Built: 2019
79
21 May Street, Chicago, Illinois 60607
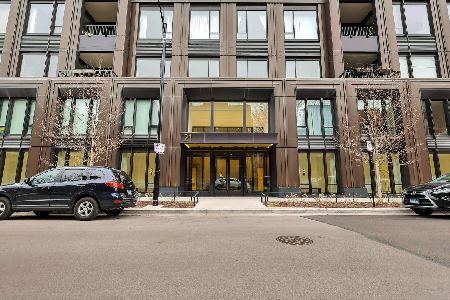
For Sale
$3,025,000
3 beds / 3.1 baths / 3,557 ft2
Condos/Townhomes / Built: 2022
178
1151 Washington Boulevard, Chicago, Illinois 60607
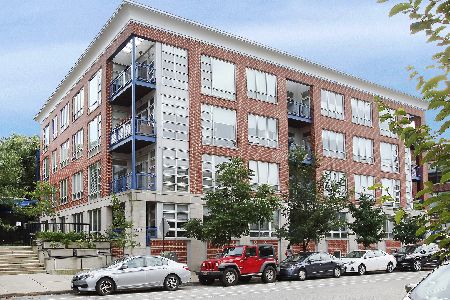
For Sale
$435,000
1 beds / 1.0 baths / 950 ft2
Condos/Townhomes / Built: 1999
3
16 Carpenter Street, Chicago, Illinois 60607
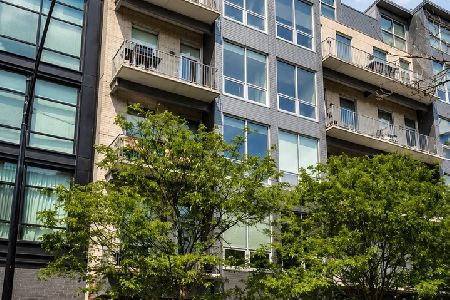
For Sale
$1,150,000
3 beds / 3.0 baths / 1,950 ft2
Condos/Townhomes / Built: 2012
29
Nearby Sold Comparables
106 Aberdeen Street, Chicago, Illinois 60607

Sold
$329,900
1 beds / 1.1 baths / 0 ft2
Condos/Townhomes / Built: —
2815
106 Aberdeen Street, Chicago, Illinois 60607
Sold
$525,000
2 beds / 2.0 baths / 0 ft2
Condos/Townhomes / Built: —
2654
106 Aberdeen Street, Chicago, Illinois 60607
Sold
$389,000
2 beds / 2.0 baths / 1,000 ft2
Condos/Townhomes / Built: 1914
3227
18 Aberdeen Street, Chicago, Illinois 60607
Sold
$459,500
3 beds / 2.0 baths / 2,200 ft2
Condos/Townhomes / Built: 2004
5967
Contact Agent
Listing Provided By
Century 21 S.G.R., Inc.
