

106 Elm Street, Villa Park, Illinois 60181


$295,000
|
Sold
|
|
| Status: | Closed |
| Sqft: | 1,226 |
| Cost/Sqft: | $245 |
| Beds: | 3 |
| Baths: | 2 |
| Year Built: | 1956 |
| Property Taxes: | $5,598 |
| Days On Market: | 2393 |
| Lot Size: | 0,17 |
Description
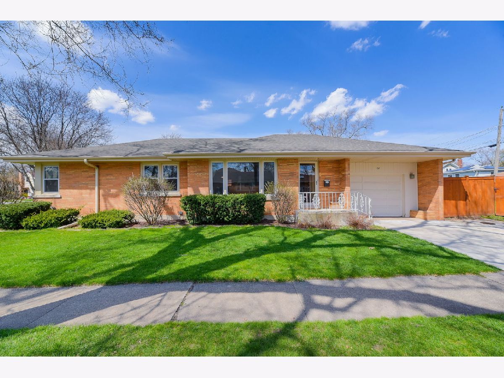
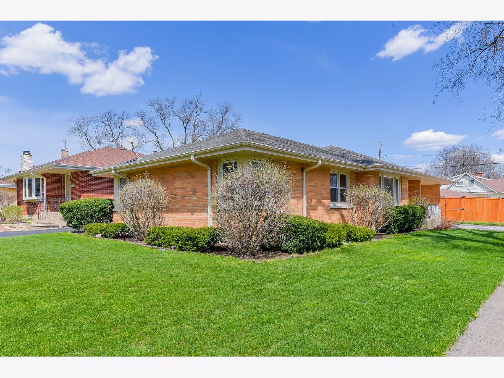
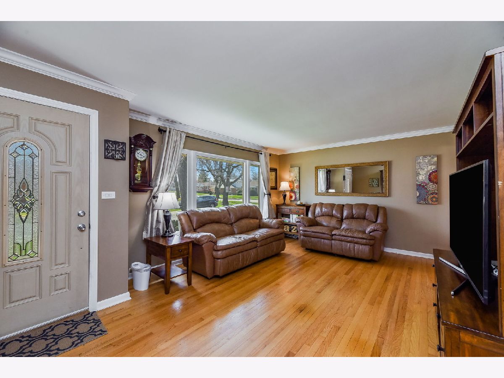
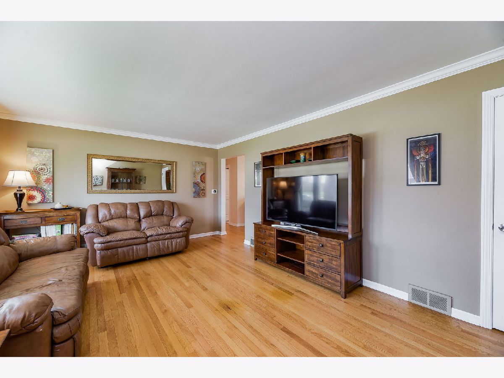
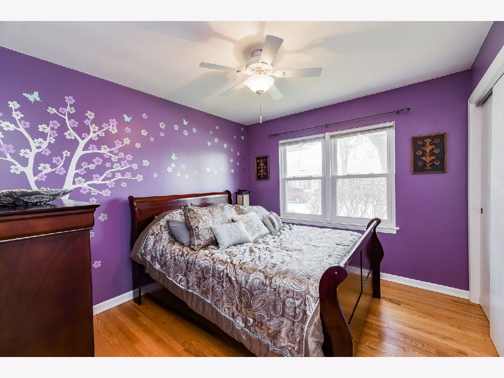
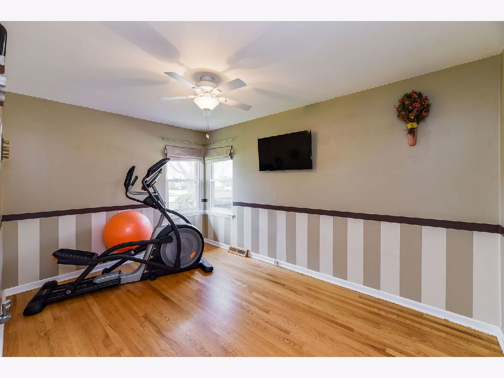
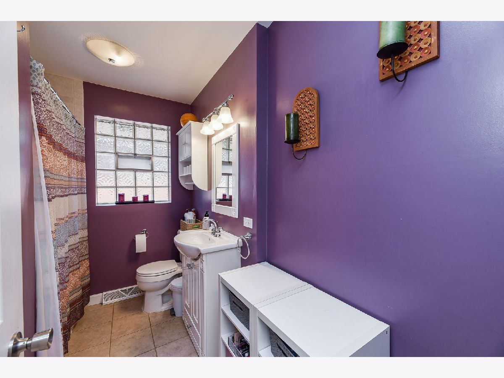
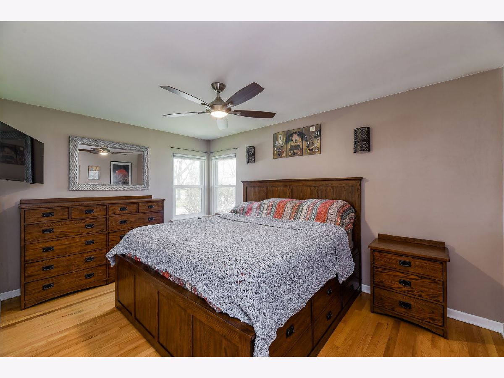
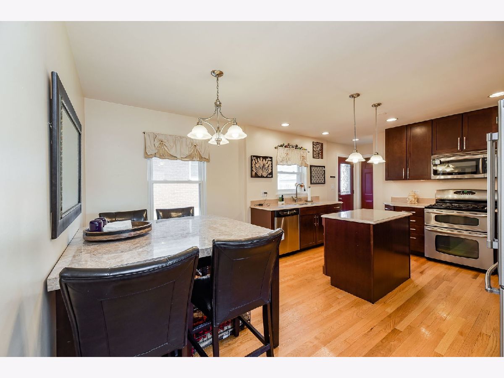
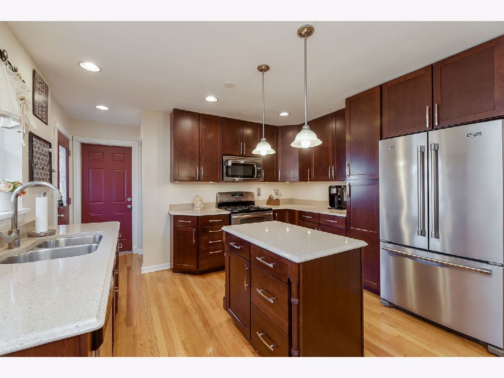
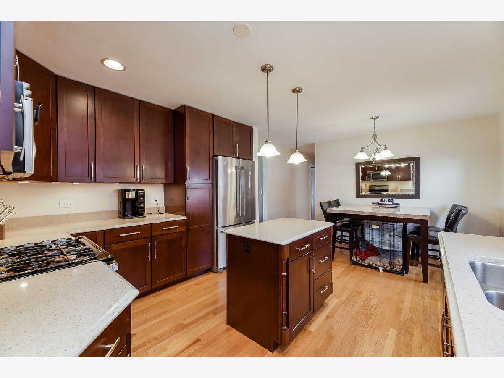
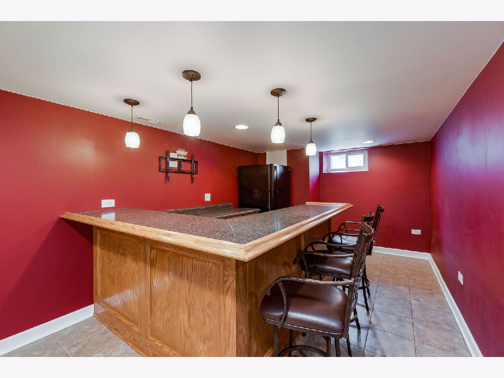
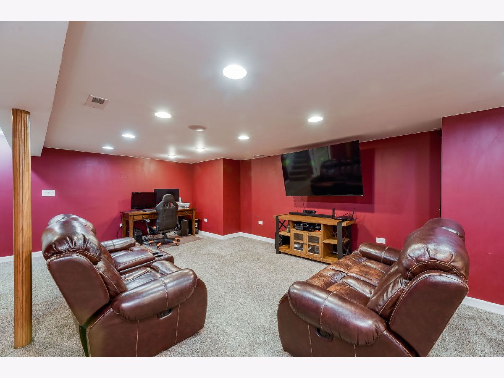
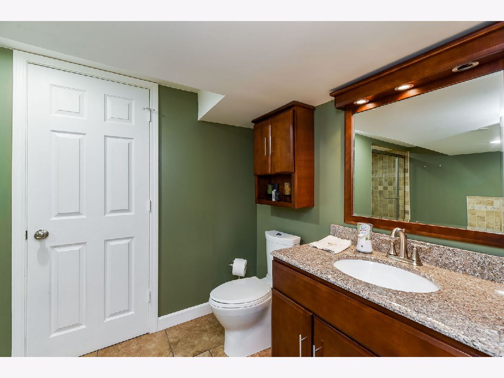
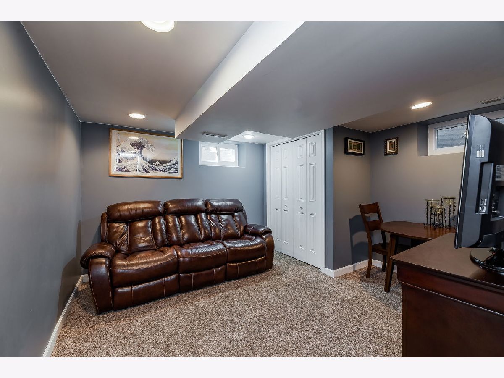
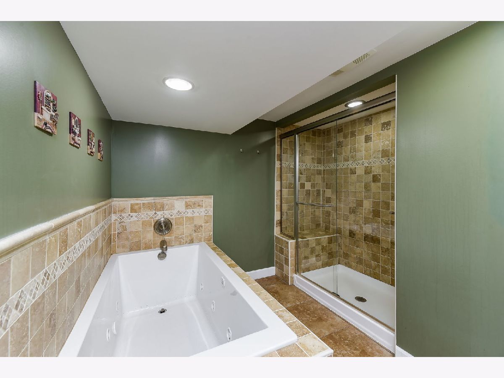
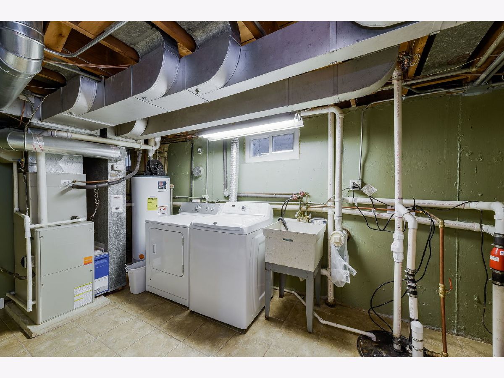
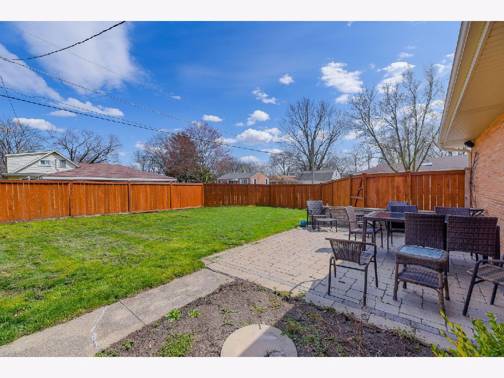
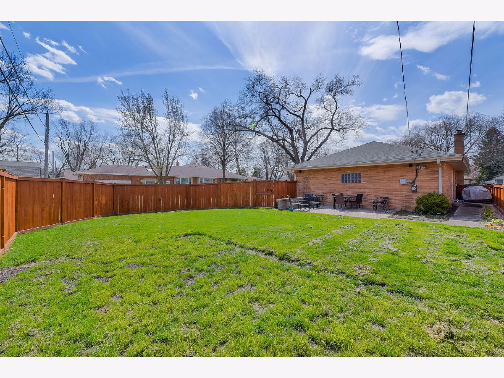
Meticulously maintained 3 bedroom 2 full bath brick ranch located in a quiet neighborhood. The roomy eat in kitchen features quartz counter tops, 42"cherry wood cabinets, stainless steel appliances! Main floor has 3 good sized bedrooms with hardwood floors. The finished basement is simply fantastic with full custom bar and large family room for entertaining. Also features an extra room which can be a guest room, office or playroom. Full bath includes heated whirlpool tub. Back yard has paved brick patio area for family cookouts and a private fenced yard. Driveway widened for extra parking. Newer furnace, ac, water tank, pressurized water backup sump pumps & roof. Windows, downspouts, gutters, soffit and fascia 2015. So much more! Close to shopping & walking distance to Metra. Come by soon as this home will go quick!
Property Specifics
| Single Family | |
| — | |
| Ranch | |
| 1956 | |
| Full | |
| Brick | |
| Asphalt | |
| — | |
| No | |
| 0.17 |
| Du Page | |
| — | |
| 0 / Not Applicable | |
| None | |
| Lake Michigan | |
| Public Sewer | |
| Central Air | |
| Natural Gas | |
| 10699241 | |
| 0603310012 |
Property History
| DATE: | EVENT: | PRICE: | SOURCE: |
|---|---|---|---|
| 29 May, 2020 | Sold | $295,000 | MRED MLS |
| 10 May, 2020 | Under contract | $300,000 | MRED MLS |
| 27 Apr, 2020 | Listed for sale | $300,000 | MRED MLS |
Room Specifics
Total Bedrooms: 3
Bedrooms Above Ground: 3
Bedrooms Below Ground: 0
Dimensions: —
Floor Type: Hardwood
Dimensions: —
Floor Type: Hardwood
Full Bathrooms: 2
Bathroom Amenities: Whirlpool, Separate Shower
Bathroom in Basement: 1
Dimensions: —
Floor Type: Hardwood
Features: Eating Area-Table Space
Dimensions: —
Floor Type: Ceramic Tile
Dimensions: —
Floor Type: Hardwood
Dimensions: —
Floor Type: Carpet
Rooms: Bonus Room
Other Specifics
| 1 | |
| Concrete Perimeter | |
| Garage | |
| — | |
| — | |
| — | |
| Patio, Storms/Screens | |
| Corner Lot, Fenced Yard | |
| 50X150 | |
| — | |
| None | |
| Bar-Dry, Hardwood Floors, First Floor Bedroom, First Floor Full Bath | |
| Range, Microwave, Dishwasher, Refrigerator, Washer, Dryer, Stainless Steel Appliance(s) | |
| Not in DB | |
| Park, Curbs, Sidewalks, Street Lights, Street Paved | |
| — | |
| — |
Tax History
| Year | Property Taxes |
|---|---|
| 2020 | $5,598 |
Contact Agent
Nearby Similar Homes
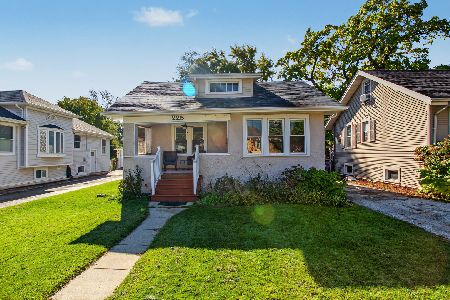
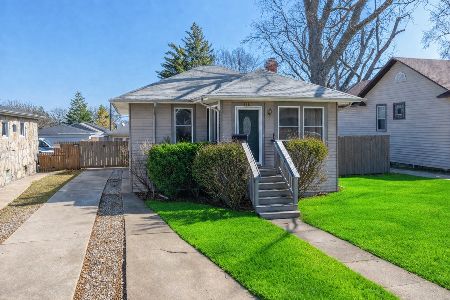
Nearby Sold Comparables

Contact Agent
Listing Provided By
J.W. Reedy Realty
