

106 Grant Street, Westmont, Illinois 60559
Sorry, we are updating photos, please update this page in 15 minutes
$540,729
|
Sold
|
|
| Status: | Closed |
| Sqft: | 2,790 |
| Cost/Sqft: | $194 |
| Beds: | 4 |
| Baths: | 3 |
| Year Built: | 2015 |
| Property Taxes: | $0 |
| Days On Market: | 4082 |
| Lot Size: | 0,00 |
Description
CHOOSE YOUR INTERIOR FINISHES AND CLOSE WITHIN 60 DAYS! The Stratford II, an exceptional two-story home ideal for everyday living and entertaining, ready for occupancy in Oct/Nov '15. Home features convenient flex rooms, spacious kitchen with casual dining area, family room with fireplace, 4 bedrooms, 2-1/2 baths and a 2 1/2 car garage. Master bedroom features large walk-in closet and luxury master bath. Come see how great NEW can be!
Property Specifics
| Single Family | |
| — | |
| Traditional | |
| 2015 | |
| Full | |
| Vinyl Siding, Stone | |
| Asphalt | |
| STRATFORD II | |
| No | |
| — |
| Du Page | |
| — | |
| 0 / Not Applicable | |
| None | |
| Public | |
| Public Sewer | |
| Central Air | |
| Natural Gas, Forced Air | |
| 09023060 | |
| 0909210000 |
Nearby Schools
| NAME: | DISTRICT: | DISTANCE: | |
|---|---|---|---|
|
Grade School
J T Manning Elementary School |
201 | — | |
|
Middle School
Westmont Junior High School |
201 | Not in DB | |
|
High School
Westmont High School |
201 | Not in DB | |
Property History
| DATE: | EVENT: | PRICE: | SOURCE: |
|---|---|---|---|
| 4 Nov, 2015 | Sold | $540,729 | MRED MLS |
| 5 Sep, 2015 | Under contract | $539,900 | MRED MLS |
| 27 Aug, 2015 | Listed for sale | $539,900 | MRED MLS |
| 21 Jun, 2019 | Sold | $570,000 | MRED MLS |
| 22 Apr, 2019 | Under contract | $590,000 | MRED MLS |
| — | Last price change | $600,000 | MRED MLS |
| 8 Mar, 2019 | Listed for sale | $600,000 | MRED MLS |
Sorry, we are updating photos, please update this page in 15 minutes
Room Specifics
All Bedroom Info:
Total Bedrooms: 4
Bedrooms Above Ground: 4
Bedrooms Below Ground: 0
Total Bedrooms: 4
Bedrooms Above Ground: 4
Bedrooms Below Ground: 0
Fourth Bedroom Info:
Dimensions: —
Location: —Dimensions: —
Floor Type: Carpet
Bathroom Info:
Full Bathrooms: 3
Partial Bathrooms: 1Full Bathrooms: 3
Bathroom Amenities: —
Bathroom in Basement: 0
Dining Room Info:
Dimensions: —
Location: —Dimensions: —
Floor Type: Carpet
Kitchen Info:
Dimensions: —
Location: —Dimensions: —
Floor Type: Hardwood
Features: Eating Area-Breakfast Bar, Eating Area-Table Space, Island, Pantry-Closet
Laundry Room Info:
Dimensions: —
Location: —Dimensions: —
Floor Type: Ceramic Tile
Living Room Info:
Dimensions: —
Location: —Dimensions: —
Floor Type: Carpet
Family Room Info:
Dimensions: —
Location: —Dimensions: —
Floor Type: Carpet
Additional Rooms Info:
Rooms: Breakfast Room
Basement: FullRooms: Breakfast Room
Other Specifics
| 2.5 | |
| Concrete Perimeter | |
| Garage | |
| — | |
| — | |
| — | |
| Porch | |
| — | |
| 60 X 150 | |
| — | |
| Full | |
| Vaulted/Cathedral Ceilings, Hardwood Floors, First Floor Laundry | |
| Range, Microwave, Dishwasher, Disposal, Stainless Steel Appliance(s) | |
| Not in DB | |
| — | |
| — | |
| Gas Log |
Tax History
| Year | Property Taxes |
|---|---|
| 2019 | $10,997 |
Contact Agent
Nearby Similar Homes
102 Adams Street, Westmont, Illinois 60559
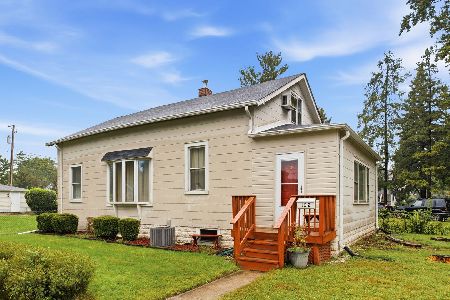
For Sale
$299,000
3 beds / 1.0 baths / 1,548 ft2
Single Family / Built: 1925
29
248 Naperville Road, Westmont, Illinois 60559
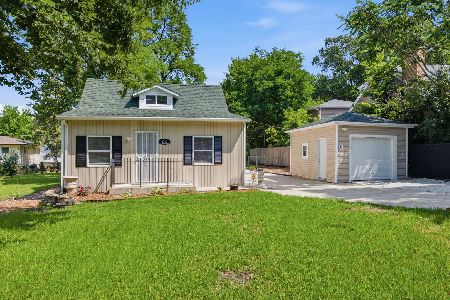
For Sale
$369,900
3 beds / 2.0 baths / 0 ft2
Single Family / Built: 1929
108
241 Quincy Street, Westmont, Illinois 60559
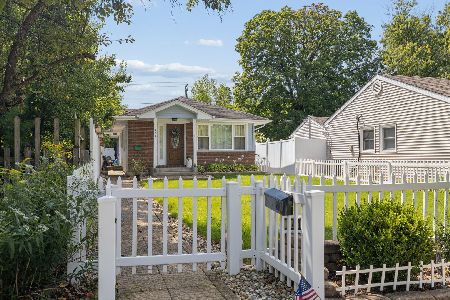
For Sale
$350,000
3 beds / 2.0 baths / 1,113 ft2
Single Family / Built: 1953
50
217 Warwick Avenue, Westmont, Illinois 60559
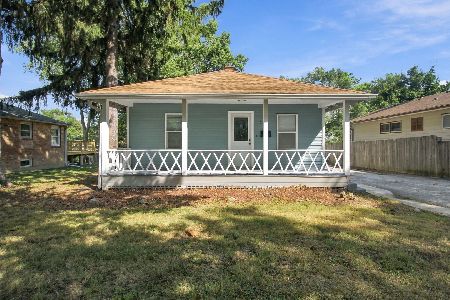
For Sale
$337,400
2 beds / 2.0 baths / 810 ft2
Single Family / Built: 1917
43
205 Lincoln Street, Westmont, Illinois 60559
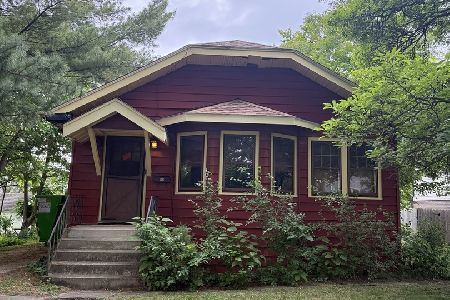
For Sale
$299,000
2 beds / 1.0 baths / 936 ft2
Single Family / Built: 1929
147
10 4th Street, Downers Grove, Illinois 60515
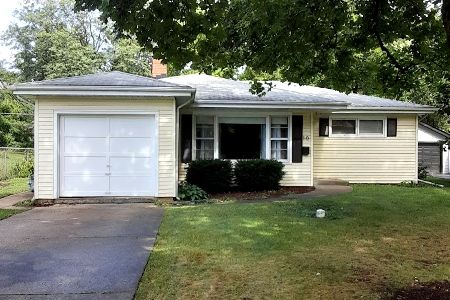
For Sale
$355,000
3 beds / 1.0 baths / 1,111 ft2
Single Family / Built: 1956
44
Nearby Sold Comparables
106 Grant Street, Westmont, Illinois 60559

Sold
$590,000
4 beds / 2.1 baths / 2,790 ft2
Single Family / Built: 2015
2793
108 Grant Street, Westmont, Illinois 60559
Sold
$124,000
4 beds / 2.0 baths / 0 ft2
Single Family / Built: 1941
5734
108 Grant Street, Westmont, Illinois 60559
Sold
$559,900
4 beds / 3.1 baths / 3,017 ft2
Single Family / Built: 2015
4306
108 Grant Street, Westmont, Illinois 60559
Sold
$600,000
4 beds / 3.1 baths / 3,049 ft2
Single Family / Built: 2015
3166
112 Grant Street, Westmont, Illinois 60559
Sold
$725,000
5 beds / 3.1 baths / 3,000 ft2
Single Family / Built: 2015
3873
36 Grant Street, Westmont, Illinois 60559

Sold
$459,000
4 beds / 2.1 baths / 2,422 ft2
Single Family / Built: 1990
2073
Contact Agent
Listing Provided By
Greenscape Realty LLC
