

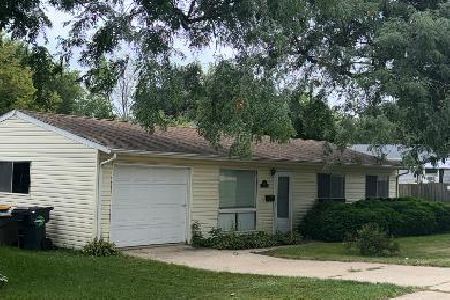
106 Somerset Drive, Streamwood, Illinois 60107
Subdivision > Settlers Lake
Sorry, we are updating photos, please update this page in 15 minutes
$194,000
|
Sold
|
|
| Status: | Closed |
| Sqft: | 1,600 |
| Cost/Sqft: | $136 |
| Beds: | 3 |
| Baths: | 2 |
| Year Built: | 1983 |
| Property Taxes: | $3,879 |
| Days On Market: | 6066 |
| Lot Size: | 0,00 |
Description
*Meticulously maintained home*3 yr eat in kitchen remodel-looks like it was done yesterday*Granite cntrs,ss appls,prairie style red birch cabs w/crown molding,maple flr,recessed lights,ceramic tile backsplash*Great rm w/vaulted ceiling & skylights*1st flr fmly rm*Roof/Vinyl siding(5yrs)*Furnace(1yr)*Newer windows*H2O(3yrs)*Surrounded by 4000 acre forest preserve,Bode Lake*Minutes to expressways,shopping,schools etc*
Property Specifics
| Single Family | |
| — | |
| Tri-Level | |
| 1983 | |
| Partial, English | |
| Aluminum/Vinyl/Steel Siding | |
| Asphalt | |
| FAIRFAX | |
| No | |
| — |
| Cook | |
| Settlers Lake | |
| 0 / Not Applicable | |
| None | |
| Lake Michigan | |
| Public Sewer, Sewer-Storm | |
| Central Air | |
| Natural Gas, Forced Air | |
| 07479381 | |
| 06143030630000 |
Nearby Schools
| NAME: | DISTRICT: | DISTANCE: | |
|---|---|---|---|
|
Grade School
Glenbrook Elementary School |
46 | — | |
|
Middle School
Canton Middle School |
46 | Not in DB | |
|
High School
Streamwood High School |
46 | Not in DB | |
Property History
| DATE: | EVENT: | PRICE: | SOURCE: |
|---|---|---|---|
| 9 Jul, 2010 | Sold | $194,000 | MRED MLS |
| 3 Jun, 2010 | Under contract | $217,000 | MRED MLS |
| — | Last price change | $222,000 | MRED MLS |
| 22 Mar, 2010 | Listed for sale | $232,900 | MRED MLS |
| 6 Oct, 2017 | Sold | $241,500 | MRED MLS |
| 8 Aug, 2017 | Under contract | $234,900 | MRED MLS |
| 1 Aug, 2017 | Listed for sale | $234,900 | MRED MLS |
Sorry, we are updating photos, please update this page in 15 minutes
Room Specifics
All Bedroom Info:
Total Bedrooms: 3
Bedrooms Above Ground: 3
Bedrooms Below Ground: 0
Total Bedrooms: 3
Bedrooms Above Ground: 3
Bedrooms Below Ground: 0
Second Bedroom Info:
Dimensions: —
Location: —Dimensions: —
Floor Type: Carpet
Third Bedroom Info:
Dimensions: —
Location: —Dimensions: —
Floor Type: Carpet
Bathroom Info:
Full Bathrooms: 2
Partial Bathrooms: —Full Bathrooms: 2
Bathroom Amenities: —
Bathroom in Basement: 1
Kitchen Info:
Dimensions: —
Location: —Dimensions: —
Floor Type: Hardwood
Features: Eating Area-Table Space
Laundry Room Info:
Dimensions: —
Location: —Dimensions: —
Floor Type: Vinyl
Family Room Info:
Dimensions: —
Location: —Dimensions: —
Floor Type: Carpet
Additional Rooms Info:
Rooms: Great Room
Basement: Partial, EnglishRooms: Great Room
Other Specifics
| 2 | |
| Concrete Perimeter | |
| Garage | |
| — | |
| — | |
| — | |
| Patio | |
| Corner Lot | |
| 10800 | |
| Full,Unfinished | |
| None | |
| Vaulted/Cathedral Ceilings, Skylight(s) | |
| Range, Microwave, Dishwasher, Refrigerator | |
| Not in DB | |
| Sidewalks, Street Lights, Street Paved | |
| — | |
| — |
Tax History
| Year | Property Taxes |
|---|---|
| 2010 | $3,879 |
| 2017 | $4,865 |
Contact Agent
Nearby Similar Homes
6 Carol Ann Drive, Streamwood, Illinois 60107
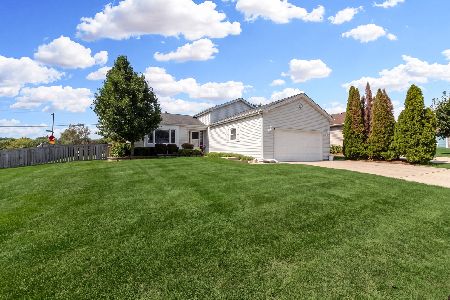
For Sale
$429,900
3 beds / 2.0 baths / 1,800 ft2
Single Family / Built: 1984
45
112 Mccabe Drive, Streamwood, Illinois 60107
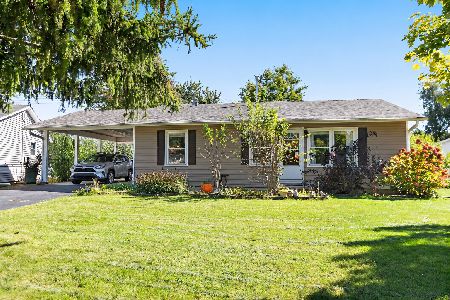
For Sale
$307,000
3 beds / 1.0 baths / 1,060 ft2
Single Family / Built: 1961
9
10 Canterbury Court, Streamwood, Illinois 60107
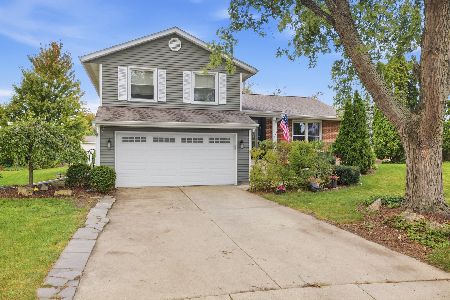
For Sale
$419,000
3 beds / 2.1 baths / 1,724 ft2
Single Family / Built: 1980
43
120 Grow Lane, Streamwood, Illinois 60107

For Sale
$284,500
3 beds / 1.0 baths / 1,018 ft2
Single Family / Built: 1966
414
201 Bartlett Road, Streamwood, Illinois 60107
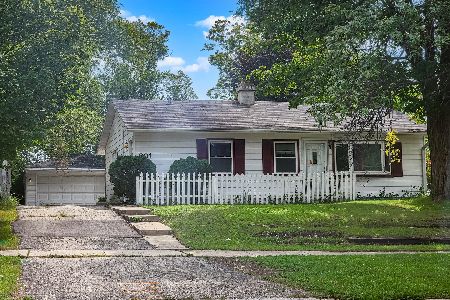
For Sale
$255,000
3 beds / 1.1 baths / 1,060 ft2
Single Family / Built: 1957
56
204 Bartlett Road, Streamwood, Illinois 60107
For Sale
$284,900
3 beds / 1.0 baths / 1,018 ft2
Single Family / Built: 1962
60
Nearby Sold Comparables
10 Carol Ann Drive, Streamwood, Illinois 60107

Sold
$235,000
3 beds / 3.0 baths / 2,133 ft2
Single Family / Built: 1985
4441
Contact Agent
Listing Provided By
RE/MAX Central, Inc
