

10606 Leclaire Avenue, Oak Lawn, Illinois 60453
$260,000
|
Sold
|
|
| Status: | Closed |
| Sqft: | 2,740 |
| Cost/Sqft: | $97 |
| Beds: | 4 |
| Baths: | 3 |
| Year Built: | 1961 |
| Property Taxes: | $9,080 |
| Days On Market: | 3190 |
| Lot Size: | 0,23 |
Description
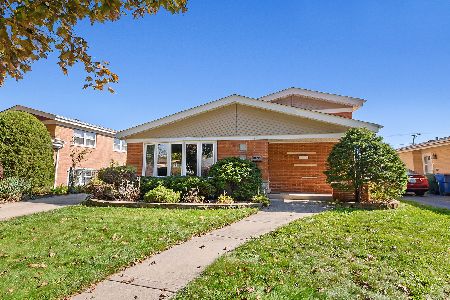
This one of a kind home is situated on a great lot in highly desired area of Oak Lawn- Beautiful 4 bedroom split level style features an updated eat-in kitchen with sleek black appliances (2011) on main level and cozy lower level family room with adjacent laundry room- Huge master suite on private 3rd level with updated master bathroom (2007) also offers an attached bonus room that can be used as a nursery, office, storage or a fabulous walk-in closet- Walk up attic for all of that additional storage- Huge fenced in yard is ideal for family gatherings and pets- Brick patio and concrete side drive, perfect for entertaining! Located in Top Rated School District 123 and within walking distance to Wolfe Wildlife Refuge. Close to transportation, shopping and many new restaurants- Many additional updates include: Brand New Water Heater (2017) Roof (2007) Siding (2015) Windows (2004, 2015) Furnace (2002) A/C (2015). Make this great home your own!!
Property Specifics
| Single Family | |
| — | |
| — | |
| 1961 | |
| Partial, Walkout | |
| Vinyl Siding, Brick | |
| Asphalt | |
| 2 STORY | |
| No | |
| 0.23 |
| Cook | |
| — | |
| 0 / Not Applicable | |
| None | |
| Lake Michigan | |
| Public Sewer | |
| Central Air, Window/Wall Unit - 1 | |
| Natural Gas, Forced Air | |
| 09847023 | |
| 24162250400000 |
Property History
| DATE: | EVENT: | PRICE: | SOURCE: |
|---|---|---|---|
| 14 Mar, 2018 | Sold | $260,000 | MRED MLS |
| 13 Feb, 2018 | Under contract | $264,900 | MRED MLS |
| 2 Feb, 2018 | Listed for sale | $264,900 | MRED MLS |
Room Specifics
Total Bedrooms: 4
Bedrooms Above Ground: 4
Bedrooms Below Ground: 0
Dimensions: —
Floor Type: Carpet
Dimensions: —
Floor Type: Hardwood
Dimensions: —
Floor Type: Hardwood
Full Bathrooms: 3
Bathroom Amenities: —
Bathroom in Basement: 0
Dimensions: —
Floor Type: Carpet
Dimensions: —
Floor Type: Ceramic Tile
Features: Eating Area-Table Space
Dimensions: —
Floor Type: Vinyl
Dimensions: —
Floor Type: Carpet
Dimensions: —
Floor Type: Carpet
Rooms: Bonus Room
Other Specifics
| 2 | |
| — | |
| Garage | |
| — | |
| — | |
| — | |
| Patio | |
| Fenced Yard, Irregular Lot | |
| 10,050 SQ/FT | |
| — | |
| Full | |
| Hardwood Floors | |
| Range, Dishwasher, Refrigerator, Washer, Dryer | |
| Not in DB | |
| Park, Curbs, Sidewalks, Street Lights, Street Paved | |
| — | |
| — |
Tax History
| Year | Property Taxes |
|---|---|
| 2018 | $9,080 |
Contact Agent
Nearby Similar Homes

Nearby Sold Comparables

Contact Agent
Listing Provided By
Coldwell Banker Residential
