

1062 Cherry Street, Manteno, Illinois 60950
Subdivision > Oak Ridge
Sorry, we are updating photos, please update this page in 15 minutes
$47,900
|
Sold
|
|
| Status: | Closed |
| Sqft: | 0 |
| Cost/Sqft: | — |
| Beds: | 3 |
| Baths: | 2 |
| Year Built: | 2001 |
| Property Taxes: | $0 |
| Days On Market: | 5922 |
| Lot Size: | 0,00 |
Description
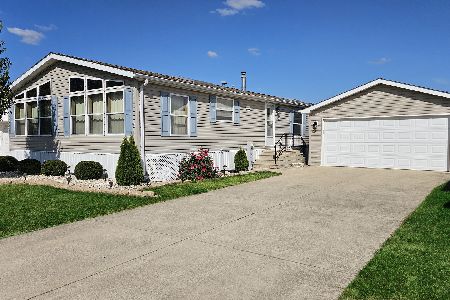
Super Redman mostly drywall floorplan that features a living room,great room with a fireplace and a dining room. Kitchen has all oak cabinets and an open floor plan to the great room and the dining room. Walk-in pantry in the utility rm.Master bedroom is very large and has its own bath with a whirlpool tub. 6 panel oak doors. All appliances and eat-in kitchen. 55+ community. 2 car garage and a patio on a 60x100 lot
Property Specifics
| Mobile | |
| — | |
| — | |
| 2001 | |
| — | |
| Aluminum/Vinyl/Steel Siding | |
| Asphalt, Pitched | |
| EATON PARK | |
| No | |
| — |
| Kankakee | |
| Oak Ridge | |
| — / — | |
| Insurance, Clubhouse, Scavenger | |
| Public | |
| Public Sewer | |
| Central Air | |
| Natural Gas, Forced Air | |
| 07602658 | |
| — |
Property History
| DATE: | EVENT: | PRICE: | SOURCE: |
|---|---|---|---|
| 8 Jun, 2011 | Sold | $47,900 | MRED MLS |
| 5 May, 2011 | Under contract | $54,900 | MRED MLS |
| — | Last price change | $62,900 | MRED MLS |
| 7 Aug, 2010 | Listed for sale | $62,900 | MRED MLS |
| 8 Jun, 2011 | Sold | $47,900 | MRED MLS |
| 6 May, 2011 | Under contract | $54,900 | MRED MLS |
| — | Last price change | $62,900 | MRED MLS |
| 8 Aug, 2010 | Listed for sale | $62,900 | MRED MLS |
| 19 Sep, 2023 | Sold | $50,000 | MRED MLS |
| 1 Sep, 2023 | Under contract | $50,000 | MRED MLS |
| 23 Aug, 2023 | Listed for sale | $50,000 | MRED MLS |
Sorry, we are updating photos, please update this page in 15 minutes
Room Specifics
All Bedroom Info:
Total Bedrooms: 3
Bedrooms Above Ground: 3
Bedrooms Below Ground: 0
Total Bedrooms: 3
Bedrooms Above Ground: 3
Bedrooms Below Ground: 0
Second Bedroom Info:
Dimensions: —
Location: —Dimensions: —
Floor Type: Carpet
Third Bedroom Info:
Dimensions: —
Location: —Dimensions: —
Floor Type: Carpet
Bathroom Info:
Full Bathrooms: 2
Partial Bathrooms: 0Full Bathrooms: 2
Bathroom Amenities: Whirlpool, Separate Shower, Double Sink, Garden Tub
Bathroom in Basement: —
Dining Room Info:
Dimensions: —
Location: —Dimensions: —
Floor Type: Carpet
Kitchen Info:
Dimensions: —
Location: —Dimensions: —
Floor Type: Vinyl
Features: Eating Area-Breakfast Bar, Eating Area-Table Space, Island, Pantry-Walk-in
Living Room Info:
Dimensions: —
Location: —Dimensions: —
Floor Type: Carpet
Family Room Info:
Dimensions: —
Location: —Dimensions: —
Floor Type: Carpet
Additional Rooms Info:
Rooms: —
Basement: —Rooms: —
Other Specifics
| 2 | |
| — | |
| Garage | |
| — | |
| — | |
| — | |
| Patio | |
| — | |
| 60X100 | |
| — | |
| Full | |
| Vaulted/Cathedral Ceilings, Skylight(s) | |
| Range, Microwave, Dishwasher, Refrigerator, Washer, Dryer | |
| Not in DB | |
| Clubhouse, Street Lights, Street Paved | |
| — | |
| — |
Tax History
| Year | Property Taxes |
|---|---|
| 2023 | $136 |
Contact Agent
Nearby Similar Homes
1151 Ash Court, Manteno, Illinois 60950
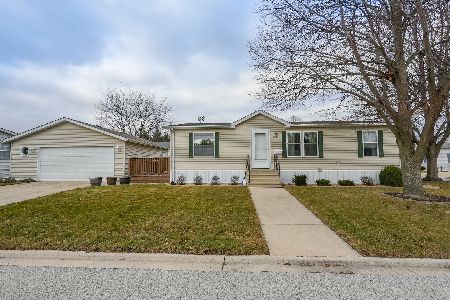
For Sale
$72,500
3 beds / 2.0 baths / 0 ft2
Mobile / Built: 1998
287
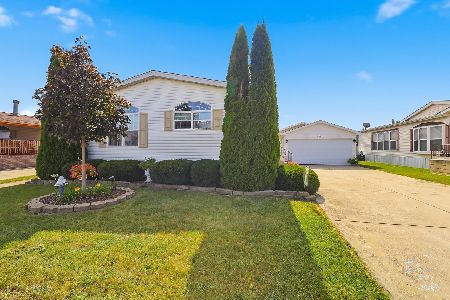
830 Cedar Circle, Manteno, Illinois 60950
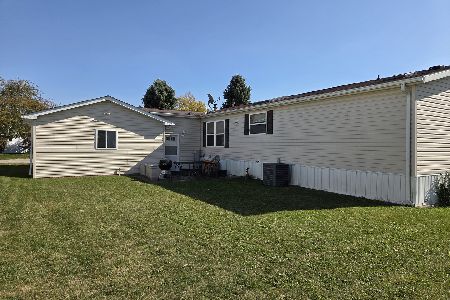
For Sale
$76,500
3 beds / 2.0 baths / 0 ft2
Mobile / Built: 2000
0
928 Holly Drive, Manteno, Illinois 60950
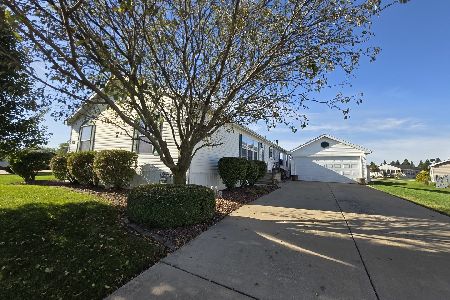
For Sale
$130,000
3 beds / 2.0 baths / 0 ft2
Mobile / Built: 2005
13
Nearby Sold Comparables
1062 Cherry Street, Manteno, 60950

Sold
$54,900
3 beds / 2.0 baths / 1,900 ft2
Mobile / Built: 2001
5921
1046 Cherry Street, Manteno, Illinois 60950
Sold
$115,000
3 beds / 2.0 baths / 0 ft2
Mobile / Built: 2001
759
1080 Apple Lane, Manteno, Illinois 60950

Sold
$119,000
3 beds / 2.0 baths / 0 ft2
Mobile / Built: 1999
1072
1064 Apple Lane, Manteno, Illinois 60950

Sold
$74,900
3 beds / 2.0 baths / 0 ft2
Mobile / Built: 2000
1526
1030 Apple Lane, Manteno, 60950
Sold
$69,900
3 beds / 2.0 baths / 1,792 ft2
Mobile / Built: 2000
6689
Contact Agent
Listing Provided By
Dennis Sales L.L.C.
