

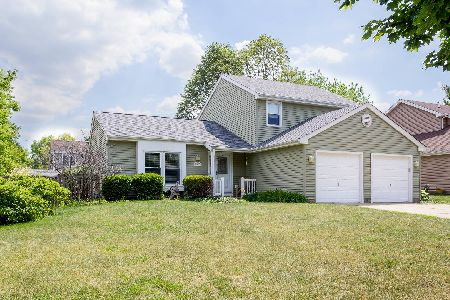
1062 Colony Drive, Crystal Lake, Illinois 60014


$257,000
|
Sold
|
|
| Status: | Closed |
| Sqft: | 1,657 |
| Cost/Sqft: | $154 |
| Beds: | 3 |
| Baths: | 2 |
| Year Built: | 1984 |
| Property Taxes: | $5,847 |
| Days On Market: | 1872 |
| Lot Size: | 0,00 |
Description
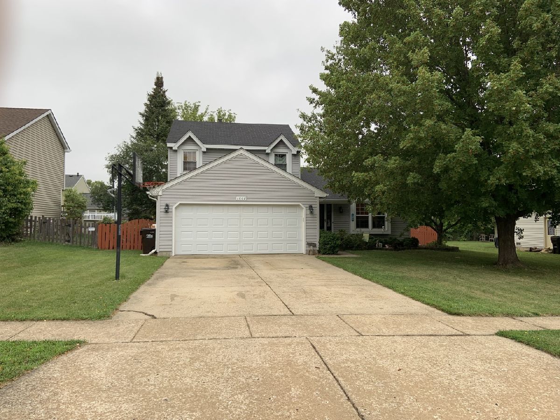
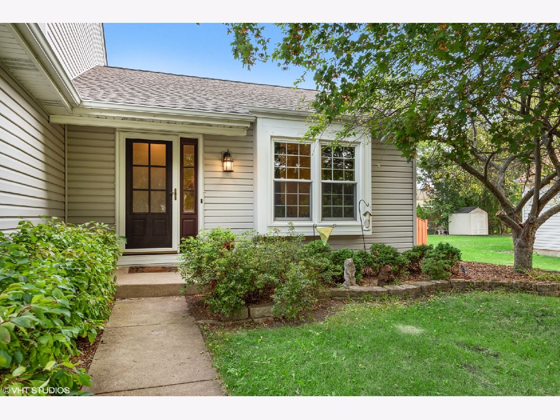
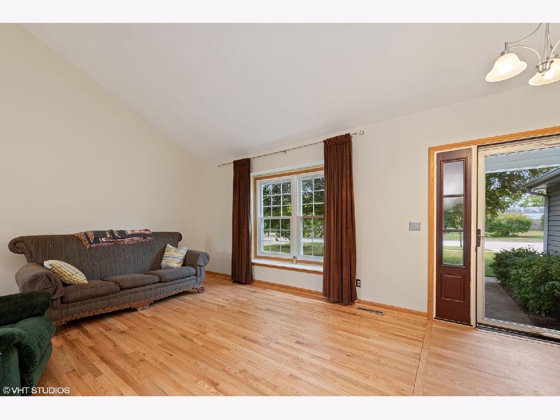
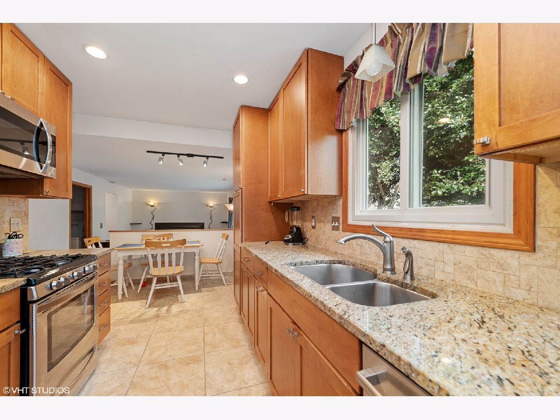
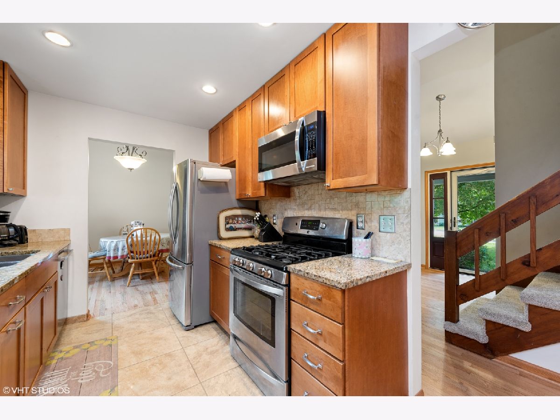
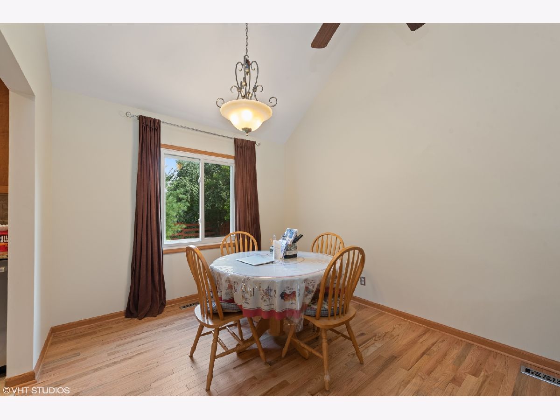
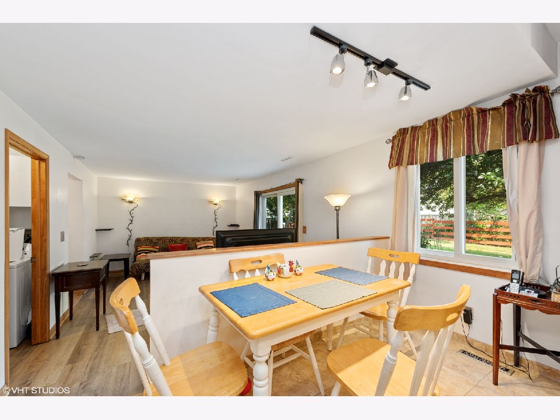
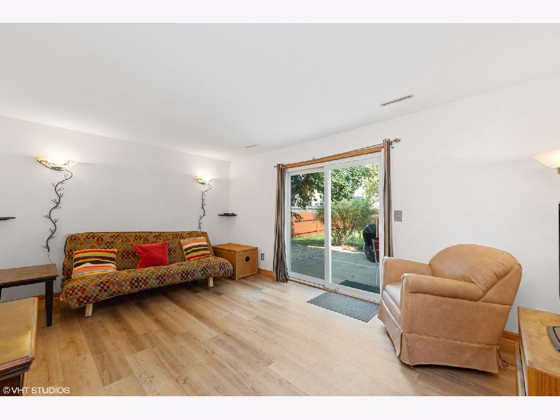
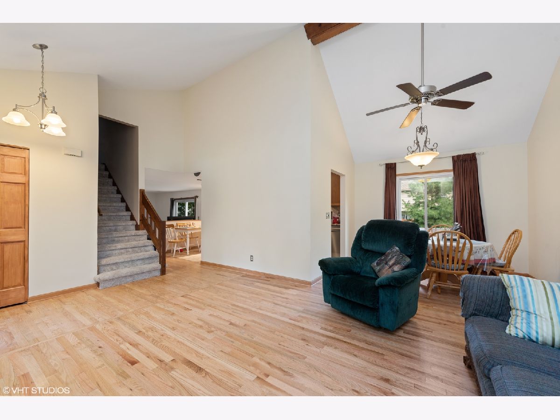
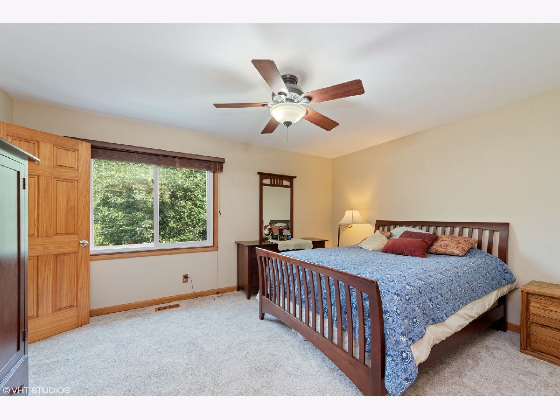
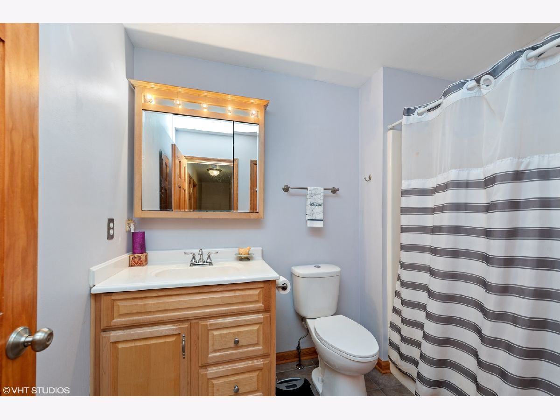
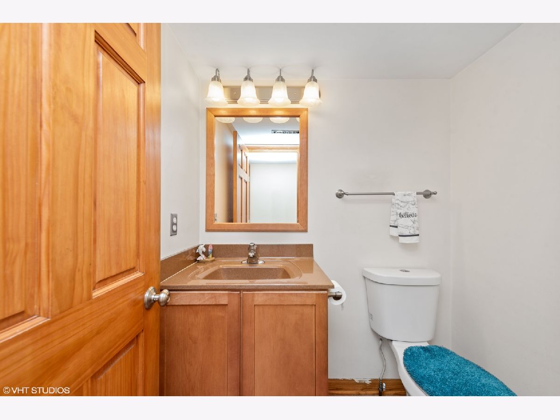
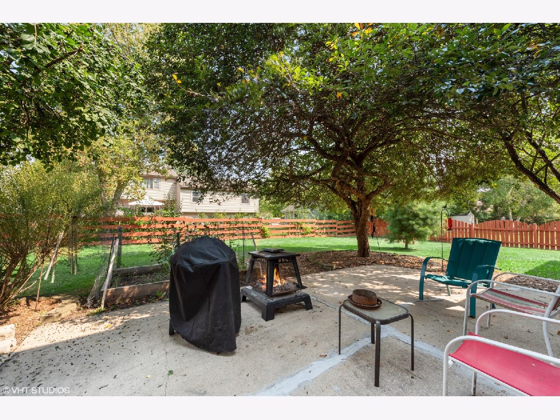
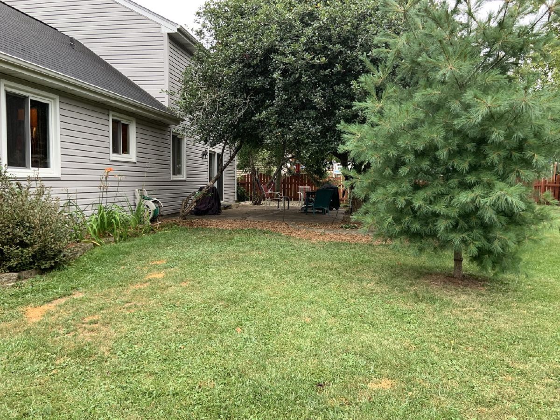
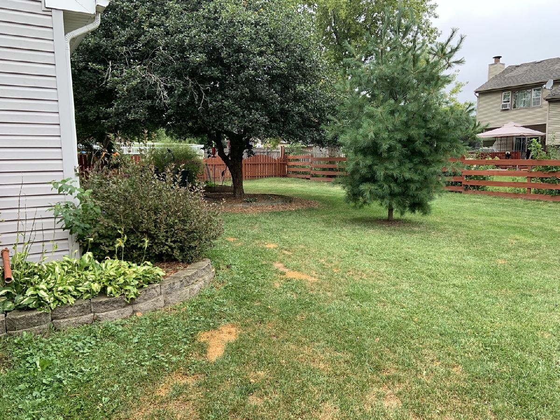
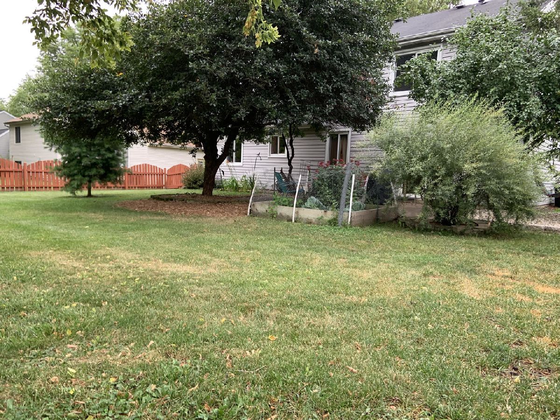
Well-maintained two-story home. Stylish kitchen with 42" cabinets, granite counters, pantry, stainless steel appliances, 16" porcelain tile floor. New roof, New carpet, hardwood, and wood laminated floors throughout the home, Huge master bedroom with walking closets. Vaulted ceiling in the living room and dining room. Solid pine doors throughout. Freshly professionally painted, 1.5 bathrooms, two-car garage. The Patio door leads you to the concrete patio and pleasant Fenced backyard with beautiful shade trees. This home is conveniently near schools, trains, shopping, entertainment, parks, restaurants, and easy access to main roads.
Property Specifics
| Single Family | |
| — | |
| — | |
| 1984 | |
| None | |
| Vinyl Siding | |
| — | |
| — | |
| No | |
| — |
| Mc Henry | |
| — | |
| — / Not Applicable | |
| None | |
| Public | |
| Public Sewer | |
| Central Air | |
| Natural Gas | |
| 11213028 | |
| 1812430016 |
Property History
| DATE: | EVENT: | PRICE: | SOURCE: |
|---|---|---|---|
| 10 Aug, 2012 | Sold | $168,000 | MRED MLS |
| 15 Jul, 2012 | Under contract | $170,000 | MRED MLS |
| 27 Jun, 2012 | Listed for sale | $170,000 | MRED MLS |
| 28 Oct, 2021 | Sold | $257,000 | MRED MLS |
| 10 Sep, 2021 | Under contract | $255,000 | MRED MLS |
| 7 Sep, 2021 | Listed for sale | $255,000 | MRED MLS |
Room Specifics
All Bedroom Info:
Total Bedrooms: 3
Bedrooms Above Ground: 3
Bedrooms Below Ground: 0
Total Bedrooms: 3
Bedrooms Above Ground: 3
Bedrooms Below Ground: 0
Second Bedroom Info:
Dimensions: —
Location: —Dimensions: —
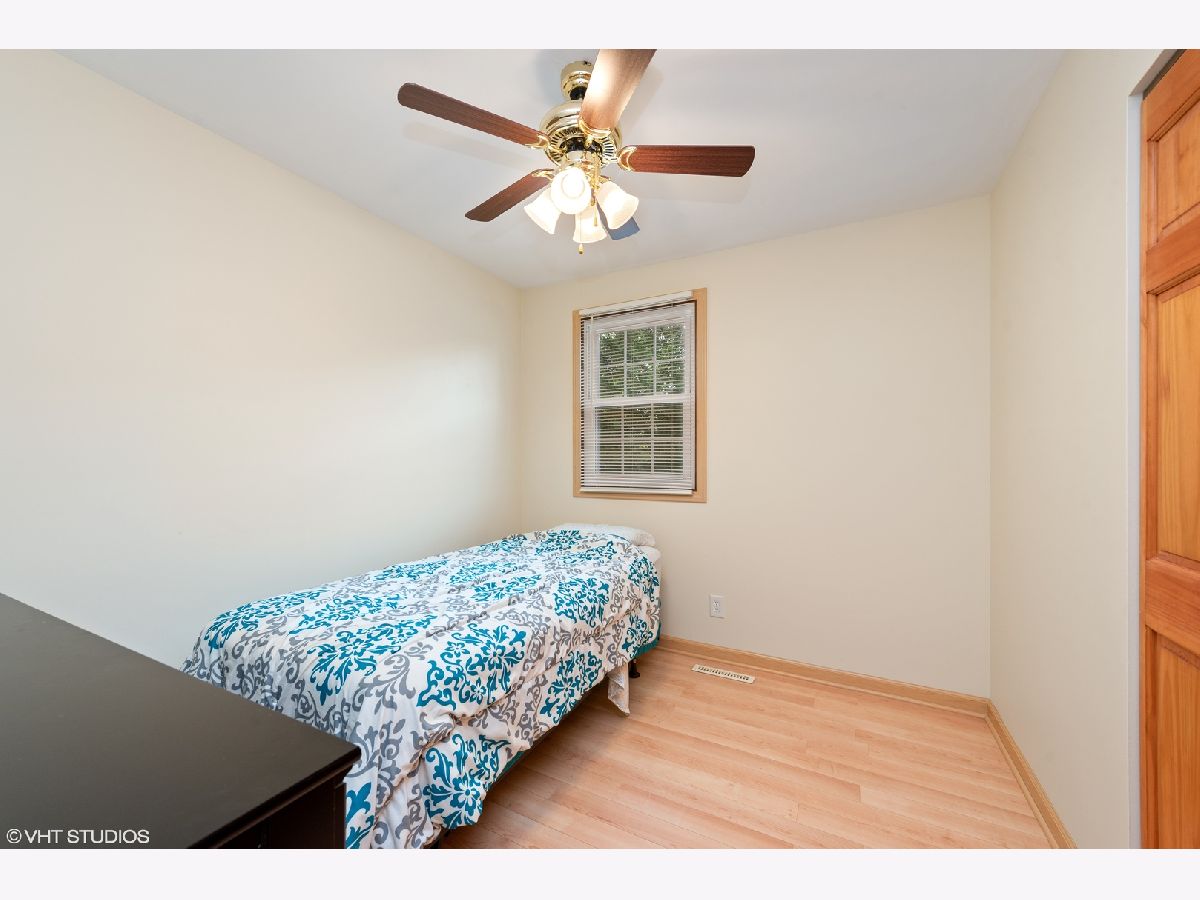
Floor Type: Wood Laminate
Third Bedroom Info:
Dimensions: —
Location: —Dimensions: —
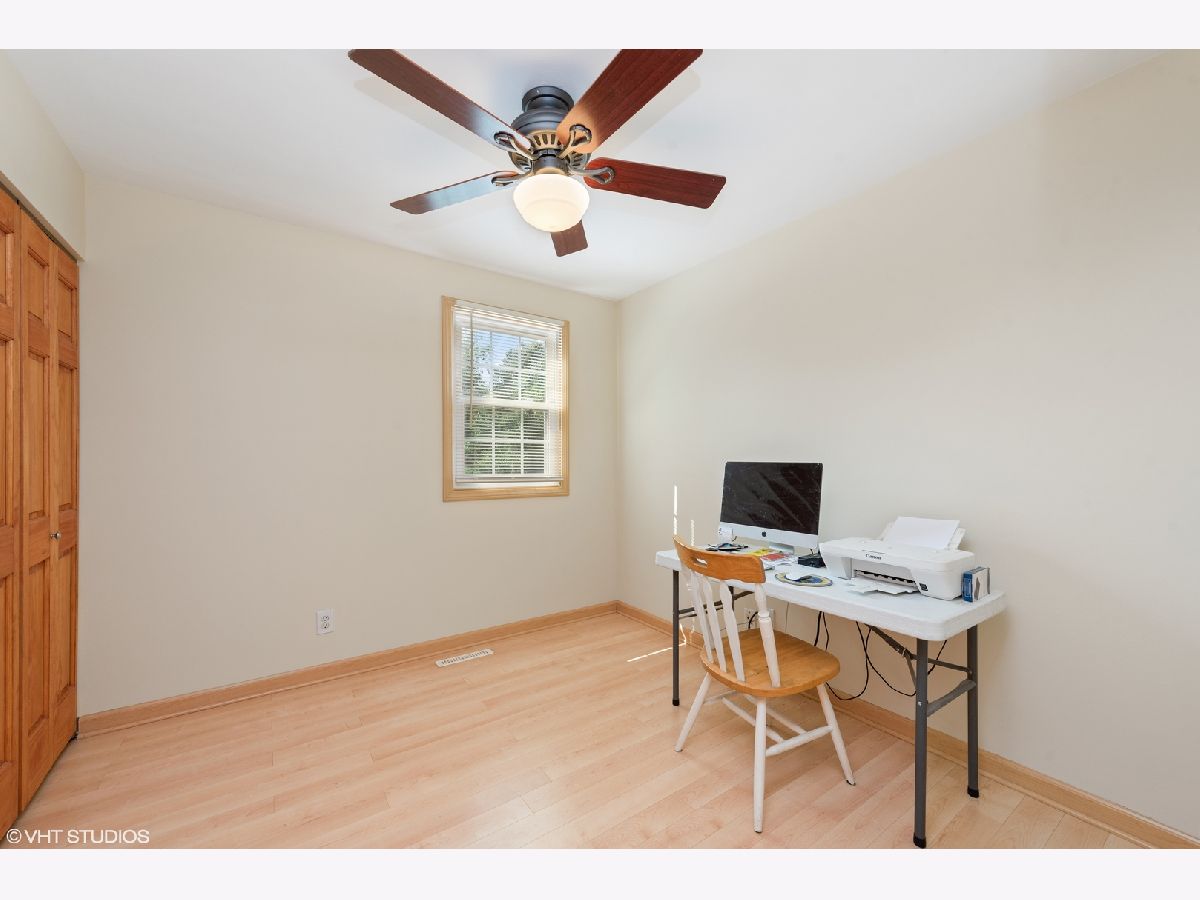
Floor Type: Wood Laminate
Bathroom Info:
Full Bathrooms: 2
Partial Bathrooms: 1Full Bathrooms: 2
Bathroom Amenities: —
Bathroom in Basement: 0
Dining Room Info:
Dimensions: —
Location: —Dimensions: —
Floor Type: Hardwood
Kitchen Info:
Dimensions: —
Location: —Dimensions: —
Floor Type: Ceramic Tile
Features: Eating Area-Table Space, Pantry-Closet
Laundry Room Info:
Dimensions: —
Location: —Dimensions: —
Floor Type: Wood Laminate
Living Room Info:
Dimensions: —
Location: —Dimensions: —
Floor Type: Carpet
Family Room Info:
Dimensions: —
Location: —Dimensions: —
Floor Type: Hardwood
Additional Rooms Info:
Rooms: No additional rooms
Basement: NoneRooms: No additional rooms
Other Specifics
| 2 | |
| — | |
| Garage | |
| — | |
| — | |
| — | |
| — | |
| Fenced Yard | |
| 73X120 | |
| — | |
| — | |
| — | |
| — | |
| Not in DB | |
| — | |
| — | |
| — |
Tax History
| Year | Property Taxes |
|---|---|
| 2012 | $3,756 |
| 2021 | $5,847 |
Contact Agent
Nearby Similar Homes
985 Ridgewood Lane, Crystal Lake, Illinois 60014
For Sale
$360,000
3 beds / 2.0 baths / 1,517 ft2
Single Family / Built: 1985
13
1021 Colony Drive, Crystal Lake, Illinois 60014
For Sale
$400,000
4 beds / 2.1 baths / 2,057 ft2
Single Family / Built: 1983
22
1173 Sandalwood Lane, Crystal Lake, Illinois 60014
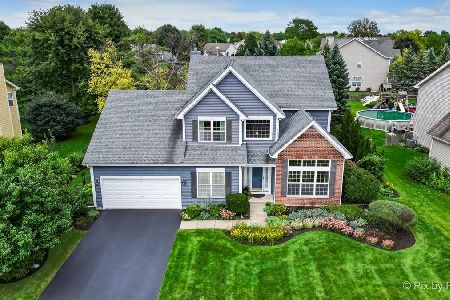
For Sale
$469,900
3 beds / 2.1 baths / 3,075 ft2
Single Family / Built: 2000
0
1153 Dovercliff Way, Crystal Lake, Illinois 60014
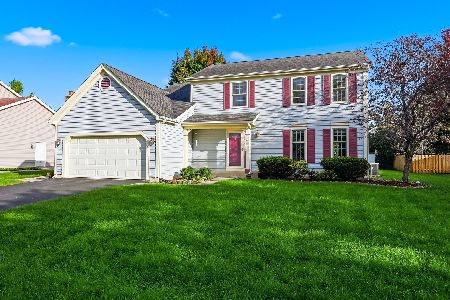
For Sale
$435,000
4 beds / 2.1 baths / 3,235 ft2
Single Family / Built: 1992
16
916 Camelot Drive, Crystal Lake, Illinois 60014
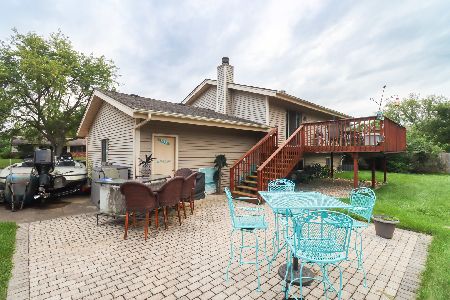
For Sale
$328,900
3 beds / 1.1 baths / 1,910 ft2
Single Family / Built: 1974
11
873 Dartmoor Drive, Crystal Lake, Illinois 60014
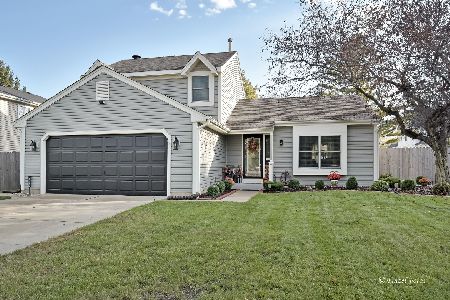
For Sale
$415,000
3 beds / 1.1 baths / 2,228 ft2
Single Family / Built: 1988
12
Nearby Sold Comparables


Contact Agent
Listing Provided By
Monarch Home Real Estate Associates
