

1062 Vermillion Street, Plano, Illinois 60545
Subdivision > Lakewood Springs
Sorry, we are updating photos, please update this page in 15 minutes
$176,000
|
Sold
|
|
| Status: | Closed |
| Sqft: | 4,100 |
| Cost/Sqft: | $45 |
| Beds: | 5 |
| Baths: | 3 |
| Year Built: | 2006 |
| Property Taxes: | $7,951 |
| Days On Market: | 4313 |
| Lot Size: | 0,19 |
Description
Fabulous 5 bedroom, 3 bath, plus loft, If you need space this is the home for you. Huge master suite, with sitting area, spacious bath with double bowl sink. Walk in closets. First floor bedroom. Second floor laundry. Pantry in kitchen plus stainless steel appliances. Living room and family room. Loft can be another family room. 2 furnaces and 2 air conditioners. 3 car garage.
Property Specifics
| Single Family | |
| — | |
| — | |
| 2006 | |
| Full | |
| Vinyl Siding | |
| — | |
| RIDGEFILED | |
| No | |
| 0.19 |
| Kendall | |
| Lakewood Springs | |
| 40 / Monthly | |
| Clubhouse, Pool | |
| Public | |
| Public Sewer | |
| Central Air | |
| Natural Gas, Forced Air | |
| 08819419 | |
| 0121229003 |
Property History
| DATE: | EVENT: | PRICE: | SOURCE: |
|---|---|---|---|
| 31 May, 2012 | Sold | $158,000 | MRED MLS |
| 17 Apr, 2012 | Under contract | $164,900 | MRED MLS |
| — | Last price change | $169,900 | MRED MLS |
| 9 Mar, 2012 | Listed for sale | $169,900 | MRED MLS |
| 23 Apr, 2015 | Sold | $176,000 | MRED MLS |
| 11 Mar, 2015 | Under contract | $184,900 | MRED MLS |
| 19 Jan, 2015 | Listed for sale | $184,900 | MRED MLS |
Sorry, we are updating photos, please update this page in 15 minutes
Room Specifics
All Bedroom Info:
Total Bedrooms: 5
Bedrooms Above Ground: 5
Bedrooms Below Ground: 0
Total Bedrooms: 5
Bedrooms Above Ground: 5
Bedrooms Below Ground: 0
Second Bedroom Info:
Dimensions: —
Location: —Dimensions: —
Floor Type: Carpet
Third Bedroom Info:
Dimensions: —
Location: —Dimensions: —
Floor Type: Carpet
Fourth Bedroom Info:
Dimensions: —
Location: —Dimensions: —
Floor Type: Carpet
Bathroom Info:
Full Bathrooms: 3
Partial Bathrooms: 0Full Bathrooms: 3
Bathroom Amenities: —
Bathroom in Basement: 0
Dining Room Info:
Dimensions: —
Location: —Dimensions: —
Floor Type: Carpet
Kitchen Info:
Dimensions: —
Location: —Dimensions: —
Floor Type: Vinyl
Features: Eating Area-Table Space, Pantry-Closet, Pantry-Walk-in
Laundry Room Info:
Dimensions: —
Location: —Dimensions: —
Floor Type: Vinyl
Living Room Info:
Dimensions: —
Location: —Dimensions: —
Floor Type: Carpet
Family Room Info:
Dimensions: —
Location: —Dimensions: —
Floor Type: Carpet
Additional Rooms Info:
Rooms: Bedroom 5, Loft, Sitting Room
Basement: FullRooms: Bedroom 5, Loft, Sitting Room
Other Specifics
| 3 | |
| Concrete Perimeter | |
| Garage | |
| — | |
| — | |
| — | |
| — | |
| — | |
| 70X120 | |
| — | |
| Full | |
| First Floor Bedroom, Second Floor Laundry, First Floor Full Bath | |
| Range, Microwave, Dishwasher, Refrigerator, Washer, Dryer | |
| Not in DB | |
| Clubhouse, Pool, Sidewalks, Street Lights, Street Paved | |
| — | |
| — |
Tax History
| Year | Property Taxes |
|---|---|
| 2012 | $8,535 |
| 2015 | $7,951 |
Contact Agent
Nearby Similar Homes
1067 Vermillion Street, Plano, Illinois 60545
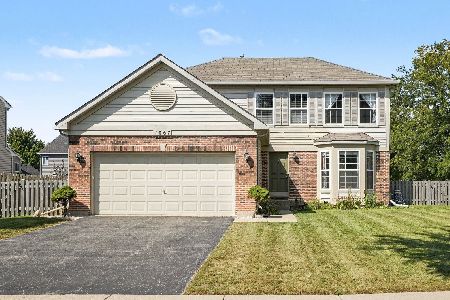
For Sale
$349,000
4 beds / 2.1 baths / 2,072 ft2
Single Family / Built: 2007
35
1017 Simms Court, Plano, Illinois 60545
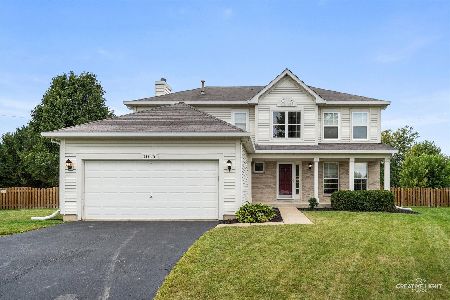
For Sale
$399,900
4 beds / 2.1 baths / 2,374 ft2
Single Family / Built: 2007
40
516 Ramsden Road, Plano, Illinois 60545
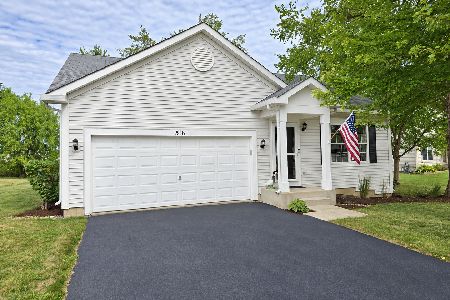
For Sale
$300,000
2 beds / 2.0 baths / 1,069 ft2
Single Family / Built: 2006
32
1004 Daniel Street, Plano, Illinois 60545
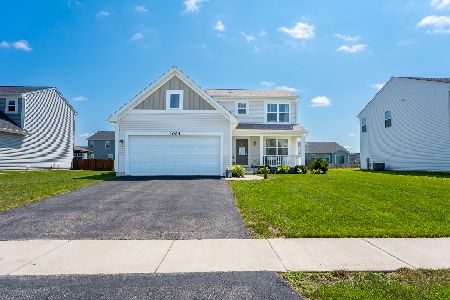
For Sale
$360,000
3 beds / 2.1 baths / 1,668 ft2
Single Family / Built: 2021
27
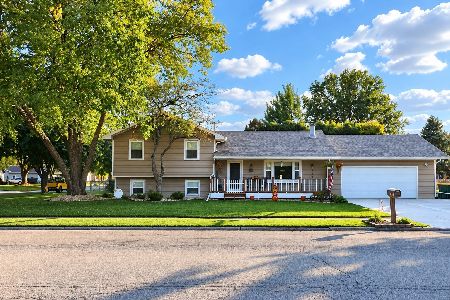
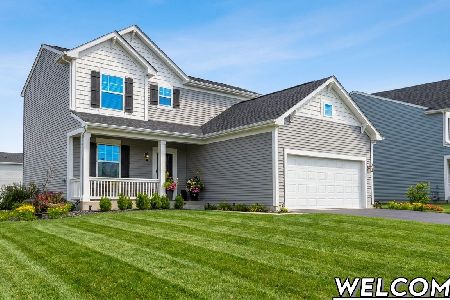
1022 Pauline Place, Plano, Illinois 60545
For Sale
$375,000
3 beds / 2.1 baths / 1,748 ft2
Single Family / Built: 2021
96
Nearby Sold Comparables
1062 Vermillion Street, Plano, Illinois 60545

Sold
$164,900
5 beds / 3.0 baths / 4,104 ft2
Single Family / Built: 2006
5359
1064 Vermillion Lot #1502 Street, Plano, Illinois 60545

Sold
$258,460
4 beds / 2.1 baths / 2,157 ft2
Single Family / Built: 2020
2291
Contact Agent
Listing Provided By
Coldwell Banker The Real Estate Group
