

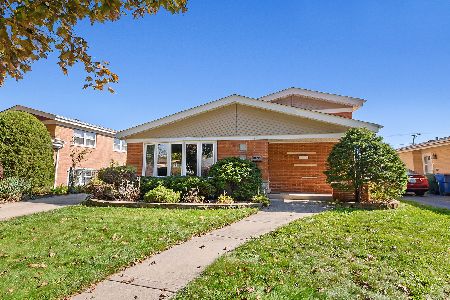
10625 Leclaire Avenue, Oak Lawn, Illinois 60453


$219,900
|
Sold
|
|
| Status: | Closed |
| Sqft: | 2,224 |
| Cost/Sqft: | $99 |
| Beds: | 3 |
| Baths: | 2 |
| Year Built: | 1960 |
| Property Taxes: | $5,050 |
| Days On Market: | 2253 |
| Lot Size: | 0,18 |
Description
3 Bedroom, 1 1/2 Bath All Brick Raised Ranch With Over 2200 Sq Ft of Living Space on an Oversized 55 Foot Wide Lot! Main Level of Home Professionally Painted in 2020. Eat-In Kitchen. Hardwood Floors in Living Room/Dining Room and in All 3 Large Bedrooms. Full Finished Basement Features an Office Area/Could be Easily Converted to a 4th Bedroom, a Bar, a Huge Utility Room and a Large Storage/Work Room. Basement Perfect for Entertaining. With Some TLC, the Home has a lot of Potential. Concrete Driveway Widened in Backyard for a Patio/Extra Parking. Huge Backyard Perfect for Summer BBQ's. 2 Car Detached Garage. Home Located in Highly Desirable Kolmar School District. Great Location Close to Shopping, Dining, Parks, Walking Trails and Public Transportation.
Property Specifics
| Single Family | |
| — | |
| Bungalow | |
| 1960 | |
| Full | |
| Brick | |
| Asphalt | |
| — | |
| No | |
| 0.18 |
| Cook | |
| — | |
| — / Not Applicable | |
| None | |
| Lake Michigan | |
| Public Sewer | |
| Central Air | |
| Natural Gas, Forced Air | |
| 10837758 | |
| 24162260150000 |
Nearby Schools
| NAME: | DISTRICT: | DISTANCE: | |
|---|---|---|---|
|
Grade School
Kolmar Avenue Elementary School |
123 | — | |
|
Middle School
Oak Lawn-hometown Middle School |
123 | Not in DB | |
|
High School
H L Richards High School (campus |
218 | Not in DB | |
Property History
| DATE: | EVENT: | PRICE: | SOURCE: |
|---|---|---|---|
| 16 Nov, 2020 | Sold | $219,900 | MRED MLS |
| 23 Sep, 2020 | Under contract | $219,900 | MRED MLS |
| 27 Aug, 2020 | Listed for sale | $219,900 | MRED MLS |


Room Specifics
Total Bedrooms: 3
Bedrooms Above Ground: 3
Bedrooms Below Ground: 0
Dimensions: —
Floor Type: Hardwood
Dimensions: —
Floor Type: Hardwood
Full Bathrooms: 2
Bathroom Amenities: —
Bathroom in Basement: 0
Dimensions: —
Floor Type: Hardwood
Dimensions: —
Floor Type: Ceramic Tile
Features: Eating Area-Table Space
Dimensions: —
Floor Type: Hardwood
Rooms: Office, Recreation Room, Storage, Utility Room-Lower Level
Other Specifics
| 2 | |
| Concrete Perimeter | |
| Garage | |
| — | |
| — | |
| — | |
| Patio | |
| — | |
| 55X143X55X139 | |
| — | |
| None | |
| Bar-Dry, Hardwood Floors, First Floor Bedroom, First Floor Full Bath | |
| — | |
| Not in DB | |
| Park, Curbs, Sidewalks, Street Lights, Street Paved | |
| — | |
| — |
Tax History
| Year | Property Taxes |
|---|---|
| 2020 | $5,050 |
Contact Agent
Nearby Similar Homes

Nearby Sold Comparables



Contact Agent
Listing Provided By
Classic Realty Group, Inc.
