

10625 Penfield Avenue, Orland Park, Illinois 60462
Subdivision > Colette Highlands
Sorry, we are updating photos, please update this page in 15 minutes
$675,000
|
Sold
|
|
| Status: | Closed |
| Sqft: | 4,250 |
| Cost/Sqft: | $164 |
| Beds: | 4 |
| Baths: | 4 |
| Year Built: | 2008 |
| Property Taxes: | $0 |
| Days On Market: | 6959 |
| Lot Size: | 0,28 |
Description
New Custom 2 Story Home-4250 SqFt above grade-Stunning Brick & Stone Exterior-4 BRs & 3 Full BAs Upper-Den & 3/4 Ba Main-Dramatic Floorplan-Split LR & DR-2story Foyer-Huge Gourmet Kit w/island & Wi Pantry-Custom Cabinetry & White Trim/Drs-All Granite-Hardwood-Iron rails-Dramatic Mstr Suite-Great Mstr BA - Mud rm on Main w/ Cbntry-Lndry rm on UL-Porch on Rear-Extra deep turned Grge-9' Bsmt-Cstm Paint-Per Seller NO COS
Property Specifics
| Single Family | |
| — | |
| Traditional | |
| 2008 | |
| Full | |
| Brick, Other | |
| Asphalt | |
| — | |
| No | |
| 0.28 |
| Cook | |
| Colette Highlands | |
| 250 / Annual | |
| None | |
| Lake Michigan | |
| Public Sewer | |
| Central Air, Zoned | |
| Natural Gas, Forced Air, Zoned | |
| 06703765 | |
| 27171050030000 |
Property History
| DATE: | EVENT: | PRICE: | SOURCE: |
|---|---|---|---|
| 8 May, 2008 | Sold | $675,000 | MRED MLS |
| 28 Mar, 2008 | Under contract | $698,000 | MRED MLS |
| — | Last price change | $695,000 | MRED MLS |
| 15 Oct, 2007 | Listed for sale | $734,900 | MRED MLS |
Sorry, we are updating photos, please update this page in 15 minutes
Room Specifics
All Bedroom Info:
Total Bedrooms: 4
Bedrooms Above Ground: 4
Bedrooms Below Ground: 0
Total Bedrooms: 4
Bedrooms Above Ground: 4
Bedrooms Below Ground: 0
Second Bedroom Info:
Dimensions: —
Location: —Dimensions: —
Floor Type: Carpet
Third Bedroom Info:
Dimensions: —
Location: —Dimensions: —
Floor Type: Carpet
Fourth Bedroom Info:
Dimensions: —
Location: —Dimensions: —
Floor Type: Carpet
Bathroom Info:
Full Bathrooms: 4
Partial Bathrooms: —Full Bathrooms: 4
Bathroom Amenities: Whirlpool, Separate Shower, Double Sink
Bathroom in Basement: 0
Dining Room Info:
Dimensions: —
Location: —Dimensions: —
Floor Type: Hardwood
Kitchen Info:
Dimensions: —
Location: —Dimensions: —
Floor Type: Ceramic Tile
Features: Eating Area-Table Space, Pantry-Walk-in
Living Room Info:
Dimensions: —
Location: —Dimensions: —
Floor Type: Hardwood
Family Room Info:
Dimensions: —
Location: —Dimensions: —
Floor Type: Hardwood
Additional Rooms Info:
Rooms: Den, Eating Area, Enclosed Porch, Gallery, Mud Room, Sitting Room, Utility Room-2nd Floor
Basement: FullRooms: Den, Eating Area, Enclosed Porch, Gallery, Mud Room, Sitting Room, Utility Room-2nd Floor
Other Specifics
| 3 | |
| Concrete Perimeter | |
| Garage | |
| — | |
| — | |
| — | |
| — | |
| — | |
| 112X134X66X135 | |
| — | |
| Full | |
| Vaulted/Cathedral Ceilings | |
| Double Oven, Dishwasher, Disposal | |
| Not in DB | |
| Sidewalks, Street Lights | |
| — | |
| — |
Tax History
| Year | Property Taxes |
|---|
Contact Agent
Nearby Similar Homes
10850 Somer Lane, Orland Park, Illinois 60467
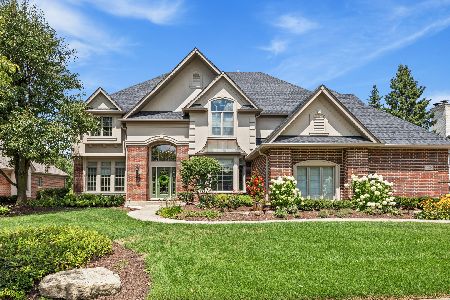
For Sale
$1,175,000
5 beds / 4.1 baths / 7,000 ft2
Single Family / Built: 1999
63
15240 108th. Avenue, Orland Park, Illinois 60467
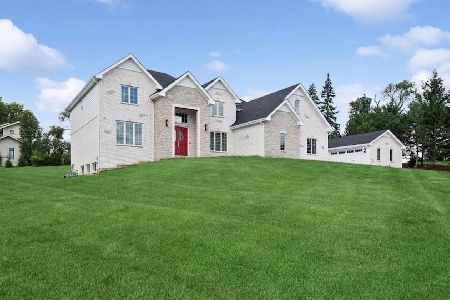
For Sale
$1,299,000
4 beds / 4.0 baths / 4,950 ft2
Single Family / Built: 2026
34
10903 Somer Lane, Orland Park, Illinois 60467
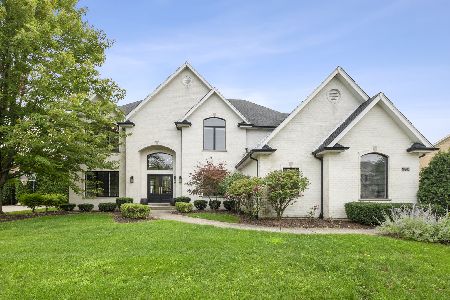
For Sale
$895,000
4 beds / 4.1 baths / 3,301 ft2
Single Family / Built: 1998
50
10855 151st Street, Orland Park, Illinois 60467

For Sale
$659,900
4 beds / 3.0 baths / 1,827 ft2
Single Family / Built: 1978
53
Nearby Sold Comparables
10633 Penfield Drive, Orland Park, Illinois 60462
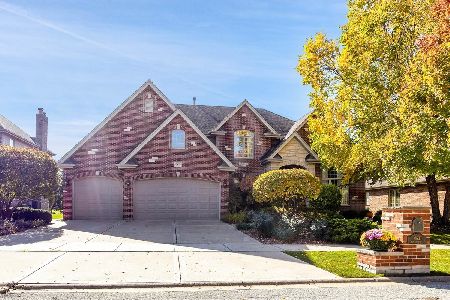
Sold
$849,900
4 beds / 4.0 baths / 4,100 ft2
Single Family / Built: 2006
1105
10632 Bonnieglen Road, Orland Park, Illinois 60462

Sold
$699,900
4 beds / 3.1 baths / 3,951 ft2
Single Family / Built: 2007
7197
10632 Penfield Drive, Orland Park, Illinois 60462
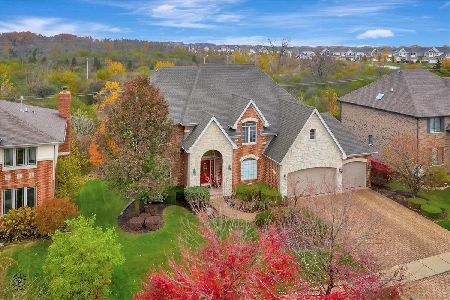
Sold
$639,900
4 beds / 5.0 baths / 3,756 ft2
Single Family / Built: 2004
2196
10641 Penfield Drive, Orland Park, Illinois 60467
Sold
$549,900
3 beds / 2.1 baths / 2,924 ft2
Single Family / Built: 2005
6126
10608 Penfield Drive, Orland Park, Illinois 60462
Sold
$668,900
4 beds / 4.1 baths / 4,099 ft2
Single Family / Built: 2005
5011
15517 Julies Way, Orland Park, Illinois 60462
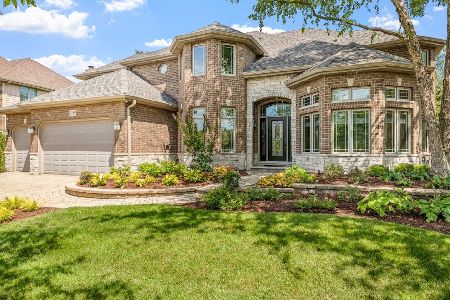
Sold
$995,000
5 beds / 4.0 baths / 4,450 ft2
Single Family / Built: 2004
732
Contact Agent
Listing Provided By
Baird & Warner
