

10641 Penfield Drive, Orland Park, Illinois 60467
Subdivision > Colette Highlands
Sorry, we are updating photos, please update this page in 15 minutes
$525,000
|
Sold
|
|
| Status: | Closed |
| Sqft: | 2,924 |
| Cost/Sqft: | $188 |
| Beds: | 3 |
| Baths: | 3 |
| Year Built: | 2005 |
| Property Taxes: | $10,516 |
| Days On Market: | 6126 |
| Lot Size: | 0,00 |
Description
One level living at its finest. Open and expanded 3000 SF custom all brick low maintenace Ranch. Professionally decorated & landscaped. Decorative ceilings with can lights throughout. Paladium windows, massive kitchen with sun room, glazed cabinets and granite tops. Private master suite with glamour bath. Wide doorways. Open staircase to 9' deep basement. Sound system. 3 car garage with high doors. Walk to train.
Property Specifics
| Single Family | |
| — | |
| Ranch | |
| 2005 | |
| Full | |
| Brick | |
| Asphalt | |
| — | |
| No | |
| 0 |
| Cook | |
| Colette Highlands | |
| 250 / Annual | |
| None | |
| Lake Michigan | |
| Public Sewer | |
| Central Air, Zoned | |
| Natural Gas, Forced Air, Zoned | |
| 07426207 | |
| 27174050050000 |
Nearby Schools
| NAME: | DISTRICT: | DISTANCE: | |
|---|---|---|---|
|
Grade School
Meadow Ridge School |
135 | — | |
|
Middle School
Century Junior High School |
135 | Not in DB | |
|
High School
Carl Sandburg High School |
230 | Not in DB | |
Property History
| DATE: | EVENT: | PRICE: | SOURCE: |
|---|---|---|---|
| 31 Mar, 2010 | Sold | $525,000 | MRED MLS |
| 29 Jan, 2010 | Under contract | $549,900 | MRED MLS |
| 25 Jan, 2010 | Listed for sale | $549,900 | MRED MLS |
Sorry, we are updating photos, please update this page in 15 minutes
Room Specifics
All Bedroom Info:
Total Bedrooms: 3
Bedrooms Above Ground: 3
Bedrooms Below Ground: 0
Total Bedrooms: 3
Bedrooms Above Ground: 3
Bedrooms Below Ground: 0
Second Bedroom Info:
Dimensions: —
Location: —Dimensions: —
Floor Type: Carpet
Third Bedroom Info:
Dimensions: —
Location: —Dimensions: —
Floor Type: Carpet
Bathroom Info:
Full Bathrooms: 3
Partial Bathrooms: 1Full Bathrooms: 3
Bathroom Amenities: Whirlpool, Separate Shower, Double Sink
Bathroom in Basement: 0
Dining Room Info:
Dimensions: —
Location: —Dimensions: —
Floor Type: Hardwood
Kitchen Info:
Dimensions: —
Location: —Dimensions: —
Floor Type: Hardwood
Features: Eating Area-Table Space, Island, Pantry-Closet
Laundry Room Info:
Dimensions: —
Location: —Dimensions: —
Floor Type: Ceramic Tile
Living Room Info:
Dimensions: —
Location: —Dimensions: —
Floor Type: Hardwood
Family Room Info:
Dimensions: —
Location: —Dimensions: —
Floor Type: Hardwood
Additional Rooms Info:
Rooms: Sun Room
Basement: FullRooms: Sun Room
Other Specifics
| 3 | |
| Concrete Perimeter | |
| Garage | |
| — | |
| — | |
| — | |
| Patio | |
| Landscaped | |
| 85X135 | |
| — | |
| Full | |
| Vaulted/Cathedral Ceilings, Skylight(s) | |
| Double Oven, Microwave, Dishwasher, Refrigerator, Washer, Dryer, Disposal | |
| Not in DB | |
| Sidewalks, Street Lights, Street Paved | |
| — | |
| Gas Log, Gas Starter, Heatilator |
Tax History
| Year | Property Taxes |
|---|---|
| 2010 | $10,516 |
Contact Agent
Nearby Similar Homes
10850 Somer Lane, Orland Park, Illinois 60467
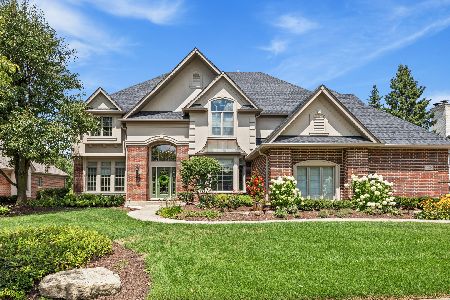
For Sale
$1,175,000
5 beds / 4.1 baths / 7,000 ft2
Single Family / Built: 1999
63
15240 108th. Avenue, Orland Park, Illinois 60467
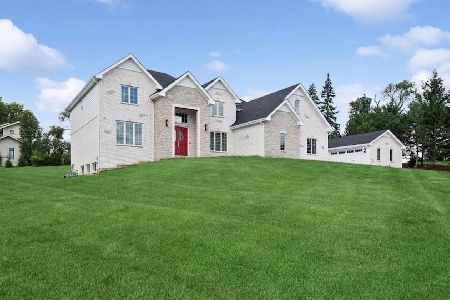
For Sale
$1,299,000
4 beds / 4.0 baths / 4,950 ft2
Single Family / Built: 2026
34
10903 Somer Lane, Orland Park, Illinois 60467
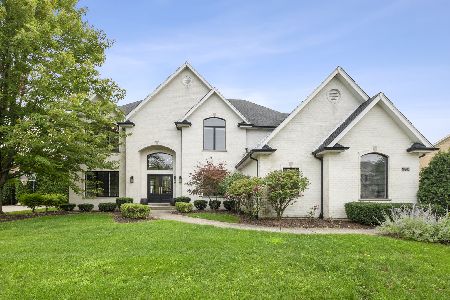
For Sale
$895,000
4 beds / 4.1 baths / 3,301 ft2
Single Family / Built: 1998
50
10855 151st Street, Orland Park, Illinois 60467

For Sale
$659,900
4 beds / 3.0 baths / 1,827 ft2
Single Family / Built: 1978
53
Nearby Sold Comparables
10633 Penfield Drive, Orland Park, Illinois 60462
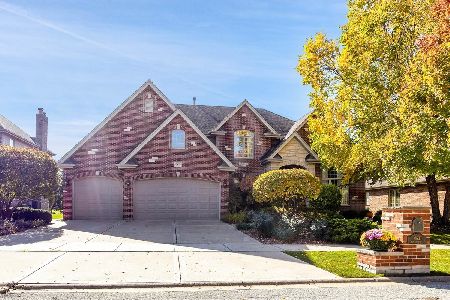
Sold
$849,900
4 beds / 4.0 baths / 4,100 ft2
Single Family / Built: 2006
1105
10632 Bonnieglen Road, Orland Park, Illinois 60462

Sold
$699,900
4 beds / 3.1 baths / 3,951 ft2
Single Family / Built: 2007
7197
10625 Penfield Avenue, Orland Park, Illinois 60462
Sold
$698,000
4 beds / 4.0 baths / 4,250 ft2
Single Family / Built: 2008
6959
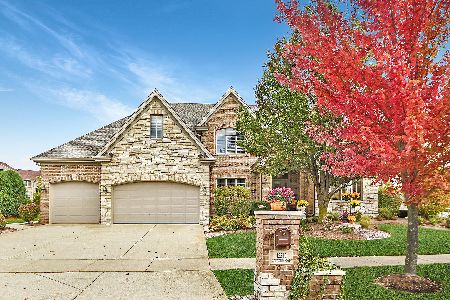
15545 Scotsglen Road, Orland Park, Illinois 60462
Sold
$644,900
4 beds / 3.1 baths / 4,100 ft2
Single Family / Built: 2006
2209
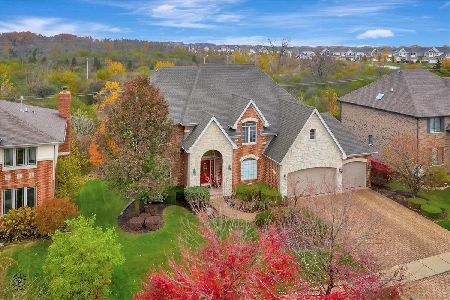
10632 Penfield Drive, Orland Park, Illinois 60462
Sold
$639,900
4 beds / 5.0 baths / 3,756 ft2
Single Family / Built: 2004
2196
15533 Scotsglen Road, Orland Park, Illinois 60462
Sold
$575,000
4 beds / 4.1 baths / 3,427 ft2
Single Family / Built: 2005
4529
Contact Agent
Listing Provided By
Century 21 Affiliated
