

1063 Pleasant Hill Gate Drive, Waukegan, Illinois 60085
Subdivision > Pleasant Hill


$310,000
|
Sold
|
|
| Status: | Closed |
| Sqft: | 1,809 |
| Cost/Sqft: | $165 |
| Beds: | 3 |
| Baths: | 3 |
| Year Built: | 1996 |
| Property Taxes: | $8,613 |
| Days On Market: | 1942 |
| Lot Size: | 0,14 |
Description
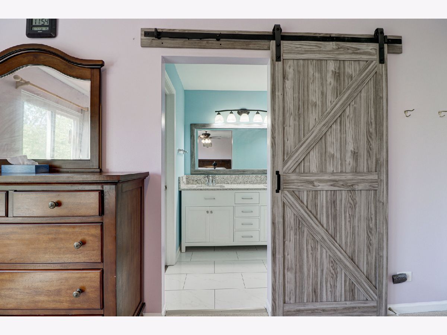
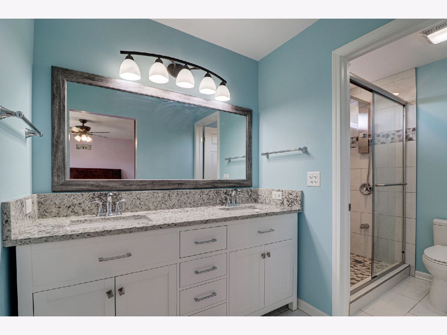
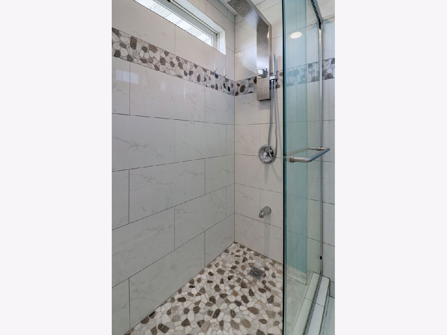
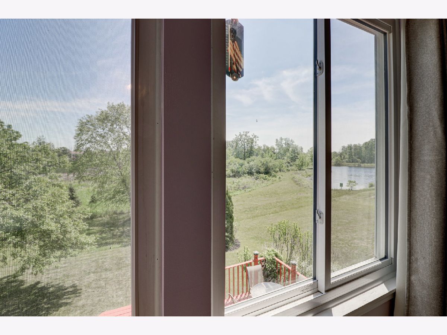
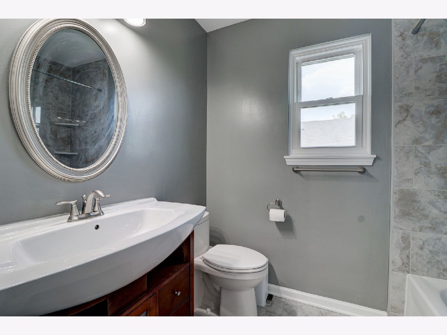
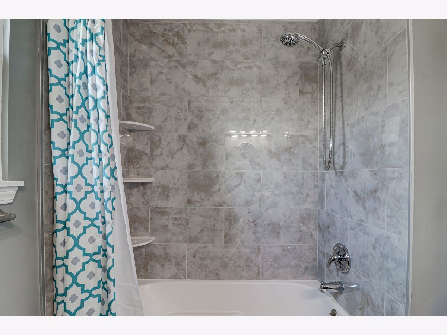
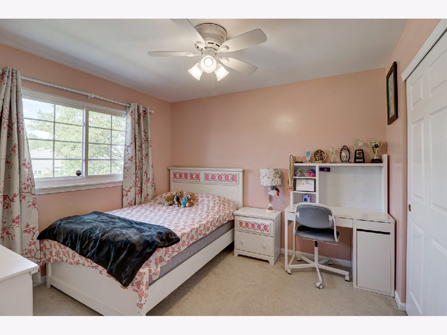

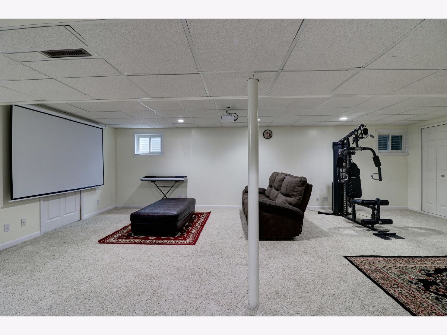
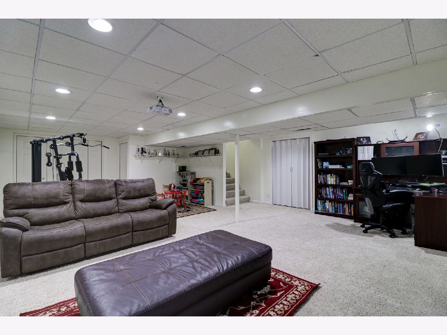
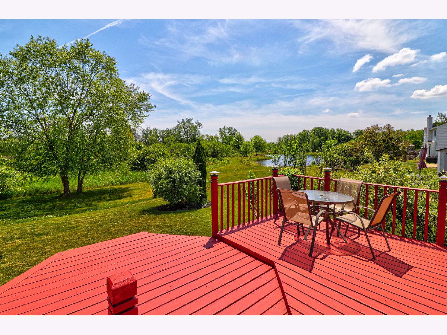
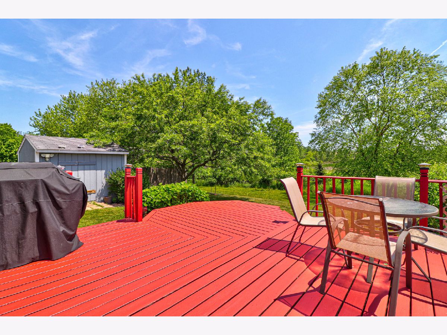
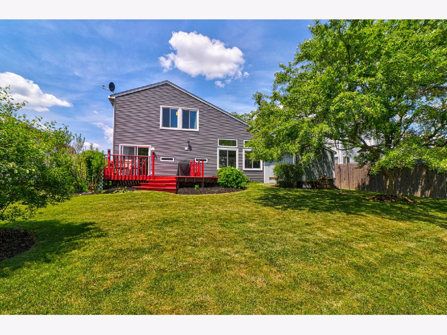
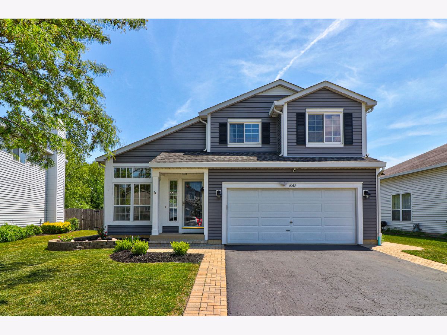
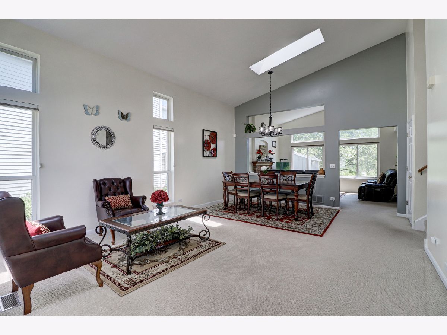
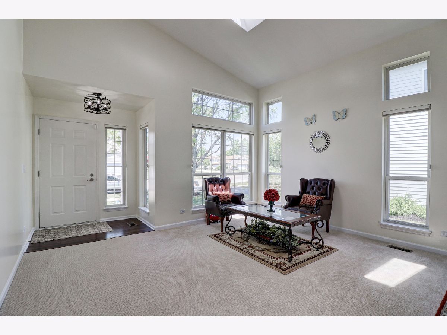
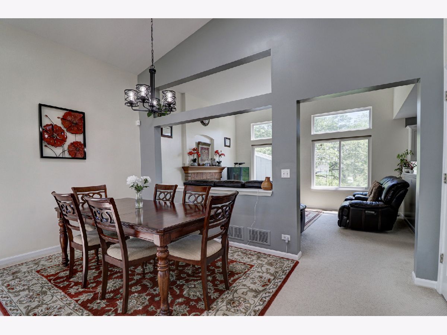
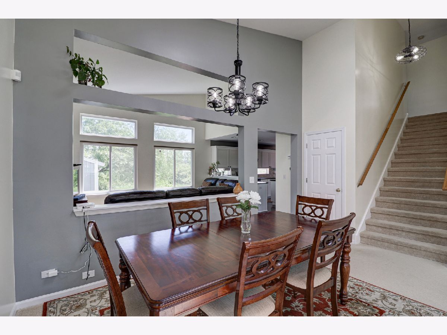

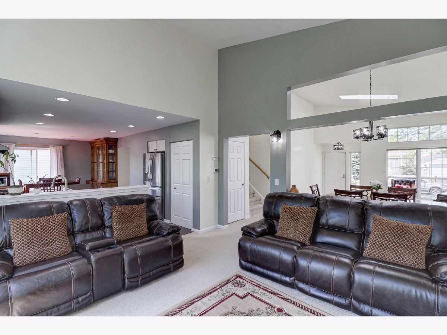
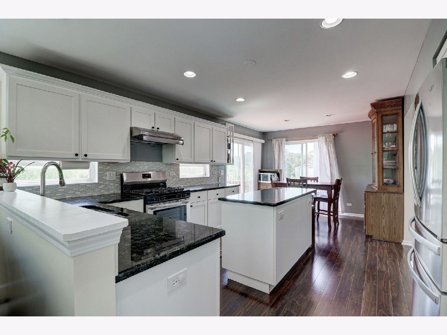
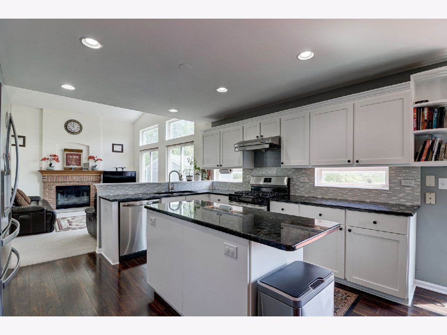
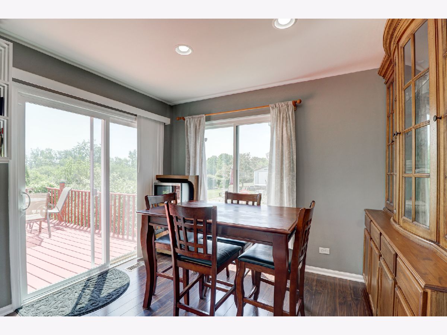
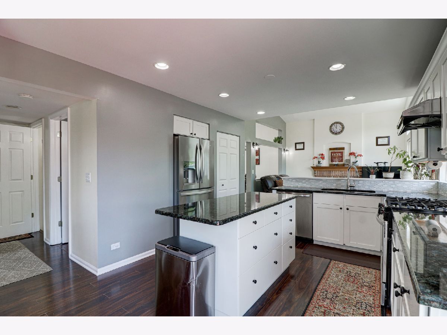
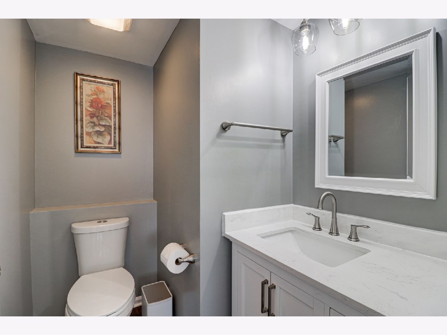
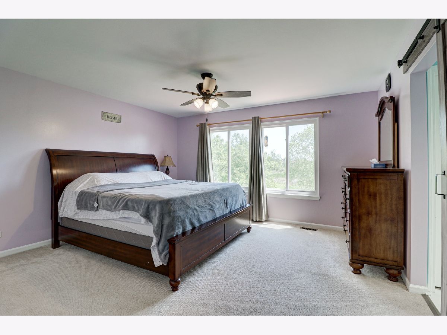
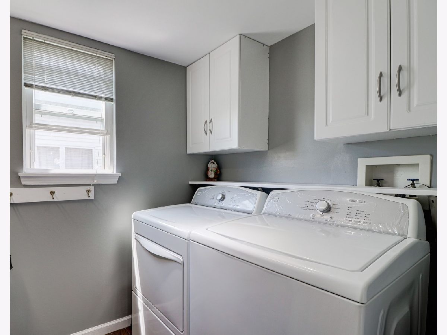
Beautiful 3BR, 2 1/2 BA light and bright home. Shows like a model! Spacious, open floor plan w/ soaring cathedral ceilings. Brand new kitchen appliances. Fully remodeled bathrooms.90% new energy efficient windows. Gorgeous view of pond and nature preserve from back deck. Newer kitchen remodel w/glass tile backsplash, granite counters, newer appliances, Pella door. Enlarged main floor laundry room. Finished basement, plus storage galore! Gurnee schools, great location.
Property Specifics
| Single Family | |
| — | |
| Colonial,Traditional | |
| 1996 | |
| Full | |
| WALNUT | |
| No | |
| 0.14 |
| Lake | |
| Pleasant Hill | |
| 110 / Annual | |
| Exterior Maintenance,Snow Removal | |
| Public | |
| Public Sewer | |
| 11107836 | |
| 07352020100000 |
Nearby Schools
| NAME: | DISTRICT: | DISTANCE: | |
|---|---|---|---|
|
Grade School
Woodland Elementary School |
50 | — | |
|
Middle School
Woodland Intermediate School |
50 | Not in DB | |
|
High School
Warren Township High School |
121 | Not in DB | |
Property History
| DATE: | EVENT: | PRICE: | SOURCE: |
|---|---|---|---|
| 27 Jul, 2013 | Sold | $181,000 | MRED MLS |
| 7 Jun, 2013 | Under contract | $189,900 | MRED MLS |
| 1 Jun, 2013 | Listed for sale | $189,900 | MRED MLS |
| 28 Jul, 2021 | Sold | $310,000 | MRED MLS |
| 7 Jun, 2021 | Under contract | $299,000 | MRED MLS |
| 2 Jun, 2021 | Listed for sale | $299,000 | MRED MLS |
| 11 Jun, 2025 | Sold | $380,000 | MRED MLS |
| 6 May, 2025 | Under contract | $379,900 | MRED MLS |
| 5 May, 2025 | Listed for sale | $379,900 | MRED MLS |
Room Specifics
All Bedroom Info:
Total Bedrooms: 3
Bedrooms Above Ground: 3
Bedrooms Below Ground: 0
Total Bedrooms: 3
Bedrooms Above Ground: 3
Bedrooms Below Ground: 0
Second Bedroom Info:
Dimensions: —
Location: —Dimensions: —
Floor Type: Carpet
Third Bedroom Info:
Dimensions: —
Location: —Dimensions: —
Floor Type: Carpet
Bathroom Info:
Full Bathrooms: 3
Partial Bathrooms: 1Full Bathrooms: 3
Bathroom Amenities: —
Bathroom in Basement: 0
Additional Rooms Info:
Rooms: Recreation Room,Deck
Basement: FullRooms: Recreation Room,Deck
Basement Description: Finished
Other Specifics
| 2 | |
| — | |
| — | |
| Deck, Storms/Screens | |
| — | |
| 60X110 | |
| — | |
| Full | |
| Vaulted/Cathedral Ceilings | |
| Range, Microwave, Dishwasher, Refrigerator, Washer, Dryer | |
| Not in DB | |
| Curbs, Sidewalks, Street Lights, Street Paved | |
| — | |
| — | |
| — |
Tax History
| Year | Property Taxes |
|---|---|
| 2013 | $7,101 |
| 2021 | $8,613 |
| 2025 | $11,353 |
Contact Agent
Nearby Similar Homes
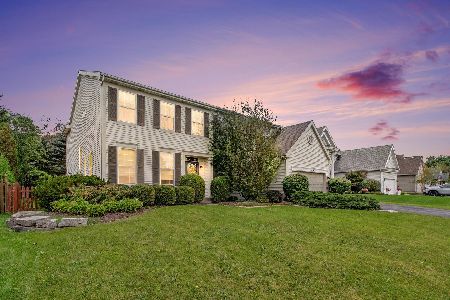
1118 Talcott Drive, Waukegan, Illinois 60085
For Sale
$320,000
3 beds / 2.1 baths / 1,376 ft2
Single Family / Built: 1994
1314
4390 Forest Avenue, Gurnee, Illinois 60031
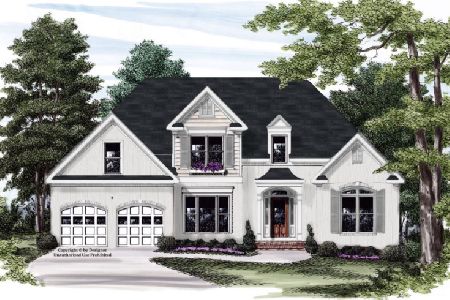
For Sale
$599,000
4 beds / 2.1 baths / 2,112 ft2
Single Family / Built: 2026
42
4386 Forest Avenue, Gurnee, Illinois 60031
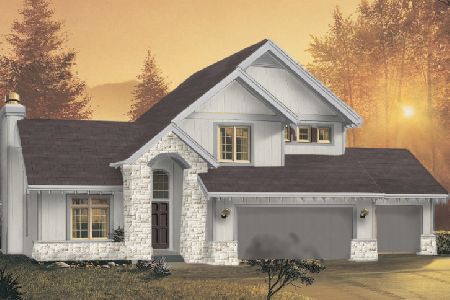
For Sale
$589,000
3 beds / 2.1 baths / 1,893 ft2
Single Family / Built: 2026
42
4382 Forest Avenue, Gurnee, Illinois 60031
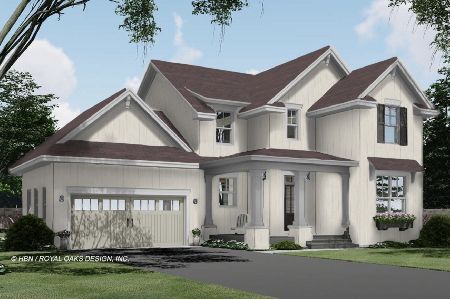
For Sale
$580,000
3 beds / 2.1 baths / 1,973 ft2
Single Family / Built: 2026
42
4378 Forest Avenue, Gurnee, Illinois 60031
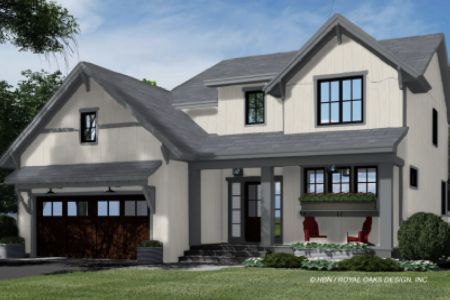
For Sale
$599,000
4 beds / 2.1 baths / 2,265 ft2
Single Family / Built: 2026
42
Nearby Sold Comparables
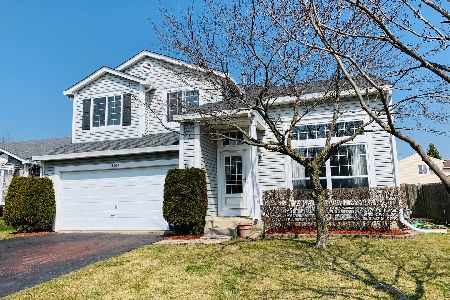
4456 Swallowtail Drive, Waukegan, Illinois 60085

Sold
$220,000
3 beds / 2.1 baths / 1,358 ft2
Single Family / Built: 1994
4324
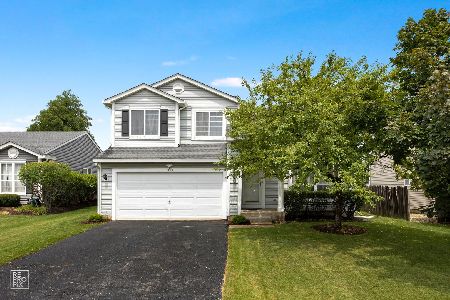
4445 Roundstone Way, Waukegan, Illinois 60085
Sold
$245,000
4 beds / 2.1 baths / 2,115 ft2
Single Family / Built: 1994
2644
Contact Agent
Listing Provided By
Achieve Real Estate Group Inc
